

Request Notification
The Park at Portofino Apartments
Brandon, FL 33511

- 1–3 Bedrooms
- 606–1,185 Square Feet
About The Park at Portofino Apartments
The Park at Portofino Apartment Homes is an inviting residential community located at 1801 Princeton Lakes Drive in Brandon, Florida. Residents enjoy thoughtfully designed 1, 2, and 3-bedroom apartments with upgraded interiors, private patios or balconies, and access to community amenities such as a refreshing swimming pool and hot tub, 24-hour fitness center, tennis and basketball courts, dog park, outdoor kitchen, clubhouse with complimentary Wi-Fi, and children's playground. Situated just ten miles from downtown Tampa, the community offers quick access to shopping, dining, entertainment, major roadways like I-75 and US-60, and local attractions.
The Park at Portofino Apartments is located in the Brandon Neighborhood and 33511 Zip code of Brandon, FL.
Property Contact Info
Office Hours
| Monday | 9:00 am–6:00 pm |
| Tuesday | 9:00 am–7:00 pm |
| Wednesday | 9:00 am–6:00 pm |
| Thursday | 9:00 am–6:00 pm |
| Friday | 9:00 am–6:00 pm |
| Saturday | 10:00 am–6:00 pm |
| Sunday | Closed |
Floorplan Pricing and Availability
New! Interactive Property Map
1 Bedroom
Amherst
1 Bed, 1 Bath, 606 sq ftAvailable NowModel Gallery
Floorplans
Availability Details
Availability Date Unit Sq Ft Deposit View Details Available Now 1-0905 606 $300 September 11, 2026 1-0206 606 $300 October 7, 2026 1-0612 606 $300 Model Amenities and Features
Features
- Air Conditioning
- Balcony
- Fireplace
- Washer/Dryer
- Washer/Dryer Hookup
Kitchen
- Dishwasher
- Refrigerator
Services
- Dog Park
Unique Features
- Corn Hole
- Pickle-Ball Court
- Pond View
Unit 1-0905 Amenities and Features
Features
- Air Conditioning
- Balcony
- Fireplace
- Washer/Dryer
- Washer/Dryer Hookup
Kitchen
- Dishwasher
- Refrigerator
Services
- Dog Park
Unique Features
- Corn Hole
- Pickle-Ball Court
- Pond View
Unit 1-0206 Amenities and Features
Features
- Air Conditioning
- Balcony
- Fireplace
- Washer/Dryer
- Washer/Dryer Hookup
Kitchen
- Dishwasher
- Refrigerator
Services
- Dog Park
Unique Features
- Corn Hole
- Pickle-Ball Court
- Pond View
Unit 1-0612 Amenities and Features
Features
- Air Conditioning
- Balcony
- Fireplace
- Washer/Dryer
- Washer/Dryer Hookup
Kitchen
- Dishwasher
- Refrigerator
Services
- Dog Park
Unique Features
- Corn Hole
- Pickle-Ball Court
- Pond View
Apartment Model: Amherst1 Bedroom, 1 Bath, 606 sq ftAvailable Now![]()
Amherst - Floorplan Apartment Unit: 1-0905Apartment Model: Amherst1 Bedroom, 1 Bath, 606 sq ftAvailable NowApartment Unit: 1-0206Apartment Model: Amherst1 Bedroom, 1 Bath, 606 sq ftAvailable September 11, 2026Apartment Unit: 1-0612Apartment Model: Amherst1 Bedroom, 1 Bath, 606 sq ftAvailable October 7, 2026Bucknell
1 Bed, 1 Bath, 826 sq ftAvailable NowModel Gallery
Floorplans
Availability Details
Availability Date Unit Sq Ft Deposit View Details Available Now 1-1916 826 $300 Available Soon 1-1314 826 $300 August 21, 2026 1-1705 826 $300 Model Amenities and Features
Features
- Air Conditioning
- Balcony
- Fireplace
- Washer/Dryer
- Washer/Dryer Hookup
Kitchen
- Dishwasher
- Refrigerator
Services
- Dog Park
Unique Features
- Corn Hole
- Pickle-Ball Court
- Pond View
Unit 1-1916 Amenities and Features
Features
- Air Conditioning
- Balcony
- Fireplace
- Washer/Dryer
- Washer/Dryer Hookup
Kitchen
- Dishwasher
- Refrigerator
Services
- Dog Park
Unique Features
- Corn Hole
- Pickle-Ball Court
- Pond View
Unit 1-1314 Amenities and Features
Features
- Air Conditioning
- Balcony
- Fireplace
- Washer/Dryer
- Washer/Dryer Hookup
Kitchen
- Dishwasher
- Refrigerator
Services
- Dog Park
Unique Features
- Corn Hole
- Pickle-Ball Court
- Pond View
Unit 1-1705 Amenities and Features
Features
- Air Conditioning
- Balcony
- Fireplace
- Washer/Dryer
- Washer/Dryer Hookup
Kitchen
- Dishwasher
- Refrigerator
Services
- Dog Park
Unique Features
- Corn Hole
- Pickle-Ball Court
- Pond View
Apartment Model: Bucknell1 Bedroom, 1 Bath, 826 sq ftAvailable Now![]()
Bucknell - Floorplan Apartment Unit: 1-1916Apartment Model: Bucknell1 Bedroom, 1 Bath, 826 sq ftAvailable NowApartment Unit: 1-1314Apartment Model: Bucknell1 Bedroom, 1 Bath, 826 sq ftAvailable SoonApartment Unit: 1-1705Apartment Model: Bucknell1 Bedroom, 1 Bath, 826 sq ftAvailable August 21, 20262 Bedrooms
Dartmouth
2 Beds, 2 Baths, 1028 sq ftAvailable NowModel Gallery
Floorplans
Availability Details
Availability Date Unit Sq Ft Deposit View Details Available Now 1-0812 1028 $300 Available Now 1-1308 1028 $300 Available Now 1-1505 1028 $300 Model Amenities and Features
Features
- Air Conditioning
- Balcony
- Fireplace
- Washer/Dryer
- Washer/Dryer Hookup
Kitchen
- Dishwasher
- Refrigerator
Services
- Dog Park
Unique Features
- Corn Hole
- Pickle-Ball Court
- Pond View
Unit 1-0812 Amenities and Features
Features
- Air Conditioning
- Balcony
- Fireplace
- Washer/Dryer
- Washer/Dryer Hookup
Kitchen
- Dishwasher
- Refrigerator
Services
- Dog Park
Unique Features
- Corn Hole
- Pickle-Ball Court
- Pond View
Unit 1-1308 Amenities and Features
Features
- Air Conditioning
- Balcony
- Fireplace
- Washer/Dryer
- Washer/Dryer Hookup
Kitchen
- Dishwasher
- Refrigerator
Services
- Dog Park
Unique Features
- Corn Hole
- Pickle-Ball Court
- Pond View
Unit 1-1505 Amenities and Features
Features
- Air Conditioning
- Balcony
- Fireplace
- Washer/Dryer
- Washer/Dryer Hookup
Kitchen
- Dishwasher
- Refrigerator
Services
- Dog Park
Unique Features
- Corn Hole
- Pickle-Ball Court
- Pond View
Apartment Model: Dartmouth2 Bedroom, 2 Bath, 1028 sq ftAvailable Now![]()
Dartmouth - Floorplan Apartment Unit: 1-0812Apartment Model: Dartmouth2 Bedroom, 2 Bath, 1028 sq ftAvailable NowApartment Unit: 1-1308Apartment Model: Dartmouth2 Bedroom, 2 Bath, 1028 sq ftAvailable NowApartment Unit: 1-1505Apartment Model: Dartmouth2 Bedroom, 2 Bath, 1028 sq ftAvailable NowCornell
2 Beds, 1 Bath, 948 sq ftAvailable Aug 31Model Gallery
Floorplans
Availability Details
Availability Date Unit Sq Ft Deposit August 31, 2026 1-0702 948 $300 Unit 1-0702 Amenities and Features
Features
- Air Conditioning
- Balcony
- Fireplace
- Washer/Dryer
- Washer/Dryer Hookup
Kitchen
- Dishwasher
- Refrigerator
Services
- Dog Park
Unique Features
- Corn Hole
- Pickle-Ball Court
- Pond View
Apartment Model: Cornell2 Bedroom, 1 Bath, 948 sq ftAvailable August 31, 2026![]()
Cornell - Floorplan Apartment Unit: 1-0702Apartment Model: Cornell2 Bedroom, 1 Bath, 948 sq ftAvailable August 31, 20263 Bedrooms
Exeter
3 Beds, 2 Baths, 1185 sq ftAvailable Oct 16Model Gallery
Floorplans
Availability Details
Availability Date Unit Sq Ft Deposit View Details October 16, 2026 1-2401 1185 $300 October 27, 2026 1-1102 1185 $300 Model Amenities and Features
Features
- Air Conditioning
- Balcony
- Fireplace
- Washer/Dryer
- Washer/Dryer Hookup
Kitchen
- Dishwasher
- Refrigerator
Services
- Dog Park
Unique Features
- Corn Hole
- Pickle-Ball Court
- Pond View
Unit 1-2401 Amenities and Features
Features
- Air Conditioning
- Balcony
- Fireplace
- Washer/Dryer
- Washer/Dryer Hookup
Kitchen
- Dishwasher
- Refrigerator
Services
- Dog Park
Unique Features
- Corn Hole
- Pickle-Ball Court
- Pond View
Unit 1-1102 Amenities and Features
Features
- Air Conditioning
- Balcony
- Fireplace
- Washer/Dryer
- Washer/Dryer Hookup
Kitchen
- Dishwasher
- Refrigerator
Services
- Dog Park
Unique Features
- Corn Hole
- Pickle-Ball Court
- Pond View
Apartment Model: Exeter3 Bedroom, 2 Bath, 1185 sq ftAvailable October 16, 2026![]()
Exeter - Floorplan Apartment Unit: 1-2401Apartment Model: Exeter3 Bedroom, 2 Bath, 1185 sq ftAvailable October 16, 2026Apartment Unit: 1-1102Apartment Model: Exeter3 Bedroom, 2 Bath, 1185 sq ftAvailable October 27, 2026
Property Information
- 444 Units
- 3 Stories
- Built in 1999
Lease Terms
- 7 - 15 mo
Fees and Policies
The fees listed below are community-provided and may exclude utilities or add-ons. All payments are made directly to the property and are non-refundable unless otherwise specified.
Required Fees
One-Time Basics
- Due at Application
- Application Fee Per ApplicantiCharged per applicant.$50.00
- Application FeeiCharged Per Applicant.$75.00
- Admin FeeiCharged Per Unit.$100.00
- Due at Move-In
- Administrative FeeiCharged per unit.$250.00
Pet Policy and Fees
Birds
- 2 Pet Limit
Comments: Bird
Cats
- 2 Pet Limit
Comments: Cat
Dogs
- 2 Pet Limit
- 80 Lb Weight Limit
Comments: Dog
Fish
- 2 Pet Limit
Comments: Fish
Reptiles
- 2 Pet Limit
Comments: Reptile
Others
- 2 Pet Limit
Comments: Small Pet
Property Fee Disclaimer: Based on community-supplied data and independent market research. Subject to change without notice. May exclude fees for mandatory or optional services and usage-based utilities.
Features and Amenities
Unique Amenities
- BBQ Grills in Picnic Area and by Pool
- Cardio Cycling Studio
- Corn Hole
- Pickle-Ball Court
- Pond View
Living Area Features
- Walk In Closets
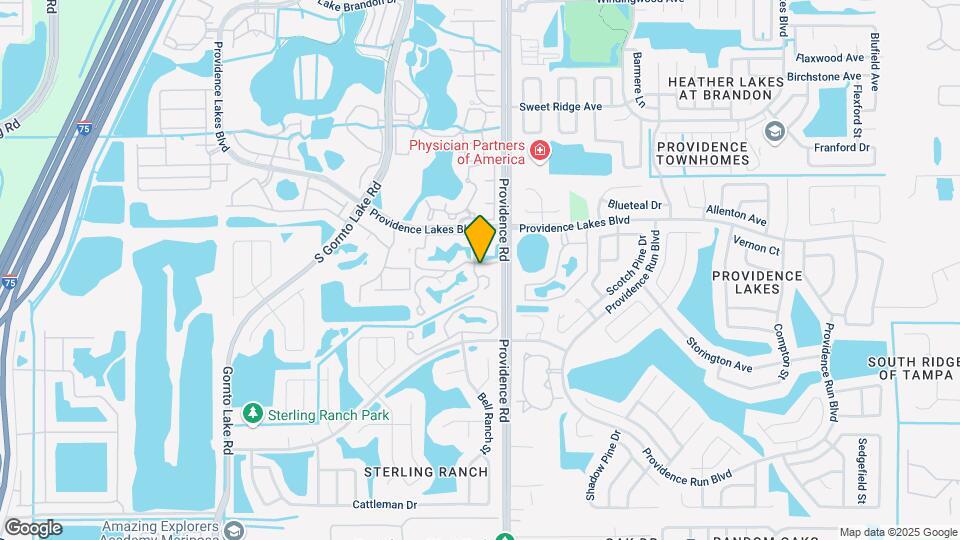
Map
- Shopping
- Colleges
- Grocery
- Medical
- Nearby Properties

Map
Getting Around
50 / 100 Fairly walkable
30 / 100 Limited public transit
50 / 100 Fairly bikeable
100 / 100 Exceptionally car friendly
Getting to Know the Area
70 / 100 Restaurants
50 / 100 Cafes
70 / 100 Nightlife
70 / 100 Shopping
60 / 100 Parks
50 / 100 Noise Level
Renters Reviews and Ratings
DO NOT MOVE HERE!!!!! I repeat DO NOT MOVE HERE!!!!!
Decent
Run away
just DON'T.
RUN as fast as you can!
Horrible Apartments
1 is too high of a rating for this place!
Terrible service
WORST DECESION IVE EVER MADE
Apartment is in a very bad condition , dirty and bugs everywhere!
Don't Let the Views Fool You
Nearby Schools
McLane Middle School
Lamb Elementary
Spoto High School
About GreatSchools Data on ApartmentHomeLiving.com.
Points of Interest
Time and distance from The Park at Portofino Apartments.
Arts Museums and Landmarks
Big Box and Retail
Lowe's
Walgreen's
Target
Colleges and Universities
Hillsborough Community College - Brandon Campus
Everest University, Brandon - Everest University, Brandon
Groceries
Publix
Winn-Dixie
Aldi
Hospitals
Brandon Regional Hospital
St. Joseph's Hospital - South
Tampa General Hospital
Military Bases
MacDill Air Force Base
Restaurants and Dining
Shopping Centers
The Park at Portofino Apartments has 5 shopping centers within 1.0 miles.
Nearby Neighborhoods
Rental Price Ranges in the Area
| Bedroom | Average Rent | Cheapest Rent | Highest Rent |
|---|---|---|---|
| Brandon Studio Apartments | $1,548 | $1,100 | $2,349 |
| Brandon 1 Bedroom Apartments | $1,645 | $1,063 | $3,367 |
| Brandon 2 Bedroom Apartments | $1,882 | $1,215 | $3,824 |
| Brandon 3 Bedroom Apartments | $2,231 | $1,507 | $5,972 |
| Brandon 4 Bedroom Apartments | $1,972 | $1,725 | $2,178 |
| 2 Bedroom Homes | $1,737 | $1,150 | $3,500 |
| 3 Bedroom Homes | $2,231 | $1,299 | $3,800 |
| 4 Bedroom Homes | $2,699 | $1,700 | $4,400 |
| 5 Bedroom Homes | $3,280 | $2,700 | $4,500 |
Nearby Apartments
Nearby Homes
Did You Know?
22% of apartment shoppers plan to spend 4-6 months in their apartment search.


