Request Notification
The Paul Brown Loft Apartments
St. Louis, MO 63101

- 1–2 Bedrooms
- 84–1,741 Square Feet
About The Paul Brown Loft Apartments
BUILDING HISTORY: The Paul Brown Lofts are listed on the National Register of Historic Places. It is a masonry structure in a base and crown (tripartite) architectural style, with terra cotta ornamentation located on the first several floors then again at the upper floors and at the roof line. Corridors throughout the building feature herringbone marble floors, wainscoting and crown molding. The historic 1st floor lobby is distinguished by a spectacular 18-foot-tall barrel-vaulted ceiling adorned with ornate plasterwork, elevator doors of brass, floors and wainscoting of St. Genevieve marble. The first floor is now home to People’s National Bank, Great Clips, Dao Tien and Pita & More. BUILDING AMENITIES: The rooftop penthouse includes a variety of amenities. A pool deck (pool closed until further notice) During colder months, the Four Seasons Room offers the next best thing, with floor to ceiling windows overlooking the pool area and the downtown skyline in the distance. The Clubroom has a kitchenette/bar. A state-of-the-art fitness center is also included. APARTMENT AMENITIES: Each apartment at the Paul Brown Lofts features original hard wood flooring that has been restored and shined. There is no apartment that has fewer than four windows, and most have many more than that: in many layouts, bedrooms, kitchens and even some bathrooms are blanketed with natural light. Regency ceiling fans with maple blades and birch doors with brushed steel finished hardware are found throughout apartments. Modern warehouse-style wood doors separate bedrooms from living areas. Kitchens feature European-style cabinetry and dark laminate countertops with stainless-steel, double-bowl sinks, stainless-steel backsplash and black whirlpool appliances.
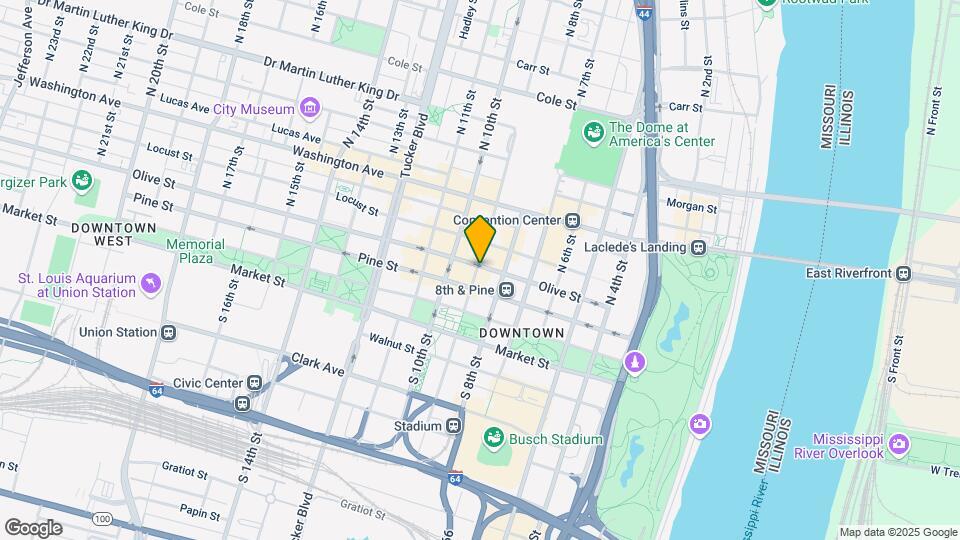
The Paul Brown Loft Apartments is located in the Convention Center Neighborhood and 63101 Zip code of St. Louis, MO.
Property Contact Info
Floorplan Pricing and Availability
New! Interactive Property Map
1 Bedroom
1 Bedroom 1 Bathroom
1 Bed, 1 Bath, 633-845 sq ftModel Gallery
Floorplans
Availability Details
Availability Date Unit Sq Ft Unavailable 1 Bedroom 1 Bathroom 633-845 sq ft Model Amenities and Features
Features
- Air Conditioning
- Cable Ready
- Ceiling Fans
- Heating
- High Speed Internet Access
- Skylights
- Tub/Shower
Kitchen
- Dishwasher
- Disposal
- Kitchen
- Range
- Refrigerator
Living Space
- Dining Room
- Hardwood Floors
- Loft Layout
- Window Coverings
Apartment Model: 1 Bedroom 1 Bathroom1 Bedroom, 1 Bath, 633-845 sq ftUnavailable![]()
1 Bedroom 1 Bathroom - Floorplan Unit 302
1 Bed, 1 Bath, 588 sq ftAvailability Details
Availability Date Unit Sq Ft Unavailable Unit 302 588 sq ft Unit 505 Affordable
1 Bed, 1 Bath, 588 sq ftAvailability Details
Availability Date Unit Sq Ft Unavailable Unit 505 Affordable 588 sq ft Unit 205
1 Bed, 1 Bath, 622 sq ftAvailability Details
Availability Date Unit Sq Ft Unavailable Unit 205 622 sq ft Unit 1002
1 Bed, 1 Bath, 626 sq ftAvailability Details
Availability Date Unit Sq Ft Unavailable Unit 1002 626 sq ft Units 302-1502
1 Bed, 1 Bath, 626 sq ftAvailability Details
Availability Date Unit Sq Ft Unavailable Units 302-1502 626 sq ft Unit 711
1 Bed, 1 Bath, 633 sq ftAvailability Details
Availability Date Unit Sq Ft Unavailable Unit 711 633 sq ft Unit 712
1 Bed, 1 Bath, 783 sq ftAvailability Details
Availability Date Unit Sq Ft Unavailable Unit 712 783 sq ft Unit 817 Affordable
1 Bed, 1 Bath, 805 sq ftAvailability Details
Availability Date Unit Sq Ft Unavailable Unit 817 Affordable 805 sq ft 1 Bedroom 1 Bathroom
1 Bed, 1 Bath, 820 sq ftAvailability Details
Availability Date Unit Sq Ft Unavailable 1 Bedroom 1 Bathroom 820 sq ft Model Amenities and Features
Features
- High Speed Internet Access
- Smoke Free
Unit 1013 Affordable
1 Bed, 1 Bath, 976 sq ftAvailability Details
Availability Date Unit Sq Ft Unavailable Unit 1013 Affordable 976 sq ft Unit 1407
1 Bed, 2 Baths, 84-1064 sq ftAvailability Details
Availability Date Unit Sq Ft Unavailable Unit 1407 84-1064 sq ft Unit 1211
1 Bed, 2 Baths, 1067 sq ftAvailability Details
Availability Date Unit Sq Ft Unavailable Unit 1211 1067 sq ft Unit 1601
1 Bed, 2 Baths, 1157 sq ftAvailability Details
Availability Date Unit Sq Ft Unavailable Unit 1601 1157 sq ft Unit 1604
1 Bed, 2 Baths, 1188 sq ftAvailability Details
Availability Date Unit Sq Ft Unavailable Unit 1604 1188 sq ft Unit 1115
1 Bed, 2 Baths, 1264 sq ftLargest 1 BedroomThis is the largest 1 Bedroom at this PropertyAvailability Details
Availability Date Unit Sq Ft Unavailable Unit 1115 1264 sq ft 2 Bedrooms
2 Bedroom 1 Bathroom
2 Beds, 2 Baths, 914 sq ftModel Gallery
Floorplans
Availability Details
Availability Date Unit Sq Ft Unavailable 2 Bedroom 1 Bathroom 914 sq ft Model Amenities and Features
Features
- Air Conditioning
- Cable Ready
- Ceiling Fans
- Heating
- High Speed Internet Access
- Skylights
- Tub/Shower
Kitchen
- Dishwasher
- Disposal
- Range
Living Space
- Dining Room
- Hardwood Floors
- Loft Layout
- Window Coverings
Apartment Model: 2 Bedroom 1 Bathroom2 Bedroom, 2 Bath, 914 sq ftUnavailable![]()
2 Bedroom 1 Bathroom - Floorplan 2 Bedroom 2 Bathroom
2 Beds, 2 Baths, 1113 sq ftModel Gallery
Floorplans
Availability Details
Availability Date Unit Sq Ft Deposit Unavailable 2 Bedroom 2 Bathroom 1113 sq ft $300 Model Amenities and Features
Features
- Air Conditioning
- Cable Ready
- Ceiling Fans
- Heating
- High Speed Internet Access
- Skylights
- Tub/Shower
Kitchen
- Dishwasher
- Disposal
- Range
Living Space
- Dining Room
- Hardwood Floors
- Loft Layout
- Window Coverings
Apartment Model: 2 Bedroom 2 Bathroom2 Bedroom, 2 Bath, 1113 sq ftUnavailable![]()
2 Bedroom 2 Bathroom - Floorplan 2 Bedroom 2 Bathroom
2 Beds, 2 Baths, 1127-1332 sq ftModel Gallery
Floorplans
Availability Details
Availability Date Unit Sq Ft Unavailable 2 Bedroom 2 Bathroom 1127-1332 sq ft Model Amenities and Features
Features
- Air Conditioning
- Cable Ready
- Ceiling Fans
- Heating
- High Speed Internet Access
- Skylights
- Tub/Shower
Kitchen
- Dishwasher
- Disposal
- Range
Living Space
- Dining Room
- Hardwood Floors
- Loft Layout
- Window Coverings
Apartment Model: 2 Bedroom 2 Bathroom2 Bedroom, 2 Bath, 1127-1332 sq ftUnavailable![]()
2 Bedroom 2 Bathroom - Floorplan Units 317-1117
2 Beds, 1 Bath, 805 sq ftAvailability Details
Availability Date Unit Sq Ft Unavailable Units 317-1117 805 sq ft Unit 1017 Affordable
2 Beds, 1 Bath, 805 sq ftAvailability Details
Availability Date Unit Sq Ft Unavailable Unit 1017 Affordable 805 sq ft Units 1307 & 1407
2 Beds, 1 Bath, 843 sq ftAvailability Details
Availability Date Unit Sq Ft Unavailable Units 1307 & 1407 843 sq ft Unit 1107
2 Beds, 1 Bath, 873 sq ftAvailability Details
Availability Date Unit Sq Ft Unavailable Unit 1107 873 sq ft Units 1207-1507
2 Beds, 1 Bath, 873 sq ftAvailability Details
Availability Date Unit Sq Ft Unavailable Units 1207-1507 873 sq ft Unit 203
2 Beds, 1 Bath, 964 sq ftAvailability Details
Availability Date Unit Sq Ft Unavailable Unit 203 964 sq ft Units 313-1113
2 Beds, 1 Bath, 976 sq ftAvailability Details
Availability Date Unit Sq Ft Unavailable Units 313-1113 976 sq ft Units 306-1106
2 Beds, 2 Baths, 897 sq ftAvailability Details
Availability Date Unit Sq Ft Unavailable Units 306-1106 897 sq ft Unit 606
2 Beds, 2 Baths, 897 sq ftAvailability Details
Availability Date Unit Sq Ft Unavailable Unit 606 897 sq ft Unit 1106
2 Beds, 2 Baths, 897 sq ftAvailability Details
Availability Date Unit Sq Ft Unavailable Unit 1106 897 sq ft Units 416-1116
2 Beds, 2 Baths, 914 sq ftAvailability Details
Availability Date Unit Sq Ft Unavailable Units 416-1116 914 sq ft Units 303-1503
2 Beds, 2 Baths, 1127 sq ftAvailability Details
Availability Date Unit Sq Ft Unavailable Units 303-1503 1127 sq ft Unit 1602
2 Beds, 2 Baths, 1156 sq ftAvailability Details
Availability Date Unit Sq Ft Unavailable Unit 1602 1156 sq ft Unit 1218
2 Beds, 2 Baths, 1228 sq ftAvailability Details
Availability Date Unit Sq Ft Unavailable Unit 1218 1228 sq ft Unit 1218
2 Beds, 2 Baths, 1228 sq ftAvailability Details
Availability Date Unit Sq Ft Unavailable Unit 1218 1228 sq ft Unit 1607
2 Beds, 2 Baths, 1247 sq ftAvailability Details
Availability Date Unit Sq Ft Unavailable Unit 1607 1247 sq ft Unit 1217
2 Beds, 2 Baths, 1251 sq ftAvailability Details
Availability Date Unit Sq Ft Unavailable Unit 1217 1251 sq ft Unit 315
2 Beds, 2 Baths, 1264 sq ftAvailability Details
Availability Date Unit Sq Ft Unavailable Unit 315 1264 sq ft Unit 1212
2 Beds, 2 Baths, 1305 sq ftAvailability Details
Availability Date Unit Sq Ft Unavailable Unit 1212 1305 sq ft Unit 207
2 Beds, 2 Baths, 1332 sq ftAvailability Details
Availability Date Unit Sq Ft Unavailable Unit 207 1332 sq ft unit 1606
2 Beds, 2 Baths, 1367 sq ftAvailability Details
Availability Date Unit Sq Ft Unavailable unit 1606 1367 sq ft Unit 209
2 Beds, 2 Baths, 1400 sq ftAvailability Details
Availability Date Unit Sq Ft Unavailable Unit 209 1400 sq ft Unit 1608
2 Beds, 2 Baths, 1610 sq ftAvailability Details
Availability Date Unit Sq Ft Unavailable Unit 1608 1610 sq ft Unit 1603
2 Beds, 2 Baths, 1630 sq ftAvailability Details
Availability Date Unit Sq Ft Unavailable Unit 1603 1630 sq ft Unit 1216
2 Beds, 2 Baths, 1652 sq ftAvailability Details
Availability Date Unit Sq Ft Unavailable Unit 1216 1652 sq ft Unit 1215
2 Beds, 2 Baths, 1717 sq ftAvailability Details
Availability Date Unit Sq Ft Unavailable Unit 1215 1717 sq ft unit 1213
2 Beds, 2 Baths, 1741 sq ftLargest 2 BedroomThis is the largest 2 Bedroom at this PropertyAvailability Details
Availability Date Unit Sq Ft Unavailable unit 1213 1741 sq ft
Property Information
- Renovated In Jun 2005
- 222 Units
- 16 Stories
- Built in 1924
Lease Terms
- 12 mo
Fees and Policies
The fees listed below are community-provided and may exclude utilities or add-ons. All payments are made directly to the property and are non-refundable unless otherwise specified.
Required Fees
One-Time Basics
- Application Fee Per Applicant$50.00
Pet Policy and Fees
Cats
- 2 Pet Limit
- Pet interview, Spayed/Neutered
Breed & Weight Restrictions Apply
Comments: Non-Refundable Pet Fees depend on weight of the pet
Parking Info and Fees
- StreetiStreet Parking or Off-site parking is located at 9th Street Parking Garage.
- Garage ParkingiPaul Brown Lofts Enclosed Garage: $140 per month
- 1 Max
Property Fee Disclaimer: Based on community-supplied data and independent market research. Subject to change without notice. May exclude fees for mandatory or optional services and usage-based utilities.
Features and Amenities
Unique Amenities
- Garage Available
Map
- Shopping
- Colleges
- Grocery
- Medical
- Transportation
- Nearby Properties

Map
Hours and Contact Info
| Monday | 8:00 am–4:00 pm |
| Tuesday | 8:00 am–4:00 pm |
| Wednesday | 8:00 am–4:00 pm |
| Thursday | 8:00 am–4:00 pm |
| Friday | 8:00 am–4:00 pm |
| Saturday | Closed |
| Sunday | Closed |
Renters Reviews and Ratings
Don’t do it!
February 23, 2025Worst building management you’ll ever meet in your life! Pest problems from day one! The pool you see in the pictures has been closed to residents since b4 COVID 19, and they still beg for full price rent. Unsafe. No armend security. Building always filthy and disgusting. Make you not want to invite friends and family over. It’s giving “under the table”, like it’s shady business. Don’t move there.Review from Apartments.com
Rude when trying to sell you; how will they be when they got you?
May 20, 2020They also will not give you any information or view of the apartments unless you submit and pay for an application. They are VERY rude on the phone. They refuse to pick up the phone even because you are not worth their time so they leave it on speakerphone. If you ask about availability and viewing, they just bark a price at you. My theory is that if they are that rude to you when they are trying to sell you something, how rude will they be once you're stuck in a lease. The prices do seem ...better than other area properties so maybe you're just getting paid to accept the unprofessional behavior. It is also a good location if you do not mind noise. I feel like if you choose to live in a city, you should expect noise.Read MoreReview from Apartments.com
No Security, Random and homeless people get into the building.
June 23, 2019This place WAS a great place to live but over the last couple years it has gone downhill. It has a beautiful rooftop but there is no security. People that do not live here continually get on to the rooftop and have parties inviting more people that don't live here on to the rooftop. Even though you need a key fob to get into the building and then onto the elevator and again to get on the rooftop, people that don't live here still get past all this. There are times when there are anywhere from ...50 to 100 people on the rooftop that do not live here having parties with loud music to the point you can't hear the person next to you, smoking alot of pot and cigarettes in the community room, having sex in the pool and community room (in front of others sometimes), having glass out by the pool, dancing on the counters and furniture. Sometimes it can get really rowdy and the atmosphere changes from calm to intense. There are even homeless people getting in here and getting to the rooftop and sleeping in the community room. Seriously, multiple homeless people go up there and sleep or watch TV. They will also ask for some of whatever you are drinking or eating or for a cigarette. People also get in and set off the fire alarm. Many nights past midnight, 2am, even 3 am, the fire alarm goes off and you find out the next day someone that doesn't live here set it off. Not really nice to be woken up by a fire alarm, especially when you have to work the next morning, and then find out people that don't live here were having a party and set it off as a joke! These things happen regularly! And are still happening in 2019, even this month, June! The residents have told the office and even the property management (Sansone), they still refuse to get any security. Instead they have told the people that live here they would shutdown access to the roof for the residents. Which doesn't make sense because the people that don't live here are getting to the roof with out any key fobs anyways! So the people that actually have a lease will lose out altogether and it's not like they're going to discount the rent since we can't use the roof. Do yourself a favor and stay away, it's a beautiful building but you will have issues with people in the building that don't live here. Once my lease is up it's time to go. This may sound extreme or exaggerated, but it is what is actually happening here. If you decide to still live here, you'll see for yourself there is no exaggeration.Read MoreReview from Apartments.com
Worst Management Ever.
May 18, 2018Horrible experience before I have even moved in. I had the movers I booked call and move our window to 1pm, so I called to let the apartment know. Christy the “manager” told me legally she would not be able to stay past 5. What a joke. I’m supposed to sleep on the floor and wait until Monday when she can legally let me unload my uhaul Never have I ever experienced such an adolescent, unprofessional, attitude about something so simple. I’m beyond mad and will be following up every avenue to get ...reimbursed the $700 I have to pay now since she legally just cannot be here past 5.Read MoreReview from Apartments.com
Great Locale Downtown
August 14, 2015Location could not be more convenient. Right across the street from grocery store, metrolink, police station, urgent care, numerous restaurants. 4 blocks from Busch stadium, Arch, convention center. There is a rooftop terrace with pool, grill, lounging chairs, an all-season room, and club house with kitchenette and big screen TV. There is parking on property for an extra fee. Overall could not ask for anything more.Review from Apartments.com
Great place to live!!
November 7, 2013I have been living here a year now and I love everything about it! I cant find one thing to complain about :)Review from Apartments.com
Points of Interest
Time and distance from The Paul Brown Loft Apartments.
Big Box and Retail
Walgreens
Autozone
Colleges and Universities
Groceries
Save-A-Lot
Schnucks
Save A Lot
Hospitals
Military Bases
Price Support Center
US Army Reserve Center
Lambert-St Louis Air National Guard
Restaurants and Dining
Shopping Centers
The Paul Brown Loft Apartments has 5 shopping centers within 1.4 miles.
Transit Stations
Fairview Heights-Shrewsbury-Lansdowne I-44 Emerson Park
Nearby Neighborhoods
Rental Price Ranges in the Area
| Bedroom | Average Rent | Cheapest Rent | Highest Rent |
|---|---|---|---|
| St. Louis Studio Apartments | $1,202 | $515 | $3,000 |
| St. Louis 1 Bedroom Apartments | $1,428 | $437 | $5,618 |
| St. Louis 2 Bedroom Apartments | $1,708 | $550 | $7,935 |
| St. Louis 3 Bedroom Apartments | $2,537 | $674 | $7,099 |
| St. Louis 4 Bedroom Apartments | $1,451 | $725 | $6,107 |
Nearby Apartments
Nearby Homes
Did You Know?
28% of apartment shoppers plan to spend at least 1-2 months in their apartment search.