


Request Notification
The Pointe at Overlook
Lancaster, PA 17601

- 1–2 Bedrooms
- 712–1,263 Square Feet
About The Pointe at Overlook
Brand New 1 and 2 Bedroom Apartments Coming to Manheim Township! Leasing now! Are you ready to live with all major conveniences and excellent leisure activities all around you? New 1- and 2-bedrooms apartments are coming to The Overlook Town Center. Surround yourself with dining choices, shopping choices and Overlook Park! This prime location has it all. Clubhouse, Fitness Center, high speed internet, and other great amenities will be included. We can't wait to welcome you home - follow our construction progress as we build and grow.
The Pointe at Overlook is located in the Outer Lancaster Neighborhood and 17601 Zip code of Lancaster, PA.
Unique Features and Amenities
- Adjacent To Overlook Park
- Clubhouse With Wfh Spaces
- Enjoy Our Icare Resident Rewards Program
- Equal Opportunity Housing Provider
- Neighborhood Shopping And Dining
- Resident Satisfaction Feedback Manager
Property Contact Info
This property currently does not have availability listed on ApartmentHomeLiving.com. Sign up to get notified when it becomes available.
Office Hours
| Monday | 9:00 am–5:00 pm |
| Tuesday | 9:00 am–5:00 pm |
| Wednesday | 9:00 am–5:00 pm |
| Thursday | 9:00 am–5:00 pm |
| Friday | 9:00 am–5:00 pm |
| Saturday | By Appointment |
| Sunday | Closed |
Floorplan Pricing and Availability
New! Interactive Property Map
 ApartmentHomeLiving.com's new Interactive Property Map allows you to see where every available unit is located at this community.Try It Now >
1 Bedroom
Floorplan Ace
1 Bed, 1 Bath, 712 sq ftModel Gallery
Floorplans
Photos
Availability Details
Availability Date Unit Sq Ft Unavailable Ace 712 sq ft Model Amenities and Features
Features
- Air Conditioning
- Balcony
- Ceiling Fans
- Heating
- High Speed Internet Access
- Smoke Free
- Washer/Dryer
- Wi-Fi
Kitchen
- Dishwasher
- Disposal
- Freezer
- Ice Maker
- Island Kitchen
- Kitchen
- Microwave
- Oven
- Range
- Refrigerator
- Stainless Steel Appliances
Living Space
- Carpet
- Family Room
- High Ceilings
- Vinyl Flooring
- Walk-In Closets
Outdoor Space
- Patio
Apartment Model: Ace1 Bedroom, 1 Bath, 712 sq ftUnavailableFloorplansPhotos![]()
Ace - Image 1 ![]()
Ace - Image 2 ![]()
Ace - Image 3 ![]()
Ace - Image 4 ![]()
Ace - Image 5 ![]()
Ace - Image 6 ![]()
Ace - Image 7 ![]()
Ace - Image 8 ![]()
Ace - Image 9 ![]()
Ace - Image 10 ![]()
Ace - Floorplan Eagle
1 Bed, 1.5 Baths, 801 sq ftLargest 1 BedroomThis is the largest 1 Bedroom at this PropertyModel Gallery
Floorplans
Availability Details
Availability Date Unit Sq Ft Unavailable Eagle 801 sq ft Model Amenities and Features
Features
- Air Conditioning
- Balcony
- Ceiling Fans
- Heating
- High Speed Internet Access
- Smoke Free
- Tub/Shower
- Washer/Dryer
- Wi-Fi
Kitchen
- Dishwasher
- Disposal
- Freezer
- Ice Maker
- Island Kitchen
- Kitchen
- Microwave
- Oven
- Quartz Countertops
- Range
- Refrigerator
- Stainless Steel Appliances
Living Space
- Carpet
- Family Room
- Vinyl Flooring
- Walk-In Closets
Outdoor Space
- Patio
Apartment Model: Eagle1 Bedroom, 1.5 Bath, 801 sq ftUnavailable![]()
Eagle - Floorplan Birdie
1 Bed, 1.5 Baths, 779 sq ftModel Gallery
Floorplans
Photos
Availability Details
Availability Date Unit Sq Ft Unavailable Birdie 779 sq ft Model Amenities and Features
Features
- Air Conditioning
- Balcony
- Ceiling Fans
- Heating
- High Speed Internet Access
- Smoke Free
- Tub/Shower
- Washer/Dryer
- Wi-Fi
Kitchen
- Dishwasher
- Disposal
- Ice Maker
- Pantry
- Quartz Countertops
- Stainless Steel Appliances
Living Space
- Carpet
- Family Room
- Linen Closet
- Vinyl Flooring
- Walk-In Closets
Apartment Model: Birdie1 Bedroom, 1.5 Bath, 779 sq ftUnavailableFloorplansPhotos![]()
Birdie - Image 1 ![]()
Birdie - Image 2 ![]()
Birdie - Image 3 ![]()
Birdie - Image 4 ![]()
Birdie - Image 5 ![]()
Birdie - Image 6 ![]()
Birdie - Image 7 ![]()
Birdie - Image 8 ![]()
Birdie - Image 9 ![]()
Birdie - Image 10 ![]()
Birdie - Floorplan 2 Bedrooms
Course
2 Beds, 2 Baths, 1214 sq ftModel Gallery
Floorplans
Photos
Availability Details
Availability Date Unit Sq Ft Unavailable Course 1214 sq ft Model Amenities and Features
Features
- Air Conditioning
- Ceiling Fans
- Heating
- High Speed Internet Access
- Smoke Free
- Tub/Shower
- Washer/Dryer
- Wi-Fi
Kitchen
- Dishwasher
- Disposal
- Freezer
- Ice Maker
- Island Kitchen
- Kitchen
- Oven
- Pantry
- Quartz Countertops
- Range
- Refrigerator
- Stainless Steel Appliances
Living Space
- Carpet
- Family Room
- High Ceilings
- Vinyl Flooring
- Walk-In Closets
Outdoor Space
- Patio
Apartment Model: Course2 Bedroom, 2 Bath, 1214 sq ftUnavailableFloorplansPhotos![]()
Course - Image 1 ![]()
Course - Image 2 ![]()
Course - Image 3 ![]()
Course - Image 4 ![]()
Course - Image 5 ![]()
Course - Image 6 ![]()
Course - Image 7 ![]()
Course - Image 8 ![]()
Course - Image 9 ![]()
Course - Image 10 ![]()
Course - Floorplan Floorplan Par
2 Beds, 2 Baths, 1133 sq ftModel Gallery
Floorplans
Availability Details
Availability Date Unit Sq Ft Unavailable Par 1133 sq ft Model Amenities and Features
Features
- Air Conditioning
- Balcony
- Ceiling Fans
- Heating
- High Speed Internet Access
- Smoke Free
- Tub/Shower
- Washer/Dryer
- Wi-Fi
Kitchen
- Dishwasher
- Disposal
- Freezer
- Ice Maker
- Island Kitchen
- Kitchen
- Microwave
- Oven
- Pantry
- Quartz Countertops
- Range
- Refrigerator
- Stainless Steel Appliances
Living Space
- Carpet
- Family Room
- Linen Closet
- Vinyl Flooring
- Walk-In Closets
Outdoor Space
- Patio
Apartment Model: Par2 Bedroom, 2 Bath, 1133 sq ftUnavailable![]()
Par - Floorplan Fairway
2 Beds, 2 Baths, 1263 sq ftLargest 2 BedroomThis is the largest 2 Bedroom at this PropertyModel Gallery
Photos
Availability Details
Availability Date Unit Sq Ft Unavailable Fairway 1263 sq ft Model Amenities and Features
Features
- Air Conditioning
- Ceiling Fans
- Heating
- High Speed Internet Access
- Smoke Free
- Tub/Shower
- Washer/Dryer
- Wi-Fi
Kitchen
- Dishwasher
- Disposal
- Freezer
- Ice Maker
- Island Kitchen
- Kitchen
- Microwave
- Oven
- Pantry
- Quartz Countertops
- Range
- Refrigerator
- Stainless Steel Appliances
Living Space
- Carpet
- Family Room
- High Ceilings
- Vinyl Flooring
- Walk-In Closets
Outdoor Space
- Patio
Apartment Model: Fairway2 Bedroom, 2 Bath, 1263 sq ftUnavailable![]()
Fairway - Image Tee Box
2 Beds, 2.5 Baths, 1181 sq ftModel Gallery
Floorplans
Photos
Availability Details
Availability Date Unit Sq Ft Unavailable Tee Box 1181 sq ft Model Amenities and Features
Features
- Air Conditioning
- Balcony
- Ceiling Fans
- Heating
- High Speed Internet Access
- Smoke Free
- Tub/Shower
- Washer/Dryer
- Wi-Fi
Kitchen
- Dishwasher
- Disposal
- Freezer
- Ice Maker
- Kitchen
- Microwave
- Oven
- Pantry
- Quartz Countertops
- Range
- Refrigerator
- Stainless Steel Appliances
Living Space
- Carpet
- Family Room
- Vinyl Flooring
- Walk-In Closets
Apartment Model: Tee Box2 Bedroom, 2.5 Bath, 1181 sq ftUnavailableFloorplansPhotos![]()
Tee Box - Image 1 ![]()
Tee Box - Image 2 ![]()
Tee Box - Image 3 ![]()
Tee Box - Image 4 ![]()
Tee Box - Image 5 ![]()
Tee Box - Image 6 ![]()
Tee Box - Image 7 ![]()
Tee Box - Image 8 ![]()
Tee Box - Image 9 ![]()
Tee Box - Floorplan Condor
2 Beds, 2.5 Baths, 1209 sq ftModel Gallery
Photos
Availability Details
Availability Date Unit Sq Ft Unavailable Condor 1209 sq ft Model Amenities and Features
Features
- Air Conditioning
- Balcony
- Ceiling Fans
- Heating
- High Speed Internet Access
- Smoke Free
- Tub/Shower
- Washer/Dryer
- Wi-Fi
Kitchen
- Dishwasher
- Disposal
- Freezer
- Ice Maker
- Kitchen
- Microwave
- Oven
- Pantry
- Quartz Countertops
- Range
- Refrigerator
- Stainless Steel Appliances
Living Space
- Carpet
- Family Room
- Vinyl Flooring
- Walk-In Closets
Apartment Model: Condor2 Bedroom, 2.5 Bath, 1209 sq ftUnavailable![]()
Condor - Image 1 ![]()
Condor - Image 2 ![]()
Condor - Image 3 ![]()
Condor - Image 4 ![]()
Condor - Image 5 ![]()
Condor - Image 6 ![]()
Condor - Image 7 ![]()
Condor - Image 8 ![]()
Condor - Image 9 ![]()
Condor - Image 10


Property Information
- 186 Units
- 3 Stories
- Built in 2024
Lease Terms
- 12 mo
Fees and Policies
The fees listed below are community-provided and may exclude utilities or add-ons. All payments are made directly to the property and are non-refundable unless otherwise specified.
Required Fees
One-Time Basics
- Due at Application
- Application Fee Per ApplicantiCharged per applicant.$60.00
Pet Policy and Fees
Cats
- 2 Pet Limit
Dogs
- 2 Pet Limit
Property Fee Disclaimer: Based on community-supplied data and independent market research. Subject to change without notice. May exclude fees for mandatory or optional services and usage-based utilities.
Features and Amenities
Unique Amenities
- Adjacent To Overlook Park
- Clubhouse With Wfh Spaces
- Enjoy Our Icare Resident Rewards Program
- Equal Opportunity Housing Provider
- Neighborhood Shopping And Dining
- Resident Satisfaction Feedback Manager
Living Area Features
- Walk In Closets
Map
- Shopping
- Colleges
- Grocery
- Medical
- Nearby Properties
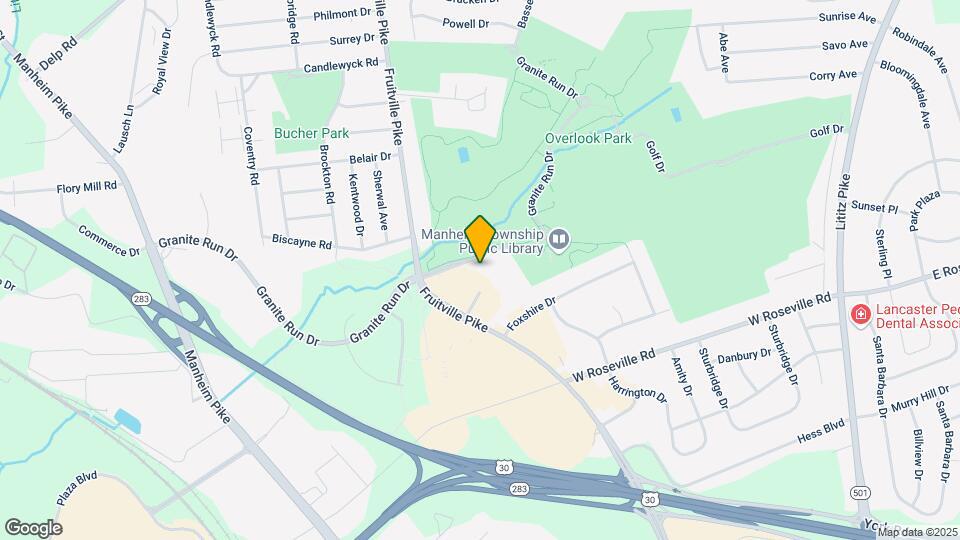
Map
Getting Around
60 / 100 Moderately walkable
30 / 100 Limited public transit
70 / 100 Moderately bikeable
100 / 100 Exceptionally car friendly
 details
Getting to Know the Area
80 / 100 Restaurants
70 / 100 Cafes
80 / 100 Nightlife
80 / 100 Shopping
90 / 100 Parks
10 / 100 Noise Level
Nearby Schools
Landis Run Intermediate School
Manheim Twp High School
Bucher School
Manheim Twp Middle School
About GreatSchools Data on ApartmentHomeLiving.com.
Points of Interest
Time and distance from The Pointe at Overlook.
Big Box and Retail
Petsmart
Carmax
Target
Colleges and Universities
Groceries
Whole Foods
Wegman's
Aldi
Hospitals
Shopping Centers
The Pointe at Overlook has 5 shopping centers within 0.9 miles.
Nearby Neighborhoods
Rental Price Ranges in the Area
| Bedroom | Average Rent | Cheapest Rent | Highest Rent |
|---|---|---|---|
| Lancaster Studio Apartments | $1,479 | $800 | $2,850 |
| Lancaster 1 Bedroom Apartments | $1,762 | $950 | $3,279 |
| Lancaster 2 Bedroom Apartments | $2,165 | $1,125 | $3,720 |
| Lancaster 3 Bedroom Apartments | $2,576 | $1,500 | $4,243 |
| Lancaster 4 Bedroom Apartments | $2,079 | $2,013 | $2,163 |
| 2 Bedroom Homes | $1,657 | $1,200 | $2,600 |
| 3 Bedroom Homes | $2,103 | $1,395 | $3,995 |
| 4 Bedroom Homes | $2,464 | $1,625 | $5,500 |
| 5 Bedroom Homes | $2,975 | $2,150 | $3,800 |
Nearby Apartments
Nearby Homes
Did You Know?
28% of apartment shoppers plan to spend at least 1-2 months in their apartment search.