


Request Notification
The Q
Sacramento, CA 95816

- Studio–2 Bedrooms
- 418–1,080 Square Feet
About The Q
Welcome to The Q, a professionally managed apartment community located at 2400 Q Street in Sacramento’s desirable Midtown Winn Park neighborhood. This charming community blends vintage character with modern updates and offers convenient access to restaurants, coffee shops, boutiques, nightlife, Winn Park, Truitt Bark Park, Sacramento Natural Foods Co-op, Sutter Medical Center, the State Capitol, DOCO, Golden 1 Center, Old Sacramento, regional transit, and major freeway access. The Q offers limited access entry, an outdoor lounge and barbecue area, elevator access, onsite laundry, reserved parking in a gated garage, and additional storage when available. Residents also enjoy a convenient online portal for rent payments, maintenance requests, lease documents, payment history, and other account services. Each spacious apartment home features stainless steel appliances, quartz countertops, warm interior finishes, all electric interior, generous closet space, recessed lighting, wood inspired ceramic tile flooring, and dramatic windows that provide abundant natural light and city views. The Q offers a unique combination of space, style, convenience, and Midtown living.
The Q is located in the Midtown Sacramento Neighborhood and 95816 Zip code of Sacramento, CA.
Unique Features and Amenities
- Amazing Location!
- Barbecue
- Bike Storage
- Bright and Airy Studio Floorplan with Lots of Space
- City Views
- Gated Entry
- Gated Parking Area
- Online Maintenance Portal
- Online Rent Payments
- Outdoor Lounge
- Pet Friendly
- Professionally Managed
- Resident Portal
- Shared Laundry
- Stylish Wood Plank Flooring
Property Contact Info
This property currently does not have availability listed on ApartmentHomeLiving.com. Sign up to get notified when it becomes available.
Floorplan Pricing and Availability
New! Interactive Property Map
 ApartmentHomeLiving.com's new Interactive Property Map allows you to see where every available unit is located at this community.Try It Now >
Studio
Show Unavailable Floorplans0BR/1.0BA
Studio, 1 Bath, 418 sq ftAvailable NowAvailability Details
Availability Date Unit Sq Ft Deposit Photos Available Now 106 418 $1,000 Unit 106 Gallery
Photos
Unit 106 Amenities and Features
Interior
- Elevator
Kitchen
- Stainless Steel Appliances
Unique Features
- Air Conditioning: Wall
- Dining Area
- Electric Oven/Stove
- Fully Electric Interior
- Heating: Wall
- Large Entry Closet
- Large Wardrobe Closet
- Limited Access Entry
- Modern Appliances
- On Site Parking and Storage Available
- Open Kitchen Design
- Outdoor Lounge and Barbecue Area
- Pet Friendly
- Recessed Dimmer Lighting
- Stainless Steel Oven/Stove
- Stainless Steel Refrigerator
- Stylish Quartz Countertops
- Stylish Weathered Oak Wood Inspired Ceramic Flooring
- Tons of Space!
- Very Roomy and Open Feel
Apartment Unit: 106Apartment Model: 0BR/1.0BAStudio, 1 Bath, 418 sq ftAvailable Now![]()
Unit: 106 - Image 1 ![]()
Unit: 106 - Image 2 ![]()
Unit: 106 - Image 3 ![]()
Unit: 106 - Image 4 ![]()
Unit: 106 - Image 5 ![]()
Unit: 106 - Image 6 ![]()
Unit: 106 - Image 7 ![]()
Unit: 106 - Image 8 ![]()
Unit: 106 - Image 9 ![]()
Unit: 106 - Image 10 0BR/1.0BA
Studio, 1 Bath, 608 sq ftAvailability Details
Availability Date Unit Sq Ft Unavailable 0BR/1.0BA 608 sq ft 1 Bedroom
1BR/1.0BA
1 Bed, 1 Bath, 768 sq ftAvailability Details
Availability Date Unit Sq Ft Unavailable 1BR/1.0BA 768 sq ft 2 Bedrooms
2BR/1.0BA
2 Beds, 1 Bath, 1080 sq ftAvailability Details
Availability Date Unit Sq Ft Unavailable 2BR/1.0BA 1080 sq ft


Property Information
- 27 Units
- 3 Stories
- Built in 1967
Fees and Policies
The fees listed below are community-provided and may exclude utilities or add-ons. All payments are made directly to the property and are non-refundable unless otherwise specified.
Required Fees
One-Time Basics
- Due at Application
- Application Fee Per ApplicantiCharged per applicant.$49.00
Pet Policy and Fees
Cats
AllowedDogs
AllowedParking Info and Fees
- Covered
- 1 Max
Property Fee Disclaimer: Based on community-supplied data and independent market research. Subject to change without notice. May exclude fees for mandatory or optional services and usage-based utilities.
Features and Amenities
Map
- Shopping
- Colleges
- Grocery
- Medical
- Parks
- Transportation
- Nearby Properties
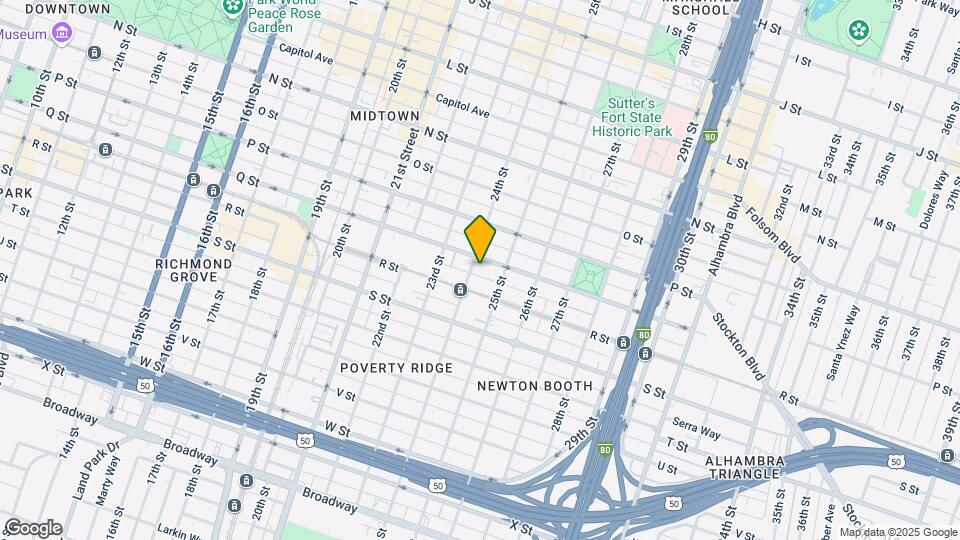
Map
Getting Around
80 / 100 Very Walkable
70 / 100 Good public transit
80 / 100 Very Bikeable
90 / 100 Exceptionally car friendly
 details
Getting to Know the Area
90 / 100 Restaurants
100 / 100 Cafes
90 / 100 Nightlife
80 / 100 Shopping
80 / 100 Parks
30 / 100 Noise Level
Nearby Schools
C. K. McClatchy High School
West Campus High School
Theodore Judah Elementary School
Pony Express Elementary
Miwok Middle
Genevieve Didion
About GreatSchools Data on ApartmentHomeLiving.com.
Points of Interest
Time and distance from The Q.
Big Box and Retail
Target
Macy's
Walgreens
Colleges and Universities
Groceries
Raley's
Stop & Shop
Grocery Outlet
Hospitals
University Of California Davis Medical Center
Military Bases
National Guard Armory Sacramento
McClellan Air Force Base
Parks and Recreation
The Q has 5 parks within 1.3 miles, including Sutter's Fort State Historical Park, Paradise Beach, Capitol Park, Sutter's Landing Regional Park, and Southside Park.
Shopping Centers
The Q has 5 shopping centers within 0.8 miles.
Transit Stations
Nearby Neighborhoods
Rental Price Ranges in the Area
| Bedroom | Average Rent | Cheapest Rent | Highest Rent |
|---|---|---|---|
| Sacramento Studio Apartments | $1,658 | $690 | $2,900 |
| Sacramento 1 Bedroom Apartments | $1,830 | $723 | $4,200 |
| Sacramento 2 Bedroom Apartments | $2,183 | $575 | $6,950 |
| Sacramento 3 Bedroom Apartments | $2,593 | $755 | $6,051 |
| Sacramento 4 Bedroom Apartments | $1,673 | $599 | $5,225 |
| Sacramento 5 Bedroom Apartments | $1,290 | $805 | $4,579 |
Nearby Apartments
Nearby Homes
Did You Know?
22% of apartment shoppers plan to spend 4-6 months in their apartment search.