

Request Notification
The Retreat at Indian Lake
Hendersonville, TN 37075

- Studio–3 Bedrooms
- 300–1,000 Square Feet
About The Retreat at Indian Lake
Situated just northwest of Nashville in Hendersonville, TN, The Retreat at Indian Lake offers spacious apartments in a premier location. We are just minutes from Glenbrook Development, Indian Lake Village, and Rivergate Mall, and only 15 miles northwest of downtown Nashville. Choose between studio, one-, or two-bedroom apartments and enjoy such amenities as modern kitchens and patios.The Retreat at Indian Lake offers the perfect balance of cosmopolitan style and small-town charm. We invite you to view our floor plans and apply online, schedule an appointment for your tour, or stop by today and see them in person. Our extraordinary team will be happy to show you why your Retreat at Indian Lake apartment isn't just another apartment - it is your home.
The Retreat at Indian Lake is located in the Sumner County Neighborhood and 37075 Zip code of Hendersonville, TN.
Unique Features and Amenities
- Bark Park
- BBQ/Picnic Area
- Breakfast Bar (In Select Apartments)
- Designer Showers
- Dishwasher (Select Apartments)
- Efficient Appliances
- Free Common Area Wifi
- Hammock Lounge
- Hardwood Inspired Flooring
- Modern Kitchens
- Patios (Select Apartments)
- Reserved Parking (additional fee applies)
- Resident Portal With Easy Online Payments
- Tile Backsplash in Kitchen
- Vaulted Ceilings (Select Apartments)
- W/D Hookups (Select Apartments)
Property Contact Info
Office Hours
| Monday | 8:00 am–5:00 pm |
| Tuesday | 8:00 am–5:00 pm |
| Wednesday | 8:00 am–5:00 pm |
| Thursday | 8:00 am–5:00 pm |
| Friday | 8:00 am–5:00 pm |
| Saturday | 10:00 am–5:00 pm |
| Sunday | Closed |
Floorplan Pricing and Availability
New! Interactive Property Map
Studio
Studio | B1
Studio, 1 Bath, 300 sq ftAvailable Sep 28Model Gallery
Floorplans
Photos
Availability Details
Availability Date Unit Sq Ft Deposit View Details September 28, 2026 0801 300 $150 October 4, 2026 0807 300 $150 Model Amenities and Features
Features
- High Speed Internet Access
- Smoke Free
Unit 0801 Amenities and Features
Features
- High Speed Internet Access
- Smoke Free
Unit 0807 Amenities and Features
Features
- High Speed Internet Access
- Smoke Free
Apartment Model: Studio | B1Studio, 1 Bath, 300 sq ftAvailable September 28, 2026FloorplansPhotos![]()
Studio | B1 - Image 1 ![]()
Studio | B1 - Image 2 ![]()
Studio | B1 - Image 3 ![]()
Studio | B1 - Image 4 ![]()
Studio | B1 - Image 5 ![]()
Studio | B1 - Image 6 ![]()
Studio | B1 - Floorplan Apartment Unit: 0801Apartment Model: Studio | B1Studio, 1 Bath, 300 sq ftAvailable September 28, 2026Apartment Unit: 0807Apartment Model: Studio | B1Studio, 1 Bath, 300 sq ftAvailable October 4, 20261 Bedroom
One Bed | One Bath | C1
1 Bed, 1 Bath, 700 sq ftAvailable NowModel Gallery
Floorplans
Photos
Availability Details
Availability Date Unit Sq Ft Deposit View Details Available Now 1203 700 $150 Available Now 1107 700 $150 Available Now 1105 700 $150 Model Amenities and Features
Features
- High Speed Internet Access
- Smoke Free
Unit 1203 Amenities and Features
Features
- High Speed Internet Access
- Smoke Free
Unit 1107 Amenities and Features
Features
- High Speed Internet Access
- Smoke Free
Unit 1105 Amenities and Features
Features
- High Speed Internet Access
- Smoke Free
Apartment Model: One Bed | One Bath | C11 Bedroom, 1 Bath, 700 sq ftAvailable NowFloorplansPhotos![]()
One Bed | One Bath | C1 - Image 1 ![]()
One Bed | One Bath | C1 - Image 2 ![]()
One Bed | One Bath | C1 - Image 3 ![]()
One Bed | One Bath | C1 - Image 4 ![]()
One Bed | One Bath | C1 - Floorplan Apartment Unit: 1203Apartment Model: One Bed | One Bath | C11 Bedroom, 1 Bath, 700 sq ftAvailable NowApartment Unit: 1107Apartment Model: One Bed | One Bath | C11 Bedroom, 1 Bath, 700 sq ftAvailable NowApartment Unit: 1105Apartment Model: One Bed | One Bath | C11 Bedroom, 1 Bath, 700 sq ftAvailable Now2 Bedrooms
Two Bed | One Bath | D1
2 Beds, 1 Bath, 1000 sq ftAvailability Details
Availability Date Unit Sq Ft Unavailable Two Bed | One Bath | D1 1000 sq ft Two Bed | Two Bath | D2
2 Beds, 2 Baths, 1000 sq ftAvailability Details
Availability Date Unit Sq Ft Unavailable Two Bed | Two Bath | D2 1000 sq ft 3 Bedrooms
Three Bed | One Bath | E1
3 Beds, 1 Bath, 1000 sq ftAvailability Details
Availability Date Unit Sq Ft Unavailable Three Bed | One Bath | E1 1000 sq ft
Property Information
- 140 Units
- Renovated In Jun 2017
- Built in 1986
- 1 Story
Fees and Policies
The fees listed below are community-provided and may exclude utilities or add-ons. All payments are made directly to the property and are non-refundable unless otherwise specified.
Required Fees
One-Time Basics
- Due at Application
- Application Fee Per ApplicantiCharged per applicant.$60.00
- Due at Move-In
- Administrative FeeiCharged per unit.$150.00
Other Fees and Policies
Pet Fees
- Cat
- Cat FeeiMax of 1. Charged Per Pet.$325.00
- Cat RentiCharged Per Pet.$25.00/mo
- Dog
- Dog FeeiMax of 1. Charged Per Pet.$325.00
- Dog RentiCharged Per Pet.$25.00/mo
Breed Restrictions Apply
Max of 1. Second pet rent and fees:.
Parking Info and Fees
- Surface Lot
- 1 Max
- Other
- Storage Unit
Property Fee Disclaimer: Based on community-supplied data and independent market research. Subject to change without notice. May exclude fees for mandatory or optional services and usage-based utilities.
Features and Amenities
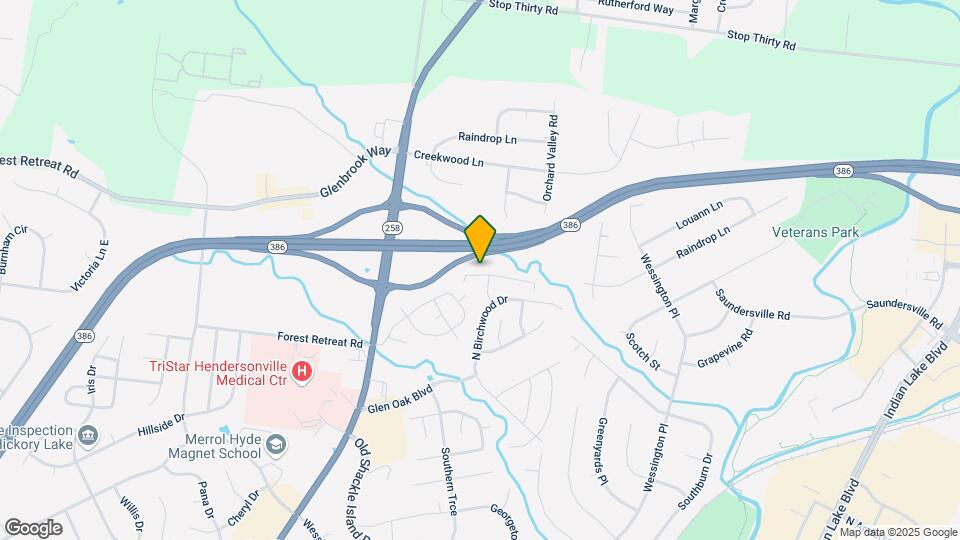
Map
- Shopping
- Colleges
- Grocery
- Medical
- Transportation
- Nearby Properties

Map
Getting Around
40 / 100 Fairly walkable
20 / 100 Somewhat Bikeable
90 / 100 Exceptionally car friendly
Getting to Know the Area
50 / 100 Restaurants
40 / 100 Cafes
30 / 100 Nightlife
50 / 100 Shopping
50 / 100 Parks
20 / 100 Noise Level
Renters Reviews and Ratings
More like living in a Cozy Cottage
The retreat at Indian lake
Reviews at indian lake
Waste of time
Awful
Not Worth The PRICE
heartless
Overpriced, no amenities, noisy
Nearby Schools
Beech Sr High School
Knox Doss Middle School At Drakes Creek
George A Whitten Elementary
About GreatSchools Data on ApartmentHomeLiving.com.
Points of Interest
Time and distance from The Retreat at Indian Lake.
Arts Museums and Landmarks
Big Box and Retail
Walgreens
Kroger
Kohl's
Colleges and Universities
Groceries
Kroger
Publix
Piggly Wiggly
Hospitals
Shopping Centers
The Retreat at Indian Lake has 5 shopping centers within 0.8 miles.
Transit Stations
Hermitage-East Corridor Line
Mt Juliet-East Corridor Line
Nearby Neighborhoods
Rental Price Ranges in the Area
| Bedroom | Average Rent | Cheapest Rent | Highest Rent |
|---|---|---|---|
| Hendersonville 1 Bedroom Apartments | $1,380 | $1,045 | $2,150 |
| Hendersonville 2 Bedroom Apartments | $1,620 | $1,175 | $2,532 |
| Hendersonville 3 Bedroom Apartments | $3,003 | $1,300 | $10,000+ |
| Hendersonville 4 Bedroom Apartments | $2,445 | $2,311 | $2,580 |
| 2 Bedroom Homes | $1,484 | $1,195 | $1,750 |
| 3 Bedroom Homes | $2,277 | $1,265 | $5,900 |
| 4 Bedroom Homes | $3,103 | $2,000 | $7,900 |
| 5 Bedroom Homes | $3,518 | $3,470 | $3,600 |
Nearby Apartments
Nearby Homes
Did You Know?
The average Hendersonville 1 Bedroom Apartment is $1,380.


Max of 1. Second pet rent and fees:.