Request Notification
The Rexford
Fremont, CA 94536

- 1–3 Bedrooms
- 720–1,430 Square Feet
About The Rexford
We offer Self-Guided Tours by Appointment Only. Located in Fremont, The Rexford welcomes you to your ideal East Bay home. It is optimally located and provides residents with a commuter- and pedestrian-friendly community in the heart of the Bay Area. With various one-, two-, and three-bedroom apartments, plus select two-story townhome-style residences, you’re sure to find the right home for you. Each spacious apartment home includes open-concept floor plans accented by luxurious finishing touches such as quartz countertops, stainless-steel appliances, and wood-style floors. Additional amenities include an in-unit washer and dryer, ceiling fans, and a private balcony or patio to complete each space. Our pet-friendly community includes access to unrivaled amenities, including a top-of-the-line fitness center with cardio and weight machines, two swimming pools with surrounding barbecue and picnic areas, a community bike storage room, package lockers, and lushly landscaped walking paths throughout the community. For families, our community also offers an on-site Montessori school through grade three. Within 30 minutes or less, residents of The Rexford can access jobs and lifestyle amenities in San Jose, Palo Alto, Oakland, and other nearby cities. BART, The Dumbarton Bridge, and major interstates 880 and 680 are nearby to quickly whisk you off to the rest of the Bay Area. If you prefer to stay closer to home, AC Transit stops are just outside our community. Just minutes away from The Rexford you’ll find a robust selection of schools, the Fremont Hub, where you will find an abundance of retail options, or if you are looking for a physical challenge, hiking at Mission Peak is less than 20 minutes away. Price reflected is base rent and does not include mandatory or optional fees. Detailed fee information and fee schedules can be found on the community's Leasing Info page on our Essex website.
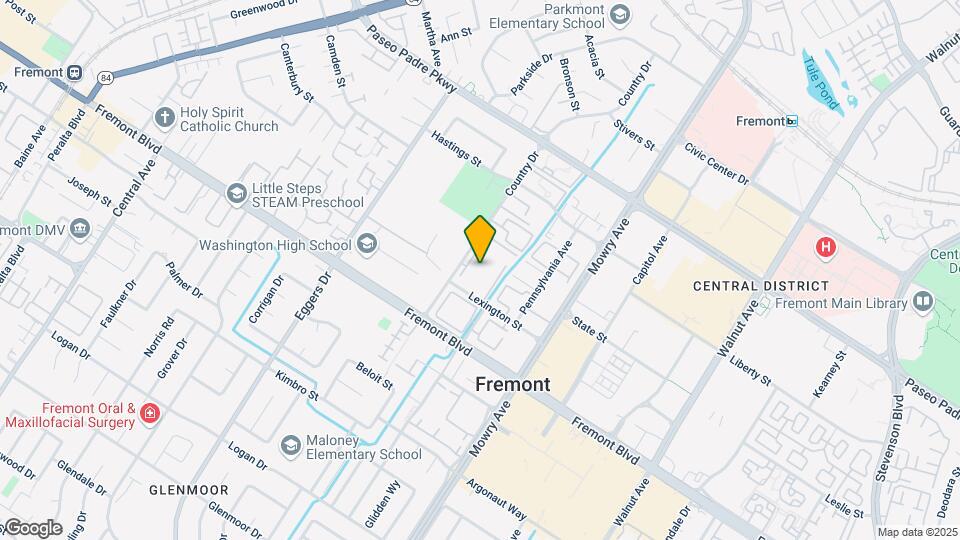
The Rexford is located in the Centerville Neighborhood and 94536 Zip code of Fremont, CA.
Unique Features and Amenities
- Barbecue area
- Double-pane windows
- Keyless entry
- Modern cabinetry
- Night Patrol
- Online resident portal
- Parking
- Pet friendly
- Smart home technology
Property Contact Info
Office Hours
| Monday | 9:00 am–6:00 pm |
| Tuesday | 9:00 am–6:00 pm |
| Wednesday | 10:00 am–6:00 pm |
| Thursday | 9:00 am–6:00 pm |
| Friday | 9:00 am–6:00 pm |
| Saturday | 9:00 am–6:00 pm |
| Sunday | 10:00 am–5:00 pm |
Floorplan Pricing and Availability
New! Interactive Property Map
1 Bedroom
Show Unavailable FloorplansPlan 1A
1 Bed, 1 Bath, 720 sq ftAvailable Sep 6Model Gallery
Floorplans
Availability Details
Availability Date Unit Sq Ft View Details September 6, 2026 580 720 September 6, 2026 584 720 Model Amenities and Features
Features
- Air Conditioning
- Balcony
- Fireplace
- Washer/Dryer
Kitchen
- Dishwasher
- Microwave
- Quartz Countertops
- Refrigerator
- Stainless Steel Appliances
Living Space
- Hardwood Floors
- Vaulted Ceiling
Unique Features
- Double-pane windows
- Keyless entry
- Modern cabinetry
- Smart home technology
Unit 580 Amenities and Features
Features
- Air Conditioning
- Balcony
- Fireplace
- Washer/Dryer
Kitchen
- Dishwasher
- Microwave
- Quartz Countertops
- Refrigerator
- Stainless Steel Appliances
Living Space
- Hardwood Floors
- Vaulted Ceiling
Unique Features
- Courtyard view
- Double-pane windows
- Keyless entry
- Mandatory Fee: Utilities cost based on usage plus Monthly Utility Service Fee (ConService) $6.11/mon
- Modern cabinetry
- Smart home technology
Apartment Model: Plan 1A1 Bedroom, 1 Bath, 720 sq ftAvailable September 6, 2026![]()
Plan 1A - Floorplan Apartment Unit: 580Apartment Model: Plan 1A1 Bedroom, 1 Bath, 720 sq ftAvailable September 6, 2026Apartment Unit: 584Apartment Model: Plan 1A1 Bedroom, 1 Bath, 720 sq ftAvailable September 6, 2026Plan 1B
1 Bed, 1 Bath, 800 sq ftAvailability Details
Availability Date Unit Sq Ft Unavailable Plan 1B 800 sq ft Plan 1C
1 Bed, 1 Bath, 840 sq ftAvailability Details
Availability Date Unit Sq Ft Unavailable Plan 1C 840 sq ft Plan 1D + Den
1 Bed, 1 Bath, 880 sq ftLargest 1 BedroomThis is the largest 1 Bedroom at this PropertyAvailability Details
Availability Date Unit Sq Ft Unavailable Plan 1D + Den 880 sq ft 2 Bedrooms
Show Unavailable FloorplansPlan 2C
2 Beds, 2 Baths, 1140 sq ftAvailable NowModel Gallery
Floorplans
Availability Details
Availability Date Unit Sq Ft View Details Available Now 509 1140 Available Now 550 1140 July 24, 2026 604 1140 Model Amenities and Features
Features
- Air Conditioning
- Balcony
- Fireplace
- Washer/Dryer
Kitchen
- Dishwasher
- Microwave
- Quartz Countertops
- Refrigerator
- Stainless Steel Appliances
Living Space
- Hardwood Floors
- Vaulted Ceiling
Unique Features
- Double-pane windows
- Keyless entry
- Modern cabinetry
- Smart home technology
Unit 509 Amenities and Features
Features
- Fireplace
Unique Features
- Double-pane windows
- Keyless entry
- Mandatory Fee: Utilities cost based on usage plus Monthly Utility Service Fee (ConService) $6.11/mon
- Modern cabinetry
- Pool view
- Smart home technology
Unit 550 Amenities and Features
Features
- Fireplace
Unique Features
- Double-pane windows
- Keyless entry
- Mandatory Fee: Utilities cost based on usage plus Monthly Utility Service Fee (ConService) $6.11/mon
- Modern cabinetry
- Smart home technology
Unit 604 Amenities and Features
Features
- Fireplace
Unique Features
- 3rd floor
- Double-pane windows
- Keyless entry
- Mandatory Fee: Utilities cost based on usage plus Monthly Utility Service Fee (ConService) $6.11/mon
- Modern cabinetry
- Smart home technology
Apartment Model: Plan 2C2 Bedroom, 2 Bath, 1140 sq ftAvailable Now![]()
Plan 2C - Floorplan Apartment Unit: 509Apartment Model: Plan 2C2 Bedroom, 2 Bath, 1140 sq ftAvailable NowApartment Unit: 550Apartment Model: Plan 2C2 Bedroom, 2 Bath, 1140 sq ftAvailable NowApartment Unit: 604Apartment Model: Plan 2C2 Bedroom, 2 Bath, 1140 sq ftAvailable July 24, 2026Plan 2B
2 Beds, 1 Bath, 945 sq ftAvailable Jul 25Model Gallery
Floorplans
Availability Details
Availability Date Unit Sq Ft July 25, 2026 506 945 Unit 506 Amenities and Features
Features
- Air Conditioning
- Balcony
- Fireplace
- Washer/Dryer
Kitchen
- Dishwasher
- Microwave
- Quartz Countertops
- Refrigerator
- Stainless Steel Appliances
Living Space
- Hardwood Floors
- Vaulted Ceiling
Unique Features
- Corner/end location
- Double-pane windows
- Keyless entry
- Mandatory Fee: Utilities cost based on usage plus Monthly Utility Service Fee (ConService) $6.11/mon
- Modern cabinetry
- Pool view
- Smart home technology
Apartment Model: Plan 2B2 Bedroom, 1 Bath, 945 sq ftAvailable July 25, 2026![]()
Plan 2B - Floorplan Apartment Unit: 506Apartment Model: Plan 2B2 Bedroom, 1 Bath, 945 sq ftAvailable July 25, 2026Plan 2A
2 Beds, 1 Bath, 900 sq ftAvailable Aug 27Cheapest 2 BedroomThis is the cheapest 2 Bedroom at this PropertyModel Gallery
Floorplans
Availability Details
Availability Date Unit Sq Ft August 27, 2026 585 900 Unit 585 Amenities and Features
Features
- Air Conditioning
- Balcony
- Fireplace
- Washer/Dryer
Kitchen
- Dishwasher
- Microwave
- Quartz Countertops
- Refrigerator
- Stainless Steel Appliances
Living Space
- Hardwood Floors
- Vaulted Ceiling
Unique Features
- Double-pane windows
- Keyless entry
- Mandatory Fee: Utilities cost based on usage plus Monthly Utility Service Fee (ConService) $6.11/mon
- Modern cabinetry
- Pool view
- Smart home technology
Apartment Model: Plan 2A2 Bedroom, 1 Bath, 900 sq ftAvailable August 27, 2026![]()
Plan 2A - Floorplan 1 ![]()
Plan 2A - Floorplan 2 Apartment Unit: 585Apartment Model: Plan 2A2 Bedroom, 1 Bath, 900 sq ftAvailable August 27, 2026Plan 2D Townhome
2 Beds, 2.5 Baths, 1235 sq ftLargest 2 BedroomThis is the largest 2 Bedroom at this PropertyAvailability Details
Availability Date Unit Sq Ft Unavailable Plan 2D Townhome 1235 sq ft 3 Bedrooms
Plan 3A
3 Beds, 2 Baths, 1320 sq ftAvailability Details
Availability Date Unit Sq Ft Unavailable Plan 3A 1320 sq ft Plan 3B
3 Beds, 2 Baths, 1350 sq ftAvailability Details
Availability Date Unit Sq Ft Unavailable Plan 3B 1350 sq ft Plan 3C
3 Beds, 2 Baths, 1430 sq ftLargest 3 BedroomThis is the largest 3 Bedroom at this PropertyAvailability Details
Availability Date Unit Sq Ft Unavailable Plan 3C 1430 sq ft
Property Information
- Renovated In 2014
- 204 Units
- 2 Stories
- Built in 1972
Lease Terms
- We have flexible lease terms and pricing to fit your needs!
- Short Term Lease Options
Fees and Policies
The fees listed below are community-provided and may exclude utilities or add-ons. All payments are made directly to the property and are non-refundable unless otherwise specified.
Required Fees
One-Time Basics
- Due at Application
- Application Fee Per ApplicantiCharged per applicant.$48.00
- Due at Move-In
- Administrative FeeiCharged per unit.$0.00
Other Fees and Policies
Situational Fees
- Late FeeiCharged per unit.$0.00
- Security Deposit - Non-RefundableiCharged per unit.$0.00
Pet Fees
Pet Policies are Negotiable
- Cat
- Pet DepositiCharged Per Pet.$500.00
- One-Time Pet FeeiCharged Per Pet.$0.00
- Monthly Pet FeeiCharged Per Pet.$50.00
- Dog
- Pet DepositiCharged Per Pet.$500.00
- One-Time Pet FeeiCharged Per Pet.$0.00
- Monthly Pet FeeiCharged Per Pet.$75.00
A deposit of $500 is required for up to 2 pets.
A deposit of $500 is required for up to 2 pets. We do not allow guardian dog breeds/crossbreeds, such as Alaskan Malamutes, Rottweilers, Doberman Pinschers, Pit Bulls, German Shepherds, Akitas, Bullmastiffs, Mastiffs, Wolf Dogs or any dog that the landlord believes is a related breed. Restrictions are subject to change without notice. Restrictions do not apply to dogs that aid disabled individuals for equal access to housing.
Pets must be spayed/neutered.
Property Fee Disclaimer: Based on community-supplied data and independent market research. Subject to change without notice. May exclude fees for mandatory or optional services and usage-based utilities.
Features and Amenities
Unique Amenities
- Barbecue area
- Double-pane windows
- Keyless entry
- Modern cabinetry
- Night Patrol
- Online resident portal
- Parking
- Pet friendly
- Smart home technology
Map
- Shopping
- Colleges
- Grocery
- Medical
- Transportation
- Nearby Properties

Map
Renters Reviews and Ratings
Worst Maintenance in "The Rexford Fremont CA"
Staff is amazing
Property Manager Responded
worst place to stay
Property Manager Responded
DO NOT RENT HERE!! Here is a list of things their rental agents won't tell you.
Horrible Place To Live
Cockroaches, Bed Bugs, Flop Houses in multiple units as we Speak
Fully renovated 1 Bed Room Apartment
Wish they had a better maintenance staff
The Rexford
Nearby Schools
Centerville Middle School
About GreatSchools Data on ApartmentHomeLiving.com.
Points of Interest
Time and distance from The Rexford.
Big Box and Retail
Target
Petsmart
Costco
Colleges and Universities
California State University, East Bay - Hayward Hills Campus
Groceries
Safeway
Raley's
Seafood City
Hospitals
Military Bases
Ames Research Center
Air National Guard Base
Shopping Centers
The Rexford has 5 shopping centers within 0.6 miles.
Nearby Neighborhoods
Rental Price Ranges in the Area
| Bedroom | Average Rent | Cheapest Rent | Highest Rent |
|---|---|---|---|
| Fremont Studio Apartments | $2,596 | $1,875 | $3,530 |
| Fremont 1 Bedroom Apartments | $2,871 | $1,198 | $6,146 |
| Fremont 2 Bedroom Apartments | $3,534 | $1,343 | $7,301 |
| Fremont 3 Bedroom Apartments | $4,156 | $2,132 | $5,966 |
Nearby Apartments
Nearby Homes
Did You Know?
The months of July-August show the most apartment renter searches in Fremont.


Pets must be spayed/neutered.