Request Notification
The Sidney
Sherman, TX 75090

- 1–3 Bedrooms
- 656–1,065 Square Feet
About The Sidney
Why compromise when you can have it all at The Sidney? Our newly renovated, all-bills-paid apartments for rent in Sherman, TX, bring you the perfect blend of modern amenities and a convenient location. Whether you're seeking relaxation, exercise, or local exploration, our community has you covered. And beyond our apartments, you'll find close access to public transportation and an array of shopping, dining, and recreational delights.
The Sidney is located in the 75090 Zip code of Sherman, TX.
Unique Features and Amenities
- 12x24 Ceramic Tiled Bath Enclosures
- 2-Inch Wood-Style Blinds
- All-Bills-Paid
- Black appliance package
- Bright and Spacious Floorplans
- Brushed Nickel Finish Hardware
- Farmhouse Stainless Steel Sink
- Flexible Payment Schedules with our partner, FLEX
- Individual A/C Units
- Multi-Cycle Dishwasher
- New 30” Soaking Tubs
- New Light Fixtures & Plumbing Fixtures
- Newly Renovated!
- Pet Friendly
- Resident Portal
- Soft Close Cabinet Doors/Drawers
- Stainless Steel Backsplash
- Water Saving Devices
- Wood-Style Plank Flooring
Property Contact Info
Office Hours
| Monday | 9:00 am–6:00 pm |
| Tuesday | 9:00 am–6:00 pm |
| Wednesday | 9:00 am–6:00 pm |
| Thursday | 9:00 am–6:00 pm |
| Friday | 9:00 am–6:00 pm |
| Saturday | 10:00 am–5:00 pm |
| Sunday | Closed |
Floorplan Pricing and Availability
New! Interactive Property Map
1 Bedroom
Floorplan A1
1 Bed, 1 Bath, 656 sq ftModel Gallery
Floorplans
Availability Details
Availability Date Unit Sq Ft Unavailable A1 656 sq ft Model Amenities and Features
Features
- Air Conditioning
- Cable Ready
Kitchen
- Disposal
- Refrigerator
Apartment Model: A11 Bedroom, 1 Bath, 656 sq ftUnavailable![]()
A1 - Floorplan 2 Bedrooms
Floorplan B1
2 Beds, 1.5 Baths, 887 sq ftAvailable NowModel Gallery
Floorplans
Availability Details
Availability Date Unit Sq Ft Deposit Available Now 4810A 887 $300 Available Now 4810H 887 $300 Available Now 4813A 887 $300 Model Amenities and Features
Features
- Air Conditioning
Apartment Model: B12 Bedroom, 1.5 Bath, 887 sq ftAvailable Now![]()
B1 - Floorplan Apartment Unit: 4810AApartment Model: B12 Bedroom, 1.5 Bath, 887 sq ftAvailable NowApartment Unit: 4810HApartment Model: B12 Bedroom, 1.5 Bath, 887 sq ftAvailable NowApartment Unit: 4813AApartment Model: B12 Bedroom, 1.5 Bath, 887 sq ftAvailable Now3 Bedrooms
Show Unavailable FloorplansFloorplan C1
3 Beds, 2 Baths, 1065 sq ftAvailable NowModel Gallery
Floorplans
Availability Details
Availability Date Unit Sq Ft Deposit Available Now 4820G 1065 $400 Available Now 4816F 1065 $400 Available Now 4816E 1065 $400 Model Amenities and Features
Features
- Air Conditioning
Apartment Model: C13 Bedroom, 2 Bath, 1065 sq ftAvailable Now![]()
C1 - Floorplan Apartment Unit: 4820GApartment Model: C13 Bedroom, 2 Bath, 1065 sq ftAvailable NowApartment Unit: 4816FApartment Model: C13 Bedroom, 2 Bath, 1065 sq ftAvailable NowApartment Unit: 4816EApartment Model: C13 Bedroom, 2 Bath, 1065 sq ftAvailable Now3 Beds, 2 baths
3 Beds, 2 Baths, 1065 sq ftAvailability Details
Availability Date Unit Sq Ft Unavailable 3 Beds, 2 baths 1065 sq ft Model Amenities and Features
Features
- Air Conditioning
Property Information
- Renovated In 1986
- 248 Units
- 2 Stories
- Built in 1969
Lease Terms
- 13 mo
Fees and Policies
The fees listed below are community-provided and may exclude utilities or add-ons. All payments are made directly to the property and are non-refundable unless otherwise specified.
Other Fees and Policies
Pet Fees
- Cat
- Cat FeeiCharged per Pet.$300.00
- Cat RentiCharged Per Pet.$15.00/mo
- Dog
- Dog FeeiCharged per Pet.$300.00
- Dog RentiCharged Per Pet.$15.00/mo
None
Breed
2 Pet Maximum.
Parking Info and Fees
- Surface LotiSome areas can allow 2 spaces per unit
- 1 Max
Property Fee Disclaimer: Based on community-supplied data and independent market research. Subject to change without notice. May exclude fees for mandatory or optional services and usage-based utilities.
Features and Amenities
Interior Features
- Air Conditioning
Living Area Features
- Walk In Closets
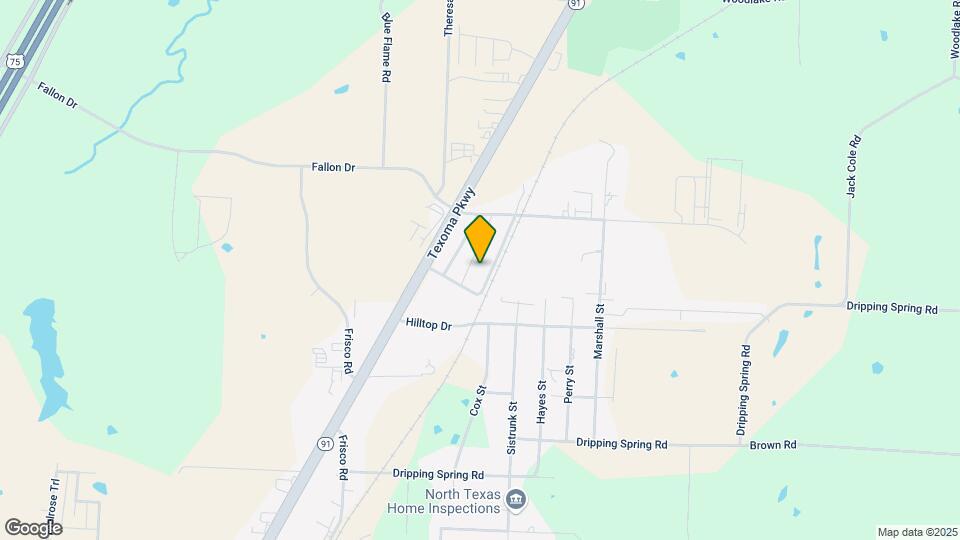
Map
- Shopping
- Colleges
- Grocery
- Medical
- Nearby Properties

Map
Getting Around
40 / 100 Fairly walkable
20 / 100 Somewhat Bikeable
100 / 100 Exceptionally car friendly
Getting to Know the Area
50 / 100 Restaurants
20 / 100 Cafes
20 / 100 Nightlife
50 / 100 Shopping
30 / 100 Noise Level
Renters Reviews and Ratings
Not worth the time, money, or imminent stress.
WORST EXPERIENCE RENTING OUT APARTMENT
Hilltop Apartments
Hilltop apts.
Resident
Nearby Schools
Piner Middle
Percy W Neblett Elementary School
Sherman High School
Dillingham Intermediate School
About GreatSchools Data on ApartmentHomeLiving.com.
Points of Interest
Time and distance from The Sidney.
Big Box and Retail
Jcpenney
Target
Lowe's
Colleges and Universities
Groceries
Kroger
Albertsons
Hospitals
Texoma Medical Center
Baylor Scott & White Surgical Hospital At Sherma
Wilson N. Jones Regional Medical Center
Shopping Centers
The Sidney has 5 shopping centers within 1.7 miles.
Nearby Neighborhoods
Rental Price Ranges in the Area
| Bedroom | Average Rent | Cheapest Rent | Highest Rent |
|---|---|---|---|
| Sherman Studio Apartments | $935 | $764 | $1,040 |
| Sherman 1 Bedroom Apartments | $1,112 | $690 | $2,601 |
| Sherman 2 Bedroom Apartments | $1,343 | $708 | $3,669 |
| Sherman 3 Bedroom Apartments | $1,871 | $1,300 | $3,387 |
| Sherman 4 Bedroom Apartments | $2,124 | $1,999 | $2,199 |
| 2 Bedroom Homes | $1,214 | $725 | $1,595 |
| 3 Bedroom Homes | $1,667 | $1,100 | $2,500 |
| 4 Bedroom Homes | $2,113 | $1,495 | $2,750 |
| 5 Bedroom Homes | $2,897 | $2,295 | $3,500 |
Nearby Apartments
Nearby Homes
Did You Know?
The average Sherman 4 Bedroom Apartment is $2,124.


2 Pet Maximum.