

- 1–3 Bedrooms
- $1,362-$2,222 Total Monthly Price
Total Monthly Price
Base Rent$1,225 - $2,085Required Monthly Fees$137Total Monthly Price$1,362 - $2,222 - 700–1,224 Square Feet
About The Sorrelle
Experience the charm of elevated living at The Sorrelle, a premier apartment community in the heart of Henderson, Nevada. Perfectly positioned near Interstate 215, our location places you just moments from local vocational schools and the energy of downtown Las Vegas. Surrounded by a dynamic mix of dining, shopping, and entertainment, convenience and adventure are always close at hand. Whether you're drawn to the buzz of city life or the calm of suburban living, The Sorrelle offers a lifestyle to match. Welcome home!
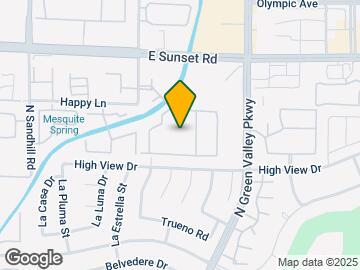
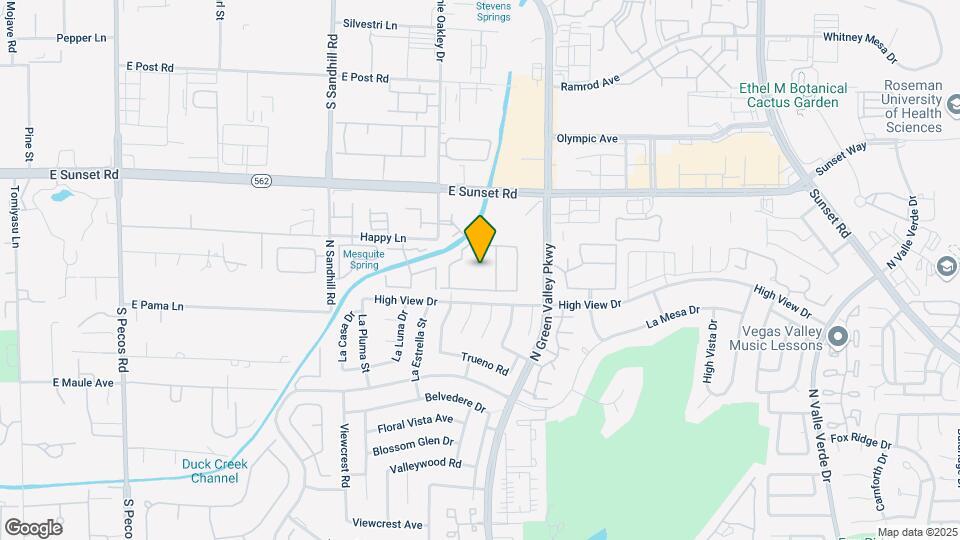
The Sorrelle is located in the Green Valley North Neighborhood and 89014 Zip code of Henderson, NV. This community is professionally managed by RPM
Unique Features and Amenities
- 24-Hour Maintenance
- Brand New Co-Working Space
- Brand New Pickleball & Sports Court
- Bright and Airy Feeling: Upgraded Lighting
- Chef Inspired Kitchens with Quartz Countertops
- Close Proximity to Vocational Schools
- Courtyard & Pool Views Available
- Limited Access Gates
- Modern, Contemporary Finishes
- Multiple Bark Parks
- Online Payments Accepted
- Over Sized Spacious Closets
- Patio or Balcony with Extra Storage
- Pet-friendly*
- Picnic Areas with Barbecue Grills
- Play Area
- Resident Clubhouse
- Soccer Field
- Stainless Steel Appliance including a Dishwasher
- State-of-the-art Fitness Center
- Two Refreshing Swimming Pools
- Washer and Dryer in Home
- Wood-Inspired Flooring
Property Contact Info
- Listed by:
- Agency:
- Vendor Logo:
- Website:
- View Property Website
- Call Us:
- (725) 209-8452
- Disclaimer:
Office Hours
| Monday | 9:00 am–6:00 pm |
| Tuesday | 9:00 am–6:00 pm |
| Wednesday | 9:00 am–6:00 pm |
| Thursday | 9:00 am–6:00 pm |
| Friday | 9:00 am–6:00 pm |
| Saturday | 9:00 am–6:00 pm |
| Sunday | 9:00 am–6:00 pm |
Floorplan Pricing and Availability
The Sorrelle offers 1 to 3 Bedroom apartments starting from $1,362 and having 700–1,224 sq ft. Here is the current pricing and availability:
New! Interactive Property Map
1 Bedroom
Floorplan A1
From $1,362
1 Bed, 1 Bath, 700 sq ftTotal Monthly PriceAvailable NowTotal Monthly Price
Base Rent$1,225 - $1,500Required Monthly Fees$137Total Monthly Price$1,362 - $1,637Model Gallery
Floorplans
Photos
3D Tours
Availability Details
Prices shown for this property are the Total Monthly Price including Fees.Price Availability Date Unit Sq Ft View Details $1,362 Available Now 3311 700 $1,387 Available Now 2412 700 $1,362 Available Now 0721-R 700 Model Amenities and Features
Features
- Ceiling Fans
- Security System
Kitchen
- Microwave
Model Lease Information
Model Price Range
- $1,362 - $1,637Total Monthly PriceBase Rent: $1,225 - $1,500Required Monthly Fees: $137
Current Available Pricing
- $1,362 - $1,387 Total Monthly Price
Unit 3311 Amenities and Features
Features
- Ceiling Fans
- Security System
Kitchen
- Microwave
Unit 3311 Lease Information
Unit Price
- $1,362Total Monthly PriceBase Rent: $1,225Required Monthly Fees: $137
View Details and Rent EstimateModel Lease Information
Model Price Range
- $1,362 - $1,637Total Monthly Price
Unit 2412 Amenities and Features
Features
- Ceiling Fans
- Security System
Kitchen
- Microwave
Unit 2412 Lease Information
Unit Price
- $1,387Total Monthly PriceBase Rent: $1,250Required Monthly Fees: $137
View Details and Rent EstimateModel Lease Information
Model Price Range
- $1,362 - $1,637Total Monthly Price
Unit 0721-R Amenities and Features
Features
- Ceiling Fans
- Security System
Kitchen
- Microwave
Unit 0721-R Lease Information
Unit Price
- $1,362Total Monthly PriceBase Rent: $1,225Required Monthly Fees: $137
View Details and Rent EstimateModel Lease Information
Model Price Range
- $1,362 - $1,637Total Monthly Price
Apartment Model: A1From $1,3621 Bedroom, 1 Bath, 700 sq ftAvailable NowFloorplansPhotos3D Tours![]()
A1 - Image 1 ![]()
A1 - Image 2 ![]()
A1 - Image 3 ![]()
A1 - Image 4 ![]()
A1 - Image 5 ![]()
A1 - Image 6 ![]()
A1 - Image 7 ![]()
A1 - Image 8 Floor plans are artist's rendering. All dimensions are approximate. Actual product and specifications may vary in dimension or detail. Not all features are available in every rental home. Please see a representative for details.
![]()
A1 - Floorplan A1 - 3D Tour A1 - 3D Tour Apartment Unit: 3311Apartment Model: A1$1,3621 Bedroom, 1 Bath, 700 sq ftAvailable NowApartment Unit: 2412Apartment Model: A1$1,3871 Bedroom, 1 Bath, 700 sq ftAvailable NowApartment Unit: 0721-RApartment Model: A1$1,3621 Bedroom, 1 Bath, 700 sq ftAvailable Now2 Bedrooms
Floorplan B1
From $1,662
2 Beds, 2 Baths, 1035 sq ftTotal Monthly PriceAvailable NowTotal Monthly Price
Base Rent$1,525 - $1,854Required Monthly Fees$137Total Monthly Price$1,662 - $1,991Model Gallery
Floorplans
Availability Details
Prices shown for this property are the Total Monthly Price including Fees.Price Availability Date Unit Sq Ft View Details $1,662 Available Now 2028 1035 $1,662 Available Now 0117 1035 $1,662 Available Now 2615 1035 Model Amenities and Features
Features
- Air Conditioning
- Balcony
- Cable Ready
- Ceiling Fans
- Washer/Dryer
Kitchen
- Dishwasher
- Kitchen
- Quartz Countertops
- Stainless Steel Appliances
Model Lease Information
Model Price Range
- $1,662 - $1,991Total Monthly PriceBase Rent: $1,525 - $1,854Required Monthly Fees: $137
Current Available Pricing
- $1,662Total Monthly Price
Unit 2028 Lease Information
Unit Price
- $1,662Total Monthly PriceBase Rent: $1,525Required Monthly Fees: $137
View Details and Rent EstimateModel Lease Information
Model Price Range
- $1,662 - $1,991Total Monthly Price
Unit 0117 Lease Information
Unit Price
- $1,662Total Monthly PriceBase Rent: $1,525Required Monthly Fees: $137
View Details and Rent EstimateModel Lease Information
Model Price Range
- $1,662 - $1,991Total Monthly Price
Unit 2615 Lease Information
Unit Price
- $1,662Total Monthly PriceBase Rent: $1,525Required Monthly Fees: $137
View Details and Rent EstimateModel Lease Information
Model Price Range
- $1,662 - $1,991Total Monthly Price
Apartment Model: B1From $1,6622 Bedroom, 2 Bath, 1035 sq ftAvailable NowFloor plans are artist's rendering. All dimensions are approximate. Actual product and specifications may vary in dimension or detail. Not all features are available in every rental home. Please see a representative for details.
![]()
B1 - Floorplan Apartment Unit: 2028Apartment Model: B1$1,6622 Bedroom, 2 Bath, 1035 sq ftAvailable NowApartment Unit: 0117Apartment Model: B1$1,6622 Bedroom, 2 Bath, 1035 sq ftAvailable NowApartment Unit: 2615Apartment Model: B1$1,6622 Bedroom, 2 Bath, 1035 sq ftAvailable Now3 Bedrooms
Floorplan C1
From $1,817
3 Beds, 2 Baths, 1224 sq ftTotal Monthly PriceAvailable NowTotal Monthly Price
Base Rent$1,680 - $2,085Required Monthly Fees$137Total Monthly Price$1,817 - $2,222Model Gallery
Floorplans
Availability Details
Prices shown for this property are the Total Monthly Price including Fees.Price Availability Date Unit Sq Ft View Details $1,817 Available Now 0922 1224 $1,817 Available Now 0924 1224 $1,817 Available Now 1221 1224 Model Amenities and Features
Features
- Ceiling Fans
- Security System
Kitchen
- Microwave
Model Lease Information
Model Price Range
- $1,817 - $2,222Total Monthly PriceBase Rent: $1,680 - $2,085Required Monthly Fees: $137
Current Available Pricing
- $1,817Total Monthly Price
Unit 0922 Amenities and Features
Features
- Ceiling Fans
- Security System
Kitchen
- Microwave
Unit 0922 Lease Information
Unit Price
- $1,817Total Monthly PriceBase Rent: $1,680Required Monthly Fees: $137
View Details and Rent EstimateModel Lease Information
Model Price Range
- $1,817 - $2,222Total Monthly Price
Unit 0924 Amenities and Features
Features
- Ceiling Fans
- Security System
Kitchen
- Microwave
Unit 0924 Lease Information
Unit Price
- $1,817Total Monthly PriceBase Rent: $1,680Required Monthly Fees: $137
View Details and Rent EstimateModel Lease Information
Model Price Range
- $1,817 - $2,222Total Monthly Price
Unit 1221 Amenities and Features
Features
- Ceiling Fans
- Security System
Kitchen
- Microwave
Unit 1221 Lease Information
Unit Price
- $1,817Total Monthly PriceBase Rent: $1,680Required Monthly Fees: $137
View Details and Rent EstimateModel Lease Information
Model Price Range
- $1,817 - $2,222Total Monthly Price
Apartment Model: C1From $1,8173 Bedroom, 2 Bath, 1224 sq ftAvailable NowFloor plans are artist's rendering. All dimensions are approximate. Actual product and specifications may vary in dimension or detail. Not all features are available in every rental home. Please see a representative for details.
![]()
C1 - Floorplan Apartment Unit: 0922Apartment Model: C1$1,8173 Bedroom, 2 Bath, 1224 sq ftAvailable NowApartment Unit: 0924Apartment Model: C1$1,8173 Bedroom, 2 Bath, 1224 sq ftAvailable NowApartment Unit: 1221Apartment Model: C1$1,8173 Bedroom, 2 Bath, 1224 sq ftAvailable Now
Schedule a Tour
Videos
3D Tours
Property Information
- Renovated In 2018
- 376 Units
- 2 Stories
- Built in 1989
Fees and Policies
The fees listed below are community-provided and may exclude utilities or add-ons. All payments are made directly to the property and are non-refundable unless otherwise specified. Use the Cost Calculator to determine costs based on your needs.
Required Fees
One-Time Basics
- Due at Application
- Application Fee Per ApplicantiCharged per applicant.$70.00
- Due at Move-In
- Administrative FeeiCharged per unit.$200.00
- Community Amenity Set UpiAdministrative fee for community amenity setup and resident program enrollment. Charged per unit.$25.00
- Move in cleaning feeiCHarge for professional cleaning of unit prior to move in Charged per unit.$125-$200
Utilities
- Community Amenity FeeiFee for access to shared resident amenities and facilities. Charged per unit.$25.00/mo
- Pest Control ServicesiRegular pest prevention and treatment services. Charged per unit.$5.00/mo
- Utility - New Account FeeiOne-time charge to activate new utility services. Charged per unit.$15.00
- Cable TV / Internet ServicesiCommunity-provided cable TV and internet services Charged per unit.$102.00/mo
- Trash AdminiAdministrative costs for managing trash service billing, coordination, and related expenses for your apartment. Charged per unit.$4.50/mo
Other Fees and Policies
Personal Add-Ons
- Parking EV ChargingiFee for on-site electric vehicle charging access. Charged Per Unit.85.0% of base rent
- Satellite Feeimonthlyly charge for satellite. Charged per unit.$102.00/mo
Situational Fees
- Late Fee (Percentage)iCalculated as a percentage of the base rent amount. Charged Per Unit.5.0% of base rent/per occurrence
- NSF Tenant FeeiNSF Tenant Fee Charged per unit.$75.00/per occurrence
- Security Deposit (Refundable)iRefundable deposit covering potential damages and unpaid rent per lease terms. Charged Per Unit.$500-$1500
- Deposit (Nonrefundable)ia screening-based, non-refundable deposit to address damages or unpaid rent per lease agreement. Charged per unit.$500-$1500
- Intra Community Transfer FeeiCharge for transferring to another home within the same community. Charged per unit.$500.00
- MTM Flat FeeiMonth to Month Flat Fee Charged per unit.$200.00/mo
- Utility - Final Bill FeeiOne-time charge for processing and closing a utility account. Charged per unit.$15.00
- Renter Liability - Third PartyiExpense related to required liability coverage through a third-party provider. Charged per unit.$20.00/mo
- Security Deposit AlternativeiAlternative to a standard security deposit typically issued through a surety bond. Charged per unit.$20-$35/mo
Pet Fees
- Cat
- Cat FeeiMax of 2. Charged Per Pet.$400.00
- Cat RentiCharged Per Pet.$40.00/mo
- Dog
- Dog FeeiMax of 2. Charged Per Pet.$400.00
- Dog RentiCharged Per Pet.$40.00/mo
- Other Pet
- Pet FeeiFee for allowing pets in the home. Charged Per Pet.$400.00
- Pet ScreeningiRegistration fee for the pet screening step of the application process. Charged Per Pet.$400.00
- Pet Rentimonthlyly charge for keeping a pet in the home. Charged Per Pet.$40.00/mo
- Pet / Animal Lease ViolationiFee issued for unauthorized pets or violations of pet policy. Charged Per Pet.Varies
None
None
Max of 2. | Restrictions: None.
Property Fee Disclaimer: Based on community-supplied data and independent market research. Subject to change without notice. May exclude fees for mandatory or optional services and usage-based utilities.
Features and Amenities
On-Site Services
- 24 Hour Access
Community Features
- Walk Up
- Clubhouse
Outdoor Features
- Grill
- Courtyard
- Picnic Area
- Gated
- Patio
Recreation and Fitness
- Fitness Center
- Playground
- Pool
Interior Features
- Balcony
- Ceiling Fans
- Cable Ready
- Washer/Dryer
- Air Conditioning
Kitchen Amenities
- Dishwasher
- Stainless Steel Appliances
- Kitchen
- Quartz Countertops

Map
- Shopping
- Colleges
- Grocery
- Medical
- Parks
- Transportation

Map
Getting Around
50 / 100 Fairly walkable
20 / 100 Limited public transit
50 / 100 Fairly bikeable
70 / 100 Moderately car friendly
Getting to Know the Area
70 / 100 Restaurants
50 / 100 Cafes
80 / 100 Nightlife
70 / 100 Shopping
60 / 100 Parks
100 / 100 Noise Level
Frequently Asked Questions about The Sorrelle
Where is The Sorrelle located?
The Sorrelle is located at 6530 Annie Oakley Dr near the Green Valley North area of Henderson, NV
What is the current rent range at The Sorrelle?
1 Bedroom to 3 Bedroom Apartments at The Sorrelle currently range from $1,362 to $2,222
When is the leasing office open?
- The office Hours for The Sorrelle are
- Monday 9:00 am–6:00 pm
- Tuesday 9:00 am–6:00 pm
- Wednesday 9:00 am–6:00 pm
- Thursday 9:00 am–6:00 pm
- Friday 9:00 am–6:00 pm
- Saturday 9:00 am–6:00 pm
- Sunday 9:00 am–6:00 pm
Are pets allowed?
Call us today to find out our pet policy and if we allow pets
Renters Reviews and Ratings
Horrible
Property Manager Responded
MAjor improvement since January 2025
Property Manager Responded
Horrible
Property Manager Responded
Loved my time here
Property Manager Responded
Home for 15 Years
Property Manager Responded
I love where I live!
Property Manager Responded
AMAZING Property, Layout, Price and Staff!!
Property Manager Responded
The Commons
Property Manager Responded
wish i can leave a no star review
Major issues are never handled properly or timely
have neglected to fix the broken AC unit in time, with very poor repairs.
Nearby Schools
Nate Mack Elementary School
Green Valley High School
Barbara And Hank Greenspun Junior High School
About GreatSchools Data on ApartmentHomeLiving.com.
Points of Interest
Time and distance from The Sorrelle.
Arts Museums and Landmarks
Big Box and Retail
Lowe's
Kohl's
Jcpenney
Colleges and Universities
Groceries
Natural Grocers
Whole Foods
Vons
Hospitals
Desert Parkway Behavioral Healthcare Hospital
Parks and Recreation
The Sorrelle has 5 parks within 8.0 miles, including Mystic Falls Park, All American Park, Bellagio Conservatory Botanical Gardens, Flamingo Wildlife Habitat, and The Old Mormon Fort State Historical Park .
Restaurants and Dining
Shopping Centers
The Sorrelle has 5 shopping centers within 0.3 miles.
Transit Stations
MGM Grand Station-Las Vegas Monorail
Las Vegas Convention Center Station-Las Vegas Monorail
Nearby Neighborhoods
Rental Price Ranges in the Area
| Bedroom | Average Rent | Cheapest Rent | Highest Rent |
|---|---|---|---|
| Henderson Studio Apartments | $1,345 | $735 | $1,813 |
| Henderson 1 Bedroom Apartments | $1,622 | $593 | $5,070 |
| Henderson 2 Bedroom Apartments | $1,848 | $712 | $7,265 |
| Henderson 3 Bedroom Apartments | $2,225 | $1,540 | $5,803 |
| Henderson 4 Bedroom Apartments | $4,233 | $2,250 | $6,901 |
| 2 Bedroom Homes | $1,909 | $1,200 | $5,000 |
| 3 Bedroom Homes | $2,378 | $1,340 | $8,999 |
| 4 Bedroom Homes | $3,080 | $1,600 | $10,000+ |
| 5 Bedroom Homes | $5,534 | $2,395 | $10,000+ |
| 6 Bedroom Homes | $8,375 | $3,200 | $10,000+ |
| 7 Bedroom Homes | $85,000 | $10,000 | $10,000+ |
Browse Top Apartments in Henderson
By Price
By Community Type
- Henderson Apartments with Rent Specials
- Henderson Top Rated Apartments
- Henderson Corporate Apartments
- Henderson Furnished Apartments
- Henderson Gated Apartments
- Henderson Loft Apartments
- Henderson Low Income Apartments
- New Henderson Apartments
- Henderson Senior Apartments
- Henderson Short-term Apartments
- Henderson Student Apartments
- Henderson Apartments with Utilities Included


Max of 2. | Restrictions: None.