


Request Notification
The Standard at Columbia
Columbia, SC 29201

- Student Housing
- Studio–5 Bedrooms
- 393–1,618 Square Feet
About The Standard at Columbia
At The Standard at Columbia, you've discovered your new home. This community features studio to 5 bedroom apartment floorplan options. The professional leasing staff is waiting to show you all that this community has to offer. Drop by The Standard at Columbia today.
Description created using real-time rental pricing and availability.
The Standard at Columbia is located in the Arsenal Hill Neighborhood and 29201 Zip code of Columbia, SC.
Property Contact Info
This property currently does not have availability listed on ApartmentHomeLiving.com. Sign up to get notified when it becomes available.
Office Hours
| Monday | 10:00 am–6:00 pm |
| Tuesday | 10:00 am–6:00 pm |
| Wednesday | 10:00 am–6:00 pm |
| Thursday | 10:00 am–6:00 pm |
| Friday | 10:00 am–6:00 pm |
| Saturday | 10:00 am–5:00 pm |
| Sunday | Closed |
Floorplan Pricing and Availability
New! Interactive Property Map
 ApartmentHomeLiving.com's new Interactive Property Map allows you to see where every available unit is located at this community.Try It Now >
Studio
Soho 2
Studio, 1 Bath, 398 sq ftAvailability Details
Availability Date Unit Sq Ft Unavailable Soho 2 398 sq ft Model Amenities and Features
Features
- Cable Ready
Soho 3
Studio, 1 Bath, 402 sq ftAvailability Details
Availability Date Unit Sq Ft Unavailable Soho 3 402 sq ft Model Amenities and Features
Features
- Cable Ready
Soho 1
Studio, 1 Bath, 403 sq ftAvailability Details
Availability Date Unit Sq Ft Unavailable Soho 1 403 sq ft Model Amenities and Features
Features
- Cable Ready
Soho 4
Studio, 1 Bath, 407 sq ftLargest StudioThis is the largest Studio at this PropertyAvailability Details
Availability Date Unit Sq Ft Unavailable Soho 4 407 sq ft Model Amenities and Features
Features
- Cable Ready
1 Bedroom
Avondale
1 Bed, 1 Bath, 393 sq ftAvailability Details
Availability Date Unit Sq Ft Unavailable Avondale 393 sq ft Model Amenities and Features
Features
- Cable Ready
Astoria
1 Bed, 1 Bath, 411 sq ftAvailability Details
Availability Date Unit Sq Ft Unavailable Astoria 411 sq ft Model Amenities and Features
Features
- Cable Ready
Arden 1
1 Bed, 1 Bath, 533 sq ftAvailability Details
Availability Date Unit Sq Ft Unavailable Arden 1 533 sq ft Model Amenities and Features
Features
- Cable Ready
Arden 2
1 Bed, 1 Bath, 533 sq ftAvailability Details
Availability Date Unit Sq Ft Unavailable Arden 2 533 sq ft Model Amenities and Features
Features
- Cable Ready
2 Bedrooms
Bradford 4
2 Beds, 2 Baths, 759 sq ftAvailability Details
Availability Date Unit Sq Ft Unavailable Bradford 4 759 sq ft Model Amenities and Features
Features
- Cable Ready
Bradford 2
2 Beds, 2 Baths, 759 sq ftAvailability Details
Availability Date Unit Sq Ft Unavailable Bradford 2 759 sq ft Model Amenities and Features
Features
- Cable Ready
Bradford 3
2 Beds, 2 Baths, 759 sq ftAvailability Details
Availability Date Unit Sq Ft Unavailable Bradford 3 759 sq ft Model Amenities and Features
Features
- Cable Ready
Bradford 1
2 Beds, 2 Baths, 759 sq ftAvailability Details
Availability Date Unit Sq Ft Unavailable Bradford 1 759 sq ft Model Amenities and Features
Features
- Cable Ready
3 Bedrooms
Chelsea 2
3 Beds, 3 Baths, 1000 sq ftAvailability Details
Availability Date Unit Sq Ft Unavailable Chelsea 2 1000 sq ft Model Amenities and Features
Features
- Cable Ready
Chelsea 1
3 Beds, 3 Baths, 1012 sq ftAvailability Details
Availability Date Unit Sq Ft Unavailable Chelsea 1 1012 sq ft Model Amenities and Features
Features
- Cable Ready
Camden 1
3 Beds, 3 Baths, 1051 sq ftAvailability Details
Availability Date Unit Sq Ft Unavailable Camden 1 1051 sq ft Model Amenities and Features
Features
- Cable Ready
Camden 3
3 Beds, 3 Baths, 1107 sq ftAvailability Details
Availability Date Unit Sq Ft Unavailable Camden 3 1107 sq ft Model Amenities and Features
Features
- Cable Ready
Camden 2
3 Beds, 3 Baths, 1119 sq ftLargest 3 BedroomThis is the largest 3 Bedroom at this PropertyAvailability Details
Availability Date Unit Sq Ft Unavailable Camden 2 1119 sq ft Model Amenities and Features
Features
- Cable Ready
4 Bedrooms
Derby 2
4 Beds, 4 Baths, 1265 sq ftAvailability Details
Availability Date Unit Sq Ft Unavailable Derby 2 1265 sq ft Model Amenities and Features
Features
- Cable Ready
Derby 1
4 Beds, 4 Baths, 1265 sq ftAvailability Details
Availability Date Unit Sq Ft Unavailable Derby 1 1265 sq ft Model Amenities and Features
Features
- Cable Ready
Derby 3
4 Beds, 4 Baths, 1265 sq ftAvailability Details
Availability Date Unit Sq Ft Unavailable Derby 3 1265 sq ft Model Amenities and Features
Features
- Cable Ready
Dover 1
4 Beds, 4 Baths, 1267 sq ftAvailability Details
Availability Date Unit Sq Ft Unavailable Dover 1 1267 sq ft Model Amenities and Features
Features
- Cable Ready
Dawson 1
4 Beds, 4 Baths, 1279 sq ftAvailability Details
Availability Date Unit Sq Ft Unavailable Dawson 1 1279 sq ft Model Amenities and Features
Features
- Cable Ready
Dawson 2
4 Beds, 4 Baths, 1290 sq ftAvailability Details
Availability Date Unit Sq Ft Unavailable Dawson 2 1290 sq ft Model Amenities and Features
Features
- Cable Ready
Dover 2
4 Beds, 4 Baths, 1308 sq ftAvailability Details
Availability Date Unit Sq Ft Unavailable Dover 2 1308 sq ft Model Amenities and Features
Features
- Cable Ready
Dover 3
4 Beds, 4 Baths, 1308 sq ftAvailability Details
Availability Date Unit Sq Ft Unavailable Dover 3 1308 sq ft Model Amenities and Features
Features
- Cable Ready
5 Bedrooms
Edgewood
5 Beds, 5 Baths, 1500 sq ftAvailability Details
Availability Date Unit Sq Ft Unavailable Edgewood 1500 sq ft Model Amenities and Features
Features
- Cable Ready
Easton 1
5 Beds, 5 Baths, 1612 sq ftAvailability Details
Availability Date Unit Sq Ft Unavailable Easton 1 1612 sq ft Model Amenities and Features
Features
- Cable Ready
Easton 2
5 Beds, 5 Baths, 1617 sq ftAvailability Details
Availability Date Unit Sq Ft Unavailable Easton 2 1617 sq ft Model Amenities and Features
Features
- Cable Ready
Easton 3
5 Beds, 5 Baths, 1618 sq ftLargest 5 BedroomThis is the largest 5 Bedroom at this PropertyAvailability Details
Availability Date Unit Sq Ft Unavailable Easton 3 1618 sq ft Model Amenities and Features
Features
- Cable Ready
Property Information
- 247 Units
- 17 Stories
- Built in 2023
Fees and Policies
The fees listed below are community-provided and may exclude utilities or add-ons. All payments are made directly to the property and are non-refundable unless otherwise specified.
Required Fees
One-Time Basics
- Due at Application
- Administrative FeeiCharged Per Unit.$150.00
- Application Fee Per ApplicantiCharged Per Applicant.$60.00
- Due at Move-In
- Security Deposit - RefundableiCharged Per Unit.$100.00
- Utility Set Up FeeiCharged Per Unit.$4.50
Utilities
- Utility - Billing Administrative FeeiCharged Per Unit.$5.50/mo
- Valet TrashiCharged Per Unit.$15.00/mo
- Credit Program FeeiCharged per unit.$8.95/mo
- Damage Waiver Program FeeiCharged per unit.$13.50/mo
Other Fees and Policies
Situational Fees
- NSF / Returned Payment FeeiCharged per unit.$30.00/per occurrence
- Transfer Fee / Relocation FeeiCharged per unit.$500.00/per occurrence
Pet Fees
- Other Pet
- Pet FeeiCharged Per Pet.$300.00
- Monthly Pet FeeiCharged Per Pet.$35.00/mo
Parking Fees
- Parking
- Parking FeeiCharged Per Vehicle.$135.00/mo
Property Fee Disclaimer: Based on community-supplied data and independent market research. Subject to change without notice. May exclude fees for mandatory or optional services and usage-based utilities.
Features and Amenities
Interior Features
- Cable Ready
Map
- Shopping
- Colleges
- Grocery
- Medical
- Parks
- Nearby Properties
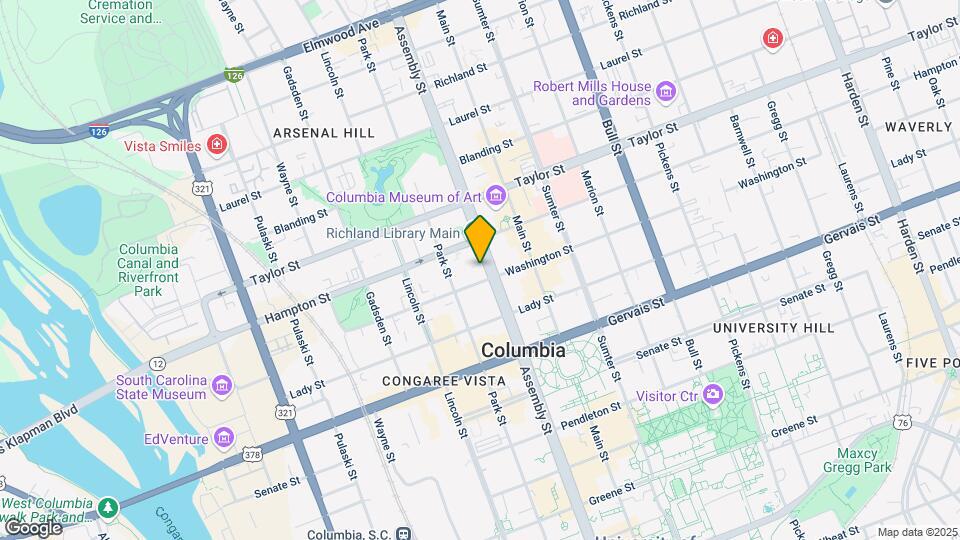
Map
Getting Around
60 / 100 Moderately walkable
60 / 100 Good public transit
50 / 100 Fairly bikeable
100 / 100 Exceptionally car friendly
 details
Getting to Know the Area
90 / 100 Restaurants
90 / 100 Cafes
90 / 100 Nightlife
90 / 100 Shopping
20 / 100 Noise Level
Nearby Schools
C. A. Johnson High
Brockman Elementary
Carver-Lyon Elementary
W. A. Perry Middle
About GreatSchools Data on ApartmentHomeLiving.com.
Points of Interest
Time and distance from The Standard at Columbia.
Big Box and Retail
Publix
Kroger
Walgreens
Colleges and Universities
Groceries
Publix
Save-A-Lot
Kroger
Hospitals
Prisma Health Baptist
Prisma Health Richland Hospital
Lexington Medical Center
Parks and Recreation
The Standard at Columbia has 5 parks within 9.2 miles, including Nickelodeon, Drew Park and Splash Pad, Harbison State Forest, Frankie's Fun Park, and Saluda Shoals.
Shopping Centers
The Standard at Columbia has 5 shopping centers within 1.3 miles.
Nearby Neighborhoods
Rental Price Ranges in the Area
| Bedroom | Average Rent | Cheapest Rent | Highest Rent |
|---|---|---|---|
| Columbia Studio Apartments | $1,325 | $401 | $2,370 |
| Columbia 1 Bedroom Apartments | $1,352 | $675 | $2,453 |
| Columbia 2 Bedroom Apartments | $1,519 | $450 | $3,611 |
| Columbia 3 Bedroom Apartments | $1,699 | $649 | $4,691 |
| Columbia 4 Bedroom Apartments | $2,115 | $460 | $5,500 |
Nearby Apartments
Nearby Homes
Did You Know?
Apartment residents stay an average of 2.5 years in their apartment before moving.