


- 2–3 Bedrooms
- $2,036-$4,166 12 Month Lease Term
Total Monthly Price
Base Rent$1,841 - $3,971Required Monthly Fees$195Total Monthly Price$2,036 - $4,166 - 1,172–1,320 Square Feet
Rent Specials
Bloom Into Your New Home! Receive Up to 2 Months Free + $1,000 LNL!* Bonus Perk: Patio set & TV in select units.
About The Townhomes at Horizon Ridge
Air-conditioned golf cart tours now available! Ask about brand new DELUXE interiors in select homes. The Townhomes at Horizon Ridge is located in the heart of Henderson, Nevada with skyline views of beautiful Las Vegas. We offer newly renovated two and three-bedroom townhomes with open floorplans, designer kitchens, quartz countertops, stainless steel appliances, wood-style flooring, and full-size washer and dryers. The Townhomes at Horizon Ridge offers an abundance of amenities for you and those who matter to you!
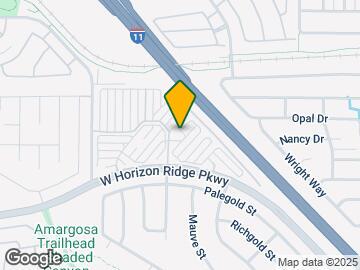
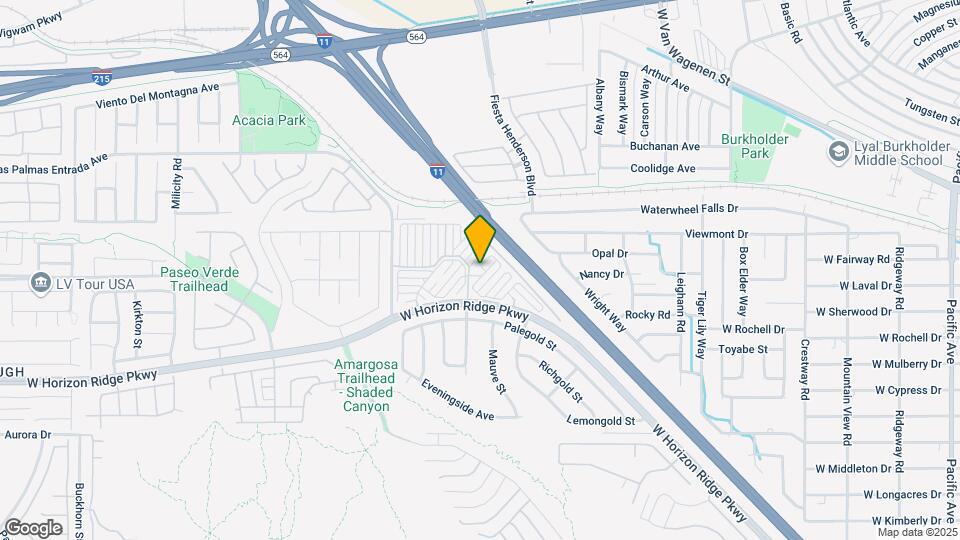
The Townhomes at Horizon Ridge is located in the Mccullough Hills Neighborhood and 89012 Zip code of Henderson, NV. This community is professionally managed by Avenue5 Residential
Unique Features and Amenities
- Ask About our Preferred Employer Program!
- Attached Two-Car Garage
- Built-In Shelving
- Calcutta Marble-Style Quartz Countertops
- Central Air Conditioning and Heating
- Corporate Housing Available
- Curbside Garbage & Recycle Services
- Deep Single Basin Sink
- Designer Kitchen
- Designer matte black/gold fixtures
- Easy Access to US-95
- Elevated 9 foot ceilings
- Espresso or Sage Custom Cabinetry
- Flexible Rent Payment Options Through FLEX
- Furnished Apartments Available
- Garden-Style Tub with Rainfall Shower Heads
- Gas Range Stove
- Gated RV, Boat & Vehicle Storage Available
- High Vaulted Ceilings with Natural Light
- Imported Italian-Style Backsplash
- LED-Powered Mirrors w/ Defogging Capabilities
- Linen or Pantry Closet in Select Homes
- Monthly Resident Events
- Mountain Views
- Mounted Microwave
- Navajo or Pearl-Colored Hard Flooring Throughout
- New Faux Wood Blind Covers
- Night Patrol
- Online Resident and Leasing Services
- On-Site Dog Park
- Outdoor Fitness Area
- Outdoor Kitchen & BBQ Grilling Stations
- Oversized Closets
- Personal Door Bell
- Personal Patio or Balcony
- Pet-Friendly Apartments
- Plush Carpet in Select Units
- Private Entry
- Smart Thermostat - save on utility bills!
- Smart Water Sensors Throughout
- Smoke-Free Community
- Sound-Resistant Plank Flooring
- Townhome and Loft-Style Layouts
Property Contact Info

- Listed by:
- Agency:
- Vendor Logo:
- Website:
- View Property Website
- Call Us:
- (844) 748-1006
- Disclaimer:
Floorplan Pricing and Availability
The Townhomes at Horizon Ridge offers 2 to 3 Bedroom apartments starting from $2,036 and having 1,172–1,320 sq ft. Here is the current pricing and availability:
New! Interactive Property Map
2 Bedrooms
Show Unavailable FloorplansThe Ridge
From $2,264
2 Beds, 2.5 Baths, 1172 sq ftTotal Monthly PriceAvailable NowTotal Monthly Price
Base Rent$2,069 - $3,872Required Monthly Fees$195Total Monthly Price$2,264 - $4,067Model Gallery
Floorplans
Availability Details
Prices shown for this property are the Total Monthly Price including Fees.Price Availability Date Unit Sq Ft View Details $2,289 Available Now 56-01 1172 $2,264 Available Now 63-04 1172 $2,264 Available Now 43-03 1172 Model Amenities and Features
Features
- Air Conditioning
- Balcony
- Cable Ready
- Ceiling Fans
- Handrails
- Heating
- Smoke Free
- Storage Space
- Tub/Shower
- Washer/Dryer
- Washer/Dryer Hookup
- Wheelchair Accessible (Rooms)
- Wi-Fi
Kitchen
- Breakfast Nook
- Dishwasher
- Eat-in Kitchen
- Freezer
- Gas Range
- Kitchen
- Microwave
- Oven
- Pantry
- Quartz Countertops
- Range
- Refrigerator
- Stainless Steel Appliances
Model Lease Information
Model Price Range
- $2,264 - $4,067Base Rent: $2,069 - $3,872Required Monthly Fees: $195
Current Available Pricing
- $2,264 - $2,289
Unit 56-01 Lease Information
Unit Price
- $2,289Base Rent: $2,094Required Monthly Fees: $195
View Details and Rent EstimateModel Lease Information
Model Price Range
- $2,264 - $4,067
Unit 63-04 Lease Information
Unit Price
- $2,264Base Rent: $2,069Required Monthly Fees: $195
View Details and Rent EstimateModel Lease Information
Model Price Range
- $2,264 - $4,067
Unit 43-03 Lease Information
Unit Price
- $2,264Base Rent: $2,069Required Monthly Fees: $195
View Details and Rent EstimateModel Lease Information
Model Price Range
- $2,264 - $4,067
Apartment Model: The RidgeFrom $2,2642 Bedroom, 2.5 Bath, 1172 sq ftAvailable NowFloor plans are artist's rendering. All dimensions are approximate. Actual product and specifications may vary in dimension or detail. Not all features are available in every rental home. Please see a representative for details.
![]()
The Ridge - Floorplan Apartment Unit: 56-01Apartment Model: The Ridge$2,2892 Bedroom, 2.5 Bath, 1172 sq ftAvailable NowApartment Unit: 63-04Apartment Model: The Ridge$2,2642 Bedroom, 2.5 Bath, 1172 sq ftAvailable NowApartment Unit: 43-03Apartment Model: The Ridge$2,2642 Bedroom, 2.5 Bath, 1172 sq ftAvailable NowThe Vista - Premium
From $2,359
2 Beds, 2.5 Baths, 1320 sq ftTotal Monthly PriceAvailable NowTotal Monthly Price
Base Rent$2,164 - $3,971Required Monthly Fees$195Total Monthly Price$2,359 - $4,166Model Gallery
Floorplans
Availability Details
Prices shown for this property are the Total Monthly Price including Fees.Price Availability Date Unit Sq Ft View Details $2,389 Available Now 19-01 1320 $2,389 Available Now 11-01 1320 $2,359 May 31, 2026 27-01 1320 Model Amenities and Features
Features
- Air Conditioning
- Balcony
- Cable Ready
- Ceiling Fans
- Handrails
- Heating
- Smoke Free
- Storage Space
- Tub/Shower
- Washer/Dryer
- Washer/Dryer Hookup
- Wheelchair Accessible (Rooms)
- Wi-Fi
Kitchen
- Breakfast Nook
- Dishwasher
- Eat-in Kitchen
- Freezer
- Gas Range
- Kitchen
- Microwave
- Oven
- Pantry
- Quartz Countertops
- Range
- Refrigerator
- Stainless Steel Appliances
Model Lease Information
Model Price Range
- $2,359 - $4,166Base Rent: $2,164 - $3,971Required Monthly Fees: $195
Current Available Pricing
- $2,359 - $2,389
Unit 19-01 Lease Information
Unit Price
- $2,389Base Rent: $2,194Required Monthly Fees: $195
View Details and Rent EstimateModel Lease Information
Model Price Range
- $2,359 - $4,166
Unit 11-01 Lease Information
Unit Price
- $2,389Base Rent: $2,194Required Monthly Fees: $195
View Details and Rent EstimateModel Lease Information
Model Price Range
- $2,359 - $4,166
Unit 27-01 Lease Information
Unit Price
- $2,359Base Rent: $2,164Required Monthly Fees: $195
View Details and Rent EstimateModel Lease Information
Model Price Range
- $2,359 - $4,166
Apartment Model: The Vista - PremiumFrom $2,3592 Bedroom, 2.5 Bath, 1320 sq ftAvailable NowFloor plans are artist's rendering. All dimensions are approximate. Actual product and specifications may vary in dimension or detail. Not all features are available in every rental home. Please see a representative for details.
![]()
The Vista - Premium - Floorplan Apartment Unit: 19-01Apartment Model: The Vista - Premium$2,3892 Bedroom, 2.5 Bath, 1320 sq ftAvailable NowApartment Unit: 11-01Apartment Model: The Vista - Premium$2,3892 Bedroom, 2.5 Bath, 1320 sq ftAvailable NowApartment Unit: 27-01Apartment Model: The Vista - Premium$2,3592 Bedroom, 2.5 Bath, 1320 sq ftAvailable May 31, 2026The Vista
From $2,159
2 Beds, 2.5 Baths, 1320 sq ftTotal Monthly PriceAvailable Jun 14Total Monthly Price
Base Rent$1,964 - $3,546Required Monthly Fees$195Total Monthly Price$2,159 - $3,741Cheapest 2 BedroomThis is the cheapest 2 Bedroom at this PropertyModel Gallery
Floorplans
Availability Details
Prices shown for this property are the Total Monthly Price including Fees.Price Availability Date Unit Sq Ft $2,159 June 14, 2026 08-02 1320 Model Amenities and Features
Features
- Air Conditioning
- Balcony
- Cable Ready
- Ceiling Fans
- Handrails
- Heating
- Smoke Free
- Storage Space
- Tub/Shower
- Washer/Dryer
- Washer/Dryer Hookup
- Wheelchair Accessible (Rooms)
- Wi-Fi
Kitchen
- Breakfast Nook
- Dishwasher
- Eat-in Kitchen
- Freezer
- Gas Range
- Kitchen
- Microwave
- Oven
- Pantry
- Quartz Countertops
- Range
- Refrigerator
- Stainless Steel Appliances
Unit 08-02 Lease Information
Unit Price
- $2,159Base Rent: $1,964Required Monthly Fees: $195
View Details and Rent EstimateModel Lease Information
Model Price Range
- $2,159 - $3,741
Apartment Model: The VistaFrom $2,1592 Bedroom, 2.5 Bath, 1320 sq ftAvailable June 14, 2026Floor plans are artist's rendering. All dimensions are approximate. Actual product and specifications may vary in dimension or detail. Not all features are available in every rental home. Please see a representative for details.
![]()
The Vista - Floorplan Apartment Unit: 08-02Apartment Model: The Vista$2,1592 Bedroom, 2.5 Bath, 1320 sq ftAvailable June 14, 2026The Vista Deluxe
2 Beds, 2.5 Baths, 1172 sq ftModel Gallery
Floorplans
Availability Details
Prices shown for this property are the Total Monthly Price including Fees.Availability Date Unit Sq Ft Call for Availability The Vista Deluxe 1172 sq ft Model Amenities and Features
Features
- Air Conditioning
- Balcony
- Cable Ready
- Ceiling Fans
- Handrails
- Heating
- Smoke Free
- Storage Space
- Tub/Shower
- Washer/Dryer
- Washer/Dryer Hookup
- Wheelchair Accessible (Rooms)
- Wi-Fi
Kitchen
- Breakfast Nook
- Dishwasher
- Eat-in Kitchen
- Freezer
- Gas Range
- Kitchen
- Microwave
- Oven
- Pantry
- Quartz Countertops
- Range
- Refrigerator
- Stainless Steel Appliances
Apartment Model: The Vista DeluxeCall For Rates2 Bedroom, 2.5 Bath, 1172 sq ftUnavailableFloor plans are artist's rendering. All dimensions are approximate. Actual product and specifications may vary in dimension or detail. Not all features are available in every rental home. Please see a representative for details.
![]()
The Vista Deluxe - Floorplan 3 Bedrooms
Show Unavailable FloorplansThe Summit - Premium
From $2,036
3 Beds, 2.5 Baths, 1172 sq ftTotal Monthly PriceAvailable NowTotal Monthly Price
Base Rent$1,841 - $3,463Required Monthly Fees$195Total Monthly Price$2,036 - $3,658Model Gallery
Floorplans
Availability Details
Prices shown for this property are the Total Monthly Price including Fees.Price Availability Date Unit Sq Ft View Details $2,086 Available Now 55-04 1172 $2,061 Available Now 58-01 1172 $2,041 Available Now 58-04 1172 Model Amenities and Features
Features
- Air Conditioning
- Balcony
- Cable Ready
- Ceiling Fans
- Handrails
- Heating
- Smoke Free
- Storage Space
- Tub/Shower
- Washer/Dryer
- Washer/Dryer Hookup
- Wheelchair Accessible (Rooms)
- Wi-Fi
Kitchen
- Breakfast Nook
- Dishwasher
- Eat-in Kitchen
- Freezer
- Gas Range
- Kitchen
- Microwave
- Oven
- Pantry
- Quartz Countertops
- Range
- Refrigerator
- Stainless Steel Appliances
Model Lease Information
Model Price Range
- $2,036 - $3,658Base Rent: $1,841 - $3,463Required Monthly Fees: $195
Current Available Pricing
- $2,041 - $2,086
Unit 55-04 Lease Information
Unit Price
- $2,086Base Rent: $1,891Required Monthly Fees: $195
View Details and Rent EstimateModel Lease Information
Model Price Range
- $2,036 - $3,658
Unit 58-01 Lease Information
Unit Price
- $2,061Base Rent: $1,866Required Monthly Fees: $195
View Details and Rent EstimateModel Lease Information
Model Price Range
- $2,036 - $3,658
Unit 58-04 Lease Information
Unit Price
- $2,041Base Rent: $1,846Required Monthly Fees: $195
View Details and Rent EstimateModel Lease Information
Model Price Range
- $2,036 - $3,658
Apartment Model: The Summit - PremiumFrom $2,0363 Bedroom, 2.5 Bath, 1172 sq ftAvailable NowFloor plans are artist's rendering. All dimensions are approximate. Actual product and specifications may vary in dimension or detail. Not all features are available in every rental home. Please see a representative for details.
![]()
The Summit - Premium - Floorplan Apartment Unit: 55-04Apartment Model: The Summit - Premium$2,0863 Bedroom, 2.5 Bath, 1172 sq ftAvailable NowApartment Unit: 58-01Apartment Model: The Summit - Premium$2,0613 Bedroom, 2.5 Bath, 1172 sq ftAvailable NowApartment Unit: 58-04Apartment Model: The Summit - Premium$2,0413 Bedroom, 2.5 Bath, 1172 sq ftAvailable NowThe Summit
3 Beds, 2.5 Baths, 1172 sq ftModel Gallery
Floorplans
Availability Details
Prices shown for this property are the Total Monthly Price including Fees.Availability Date Unit Sq Ft Call for Availability The Summit 1172 sq ft Model Amenities and Features
Features
- Air Conditioning
- Balcony
- Cable Ready
- Ceiling Fans
- Handrails
- Heating
- Smoke Free
- Storage Space
- Tub/Shower
- Washer/Dryer
- Washer/Dryer Hookup
- Wheelchair Accessible (Rooms)
- Wi-Fi
Kitchen
- Breakfast Nook
- Dishwasher
- Eat-in Kitchen
- Freezer
- Gas Range
- Kitchen
- Microwave
- Oven
- Pantry
- Quartz Countertops
- Range
- Refrigerator
- Stainless Steel Appliances
Apartment Model: The SummitCall For Rates3 Bedroom, 2.5 Bath, 1172 sq ftUnavailableFloor plans are artist's rendering. All dimensions are approximate. Actual product and specifications may vary in dimension or detail. Not all features are available in every rental home. Please see a representative for details.
![]()
The Summit - Floorplan The Horizon - Premium
3 Beds, 2.5 Baths, 1320 sq ftModel Gallery
Floorplans
Availability Details
Prices shown for this property are the Total Monthly Price including Fees.Availability Date Unit Sq Ft Call for Availability The Horizon - Premium 1320 sq ft Model Amenities and Features
Features
- Air Conditioning
- Balcony
- Cable Ready
- Ceiling Fans
- Handrails
- Heating
- Smoke Free
- Storage Space
- Tub/Shower
- Washer/Dryer
- Washer/Dryer Hookup
- Wheelchair Accessible (Rooms)
- Wi-Fi
Kitchen
- Breakfast Nook
- Dishwasher
- Eat-in Kitchen
- Freezer
- Gas Range
- Kitchen
- Microwave
- Oven
- Pantry
- Quartz Countertops
- Range
- Refrigerator
- Stainless Steel Appliances
Apartment Model: The Horizon - PremiumCall For Rates3 Bedroom, 2.5 Bath, 1320 sq ftUnavailableFloor plans are artist's rendering. All dimensions are approximate. Actual product and specifications may vary in dimension or detail. Not all features are available in every rental home. Please see a representative for details.
![]()
The Horizon - Premium - Floorplan The Horizon
3 Beds, 2.5 Baths, 1320 sq ftModel Gallery
Floorplans
Availability Details
Prices shown for this property are the Total Monthly Price including Fees.Availability Date Unit Sq Ft Call for Availability The Horizon 1320 sq ft Model Amenities and Features
Features
- Air Conditioning
- Balcony
- Cable Ready
- Ceiling Fans
- Handrails
- Heating
- Smoke Free
- Storage Space
- Tub/Shower
- Washer/Dryer
- Washer/Dryer Hookup
- Wheelchair Accessible (Rooms)
- Wi-Fi
Kitchen
- Breakfast Nook
- Dishwasher
- Eat-in Kitchen
- Freezer
- Gas Range
- Kitchen
- Microwave
- Oven
- Pantry
- Quartz Countertops
- Range
- Refrigerator
- Stainless Steel Appliances
Apartment Model: The HorizonCall For Rates3 Bedroom, 2.5 Bath, 1320 sq ftUnavailableFloor plans are artist's rendering. All dimensions are approximate. Actual product and specifications may vary in dimension or detail. Not all features are available in every rental home. Please see a representative for details.
![]()
The Horizon - Floorplan
Schedule a Tour
3D Tours
Property Information
- 296 Units
- 2 Stories
- Built in 2005
- Furnished
Fees and Policies
The fees listed below are community-provided and may exclude utilities or add-ons. All payments are made directly to the property and are non-refundable unless otherwise specified. Use the Cost Calculator to determine costs based on your needs.
Required Fees
One-Time Basics
- Due at Application
- Application FeeiMax of 1. Amount to process application, initiate screening, and take a rental home off the market. Charged per applicant.$50.00
- Administrative FeeiMax of 1. Amount to facilitate move-in process for a resident. Charged Per Unit.$300.00
- Due at Move-In
- Security Deposit - Additional (Refundable)iMax of 1. Additional amount, based on screening results, intended to be held through residency that may be applied toward amounts owed at move-out. Refunds processed per application and lease terms. Charged Per Unit.$500.00
- Utility - New Account FeeiMax of 1. Amount to establish utility services. Charged Per Unit.$20.00
- Cleaning ServicesiMax of 1. Amount for cleaning services. Charged Per Unit.$250.00
- Security DepositiRefundable deposit for damages or lease obligations. Charged Per Unit.Varies
- Cleaning FeeiOne-time cleaning fee. Charged per unit.$250.00
- Due at Move-Out
- Utility - Final Bill FeeiMax of 1. Amount billed to calculate final utility statement. Charged per unit.$17.00
Utilities
- Utility - WateriMax of 1. Usage-Based (Utilities).Amount for provision and consumption of water Charged Per Unit.Varies/mo
- Utility - Billing Administrative FeeiMax of 1. Amount to manage utility services billing. Charged Per Unit.$5.12/mo
- Community Amenity FeeiMax of 1. Amount for community amenity use and services. Charged Per Unit.$75.00/mo
- Trash Services - HaulingiMax of 1. Amount for shared trash/waste services. Charged Per Unit.$44.38/mo
- Utility - ElectriciMax of 1. Amount for provision and consumption of electricity. Charged Per Unit.$12.38/mo
- Utility - GasiMax of 1. Amount for provision and consumption of natural gas. Charged Per Unit.$1.92/mo
- Utility - SeweriMax of 1. Amount for provision of sewer services. Charged Per Unit.$51.31/mo
- Renters Liability Insurance - Third PartyiMax of 1. Amount for renters liability insurance obtained through resident's provider of choice. Charged Per Leaseholder. Payable to Third Party.Varies/mo
- Monthly Utility Billing FeeiMonthly utility billing management fee. Charged per unit.$5.12/mo
- Utility Set-up FeeiOne-time utility account setup fee. Charged per unit.$20.00
Other Fees and Policies
Personal Add-Ons
- Renters Liability/Content - Property ProgramiMax of 1. Amount to participate in the property Renters Liability Program. Charged Per Unit.$14.50/mo
- Insurance- Purchase through AssurantiMonthly resident insurance through Assurant. Charged per unit.$14.50/mo
Situational Fees
- Renters Liability Only - Non-ComplianceiMax of 1. Amount for not maintaining required Renters Liability Policy. Charged Per Unit.$10.75/per occurrence
- Early Lease Termination/CancellationiMax of 1. Amount to terminate lease earlier than lease end date; excludes rent and other charges. Charged Per Unit.200.0% of base rent
- NSF Tenant FeeiReturned or declined payment fee. Charged Per Unit.$50.00/per occurrence
- Early Termination FeeiFee to terminate lease early. Charged Per Unit.200.0% of base rent/per occurrence
- On-Site Transfer FeeiApartment transfer fee. Charged Per Unit.$500.00/per occurrence
- Legal/Eviction FeesiMax of 1. Amount for legal expenses incurred for lease violations. Charged per unit.$150.00/per occurrence
- Returned Payment Fee (NSF)iMax of 1. Amount for returned payment. Charged per unit.$50.00/per occurrence
- Intra-Community Transfer FeeiMax of 1. Amount due when transferring to another rental unit within community. Charged per unit.$500.00/per occurrence
- Access Device - ReplacementiMax of 1. Amount to obtain a replacement access device for community; fobs, keys, remotes, access passes. Charged per device.$75.00/per occurrence
- Late FeeiLate payment fee. Charged Per Unit.5.0% of base rent/per occurrence
- MTM Flat FeeiFee for month-to-month tenancy Charged Per Unit.$0.00/mo
- Utility Vacant Cost Recovery FeeiUtility recovery fee for an occupied unit Charged per unit.$50.00/per occurrence
- Access/Lock Change ChargeiFee for access/lock change Charged per unit.$75.00/per occurrence
- Short Term Lease PremiumiMonthly fee for short term lease option. Charged per unit.$75-$250/mo
- Insurance - Liability Only, forced placediFee for non-compliance with liability requirement. Charged per unit.$10.75/per occurrence
- Utility - Final Move Out FeeiMove-out fee for closing utility billing account Charged per unit.$17.00/per occurrence
- Access Device - Fob - Additional or ReplacementiCost to replace fob. Charged per unit.$75.00/per occurrence
- Access Device - Remote - Additional or ReplacementiCost to replace remote. Charged per unit.$100.00/per occurrence
Max of 1.
Pet Fees
- Cat
- Cat FeeiCharged Per Pet.$350.00
- Cat RentiCharged Per Pet.$45.00/mo
- Dog
- Dog FeeiCharged Per Pet.$350.00
- Dog RentiCharged Per Pet.$45.00/mo
- Pet FeeiMax of 1. Amount to facilitate authorized pet move-in. Charged per Pet.$350.00
- Pet RentiMax of 1. Monthly amount for authorized pet. Charged Per Pet.$45.00/mo
None
Pets are welcome and limited to two per apartment home. Please note that residents will be required to pay a $350 initial pet fee/per pet and monthly pet rent of $45 per month/per pet. Certain breed restrictions may apply. Please see leasing offic...
None
Pets are welcome and limited to two per apartment home. Please note that residents will be required to pay a $350 initial pet fee/per pet and monthly pet rent of $45 per month/per pet. Certain breed restrictions may apply. Please see leasing offic...
Max of 1.
Parking Fees
- Other
- Parking - RV ParkingiMonthly parking fee. Contact office for details. Charged Per Vehicle.$30-$50/mo
- Garage Parking
- Parking
Additional Parking Options
Property Fee Disclaimer: Based on community-supplied data and independent market research. Subject to change without notice. May exclude fees for mandatory or optional services and usage-based utilities.
Features and Amenities
On-Site Services
- Maintenance On Site
- Package Service
- Property Manager On Site
- Trash Pickup Curbside
- Pet Play Area
- Recycling
- Key Fob Entry
Community Features
- Breakfast/Coffee Concierge
- Corporate Housing
Outdoor Features
- Grill
- Fenced Lot
- Sundeck
- Courtyard
- Cabana
- Gated
- Patio
Recreation and Fitness
- Fitness Center
- Spa
- Pool
Interior Features
- Balcony
- Storage Space
- Ceiling Fans
- Tub/Shower
- Heating
- Handrails
- Cable Ready
- Washer/Dryer Hookup
- Washer/Dryer
- Air Conditioning
- Wi Fi
- Wheelchair Accessible (Rooms)
- Smoke Free
Kitchen Amenities
- Gas Range
- Stainless Steel Appliances
- Kitchen
- Freezer
- Quartz Countertops
- Range
- Refrigerator
- Breakfast Nook
- Pantry
- Oven
- Microwave
- Dishwasher
- Eat In Kitchen
Living Area Features
- Walk In Closets
- Vaulted Ceiling
- Dining Room
- Carpet
- Double Pane Windows
- Linen Closet
- Views
- Window Coverings
- Loft Layout
Student Features
- Study Lounge

Map
- Shopping
- Colleges
- Grocery
- Medical
- Parks
- Transportation

Map
Hours and Contact Info
| Monday | 9:00 am–6:00 pm |
| Tuesday | 9:00 am–6:00 pm |
| Wednesday | 9:00 am–6:00 pm |
| Thursday | 9:00 am–6:00 pm |
| Friday | 9:00 am–6:00 pm |
| Saturday | 9:00 am–5:00 pm |
| Sunday | Closed |
Frequently Asked Questions about The Townhomes at Horizon Ridge
Where is The Townhomes at Horizon Ridge located?
The Townhomes at Horizon Ridge is located at 540 W Horizon Ridge Pky near the Mccullough Hills area of Henderson, NV
What is the current rent range at The Townhomes at Horizon Ridge?
2 Bedroom to 3 Bedroom Apartments at The Townhomes at Horizon Ridge currently range from $2,036 to $2,394
When is the leasing office open?
- The office Hours for The Townhomes at Horizon Ridge are
- Monday 9:00 am–6:00 pm
- Tuesday 9:00 am–6:00 pm
- Wednesday 9:00 am–6:00 pm
- Thursday 9:00 am–6:00 pm
- Friday 9:00 am–6:00 pm
- Saturday 9:00 am–5:00 pm
- Sunday Closed
Are pets allowed?
Call us today to find out our pet policy and if we allow pets
Are there any rent specials?
The current rent special at The Townhomes at Horizon Ridge is: Bloom Into Your New Home! Receive Up to 2 Months Free + $1,000 LNL!* Bonus Perk: Patio set & TV in select units..
Lifestyle Ratings
Learn more about Lifestyle SearchRenters Reviews and Ratings
Verified Renter
March 30, 2026Living at Townhomes at Horizon Ridge has been a great experience so far. I’ve had three requests which were handled immediately. Even when I requested bushes in front of my unit, they were planted right away. The office staff is amazing, friendly, and helpful. Even when I was deciding if I wanted to move here, they happily showed me the model at least 3 times.Review from Apartments.com
Verified Renter
January 14, 2026This is a great place to live. Place is clean any issues I have is always taken care of right away everyone is friendly. Haven’t had any issues I have almost lived here for a year and service and office is great. Even the people we live by are friendlyProperty Manager Responded
March 10, 2026Thank you for leaving us this great review. Please don't hesitate to let us know if we can ever do anything to make living here even better!
Review from Apartments.com
Verified Renter
January 7, 2026Excellent place excellent maintenance crew!! I’m very impressed and satisfied for this community!Property Manager Responded
March 10, 2026Thank you for leaving us this great review. Please don't hesitate to let us know if we can ever do anything to make living here even better!
Review from Apartments.com
Verified Renter
November 6, 2025The Townhomes at Horizon Ridge is a quiet and friendly community where you are made to feel welcomed and appreciated! Great location and amenities!Property Manager Responded
November 7, 2025Thank you for leaving us this great 5 star review! We are extremely thankful for all of our amazing residents!
Review from Apartments.com
Verified Renter
July 14, 2025This is not a smoke-free community, as advertised. Do not move here if you have kids.Property Manager Responded
August 7, 2025We are sorry to hear you have encountered a problem with smoking in our community. While we are indeed a smoke-free community, some residents may have friends or family over that do not follow the rules. Please reach out to the management office directly so we can learn more about your exact concerns with smoking so we can work with you to get it resolved.
Review from Apartments.com
Verified Renter
June 12, 2025Townhomes at Horizon Ridge is a Nice, clean, & quiet community with a management & maintenance staff that are the best I've ever experienced.Property Manager Responded
June 12, 2025Thank you for taking the time to leave us this fantastic review. We couldn't be happier to hear that our team delivers the service our residents deserve. Please let me us know if we can ever do anything to improve your experience living here!
Review from Apartments.com
Verified Renter
June 11, 2025The community is clean and quiet. Ozzie is a true gem.Property Manager Responded
June 12, 2025We couldn't be happier to read this fantastic review of our community and Ozzie. We couldn't be happier to hear that Ozzie is delivering the service that our resident's and prospects deserve. Please don't hesitate to let us know if we can ever do anything to improve!
Review from Apartments.com
Verified Renter
May 7, 2025High end living with high end amenities and features for the an affordable price.very quiet peaceful leaving in love with my high ceilings and natural lighting.Having trouble letting go of this place for now this is where we call homeProperty Manager Responded
May 13, 2025We are so happy to hear that you love living here and enjoy calling Townhomes at Horizon Ridge home! Please don't hesitate to let us know if we can ever improve in any area to make living here even better!
Review from Apartments.com
Verified Renter
April 10, 2025This community is family friendly, clean, quiet and in the affordable range.Property Manager Responded
April 11, 2025Thank you for taking the time to leave us this great review. Please do not hesitate to email me directly if we can ever do anything to make the community even better! My direct email is horizonridgemgr@greystar.com.
Review from Apartments.com
Verified Renter
February 24, 2025Townhomes at Horizon Ridge has been an excellent place to stay. The staff have been awesome and responsive. We enjoy the fitness center and the pool.Property Manager Responded
February 25, 2025Thank you very much for this terrific 5 star review. We love hearing that our residents are enjoying the community and the resort like amenities that we offer!
Review from Apartments.com
Verified Renter
February 19, 2025My experience at Townhomes at Horizon Ridge has been excellent so far for my family and me. The leasing office staff members have been outstanding; both ladies helped make our transition here smooth and stress-free. The maintenance team is equally exceptional, ensuring that everything is functioning properly. Kudos to both teams!Property Manager Responded
February 28, 2025Thank you for leaving us this terrific 5 star review! We couldn't be happier to hear that our team has been able to help make your transition into your new home not only smooth, but also stress free! Please let us know if there is ever anything we can do to make the community even better.
Review from Apartments.com
Verified Renter
February 14, 2025Such a beautiful area with even more beautiful people! Life here has allowed me to slow down and enjoy my family. Great place to be!Property Manager Responded
February 14, 2025Thank you so much for this fantastic review. We love hearing that all of our hard work is paying off and that you are loving living here!
Review from Apartments.com
Nearby Schools
Jack & Terry Mannion Middle School
Foothill High School
Ulis Newton Elementary School
About GreatSchools Data on ApartmentHomeLiving.com.
Points of Interest
Time and distance from The Townhomes at Horizon Ridge.
Arts Museums and Landmarks
Big Box and Retail
Target
Walgreens
Goodwill
Colleges and Universities
Groceries
Vons
Winco Foods
Natural Grocers
Hospitals
Saint Rose Dominican Hospitals - Rose De Lima
Seven Hills Behavioral Institute
Harmon Hospital
Parks and Recreation
The Townhomes at Horizon Ridge has 4 parks within 11.6 miles, including Mystic Falls Park, All American Park, Bellagio Conservatory Botanical Gardens, and Flamingo Wildlife Habitat.
Restaurants and Dining
Shopping Centers
The Townhomes at Horizon Ridge has 5 shopping centers within 1.3 miles.
Transit Stations
MGM Grand Station-Las Vegas Monorail
Las Vegas Convention Center Station-Las Vegas Monorail
Nearby Neighborhoods
Rental Price Ranges in the Area
| Bedroom | Average Rent | Cheapest Rent | Highest Rent |
|---|---|---|---|
| Henderson Studio Apartments | $1,448 | $865 | $1,776 |
| Henderson 1 Bedroom Apartments | $1,619 | $695 | $5,070 |
| Henderson 2 Bedroom Apartments | $1,851 | $918 | $7,265 |
| Henderson 3 Bedroom Apartments | $2,192 | $1,450 | $5,679 |
| Henderson 4 Bedroom Apartments | $3,066 | $2,250 | $3,389 |
Browse Top Apartments in Henderson
By Price
By Community Type
- Henderson Apartments for Rent by Owner
- Henderson Apartments with Rent Specials
- Henderson Top Rated Apartments
- Henderson Corporate Apartments
- Henderson Furnished Apartments
- Henderson Gated Apartments
- Henderson Loft Apartments
- Henderson Low Income Apartments
- Henderson Military Apartments
- New Henderson Apartments
- Henderson Senior Apartments
- Henderson Short-term Apartments
- Henderson Student Apartments
- Henderson Apartments with Utilities Included


Max of 1.