

Request Notification
The Verge Grand Forks - Historical Access
Grand Forks, ND 58201

- Student Housing
- 2–3 Bedrooms
- 850–1,356 Square Feet
About The Verge Grand Forks - Historical Access
The Verge offers 2 and 3 bedroom apartments near University of North Dakota. We're also only a short walk from all of the great places that the city of Grand Forks has to offer. Here at The Verge, we want you to have the best experience possible. With tons of great amenities such as an ice hockey rink, 24-hour fitness center, basketball and sand volleyball courts, and more! Plus, you'll enjoy a great selection of furnished floor plans that make you feel right at home. At The Verge, we're proud to offer all this at an affordable rate so you can focus on your studies, enjoy one of our awesome community events or cheer on the Fighting Hawks while we take care of the details. We've simplified college living to make your life easy. Check out The Verge's student apartments in Grand Forks today!
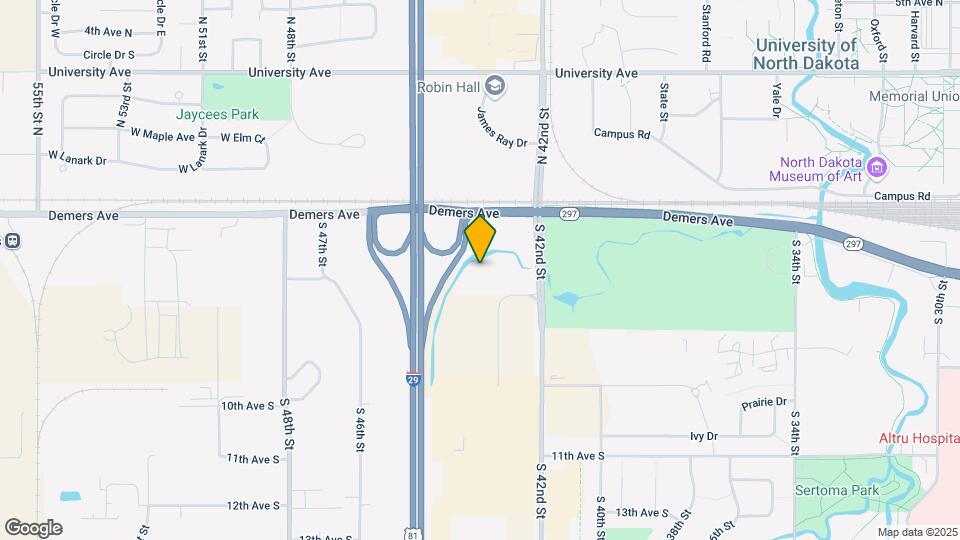
The Verge Grand Forks - Historical Access is located in the 58201 Zip code of Grand Forks, ND.
Unique Features and Amenities
- Clubhouse w/ High Speed Wifi
- Coffee Bistro
- Fire Pit
- Flex | Rent Pay Your Way
- Full Kitchen
- High Speed Internet
- Indoor Tanning Beds
- Located on City Bus Route
- Modern Furniture
- Outdoor Grills
- Pet-Friendly
- Private Bedroom
- Tavern-Style Game Room
- Water, Trash & Heat Included
Property Contact Info
Office Hours
| Monday | 9:00 am–6:00 pm |
| Tuesday | 9:00 am–6:00 pm |
| Wednesday | 9:00 am–6:00 pm |
| Thursday | 9:00 am–6:00 pm |
| Friday | 9:00 am–6:00 pm |
| Saturday | 10:00 am–6:00 pm |
| Sunday | Closed |
Floorplan Pricing and Availability
New! Interactive Property Map
2 Bedrooms
2BR/2BA
2 Beds, 2 Baths, 850 sq ftModel Gallery
Floorplans
Availability Details
Availability Date Unit Sq Ft Unavailable 2BR/2BA 850 sq ft Model Amenities and Features
Features
- Washer/Dryer
Living Space
- Walk-In Closets
Student Features
- Private Bathroom
Unique Features
- Full Kitchen
- High Speed Internet
- Modern Furniture
- Private Bedroom
- Water, Trash & Heat Included
Apartment Model: 2BR/2BA2 Bedroom, 2 Bath, 850 sq ftUnavailableFloor plans are artist's rendering. All dimensions are approximate. Actual product and specifications may vary in dimension or detail. Not all features are available in every rental home. Please see a representative for details.
![]()
2BR/2BA - Floorplan 3 Bedrooms
3BR/3BA
3 Beds, 3 Baths, 1200 sq ftModel Gallery
Floorplans
Availability Details
Availability Date Unit Sq Ft Unavailable 3BR/3BA 1200 sq ft Model Amenities and Features
Features
- Washer/Dryer
Living Space
- Walk-In Closets
Student Features
- Private Bathroom
Unique Features
- Full Kitchen
- High Speed Internet
- Modern Furniture
- Private Bedroom
- Water, Trash & Heat Included
Apartment Model: 3BR/3BA3 Bedroom, 3 Bath, 1200 sq ftUnavailableFloor plans are artist's rendering. All dimensions are approximate. Actual product and specifications may vary in dimension or detail. Not all features are available in every rental home. Please see a representative for details.
![]()
3BR/3BA - Floorplan 3BR/3BA - Elite
3 Beds, 3 Baths, 1200 sq ftModel Gallery
Floorplans
Availability Details
Availability Date Unit Sq Ft Unavailable 3BR/3BA - Elite 1200 sq ft Model Amenities and Features
Features
- Washer/Dryer
Living Space
- Walk-In Closets
Student Features
- Private Bathroom
Unique Features
- Full Kitchen
- High Speed Internet
- Modern Furniture
- Private Bedroom
- Water, Trash & Heat Included
Apartment Model: 3BR/3BA - Elite3 Bedroom, 3 Bath, 1200 sq ftUnavailableFloor plans are artist's rendering. All dimensions are approximate. Actual product and specifications may vary in dimension or detail. Not all features are available in every rental home. Please see a representative for details.
![]()
3BR/3BA - Elite - Floorplan 3BR/3BA - Deluxe
3 Beds, 3 Baths, 1356 sq ftLargest 3 BedroomThis is the largest 3 Bedroom at this PropertyModel Gallery
Floorplans
Availability Details
Availability Date Unit Sq Ft Unavailable 3BR/3BA - Deluxe 1356 sq ft Model Amenities and Features
Features
- Washer/Dryer
Living Space
- Walk-In Closets
Student Features
- Private Bathroom
Unique Features
- Full Kitchen
- High Speed Internet
- Modern Furniture
- Private Bedroom
- Water, Trash & Heat Included
Apartment Model: 3BR/3BA - Deluxe3 Bedroom, 3 Bath, 1356 sq ftUnavailableFloor plans are artist's rendering. All dimensions are approximate. Actual product and specifications may vary in dimension or detail. Not all features are available in every rental home. Please see a representative for details.
![]()
3BR/3BA - Deluxe - Floorplan
Property Information
- 224 Units
- 3 Stories
- Built in 2014
Fees and Policies
The fees listed below are community-provided and may exclude utilities or add-ons. All payments are made directly to the property and are non-refundable unless otherwise specified.
Required Fees
One-Time Basics
- Due at Move-In
- Administrative FeeiCharged per unit.$25.00
- Unit Security Deposit (Move-In)iCharged per unit.$200.00
Other Fees and Policies
Personal Add-Ons
- Miscellaneous Other RevenueiCharged per unit.$12.00/mo
Pet Fees
- Cat
- One-Time Pet FeeiMax of 2. Charged Per Pet.$250-$250
- Monthly Pet FeeiMax of 2. Charged Per Pet.$30.00/mo
- Dog
- One-Time Pet FeeiMax of 2. Charged Per Pet.$250-$250
- Monthly Pet FeeiMax of 2. Charged Per Pet.$30.00/mo
Max of 2. Dog.
Property Fee Disclaimer: Based on community-supplied data and independent market research. Subject to change without notice. May exclude fees for mandatory or optional services and usage-based utilities.
Features and Amenities
Map
- Shopping
- Colleges
- Medical
- Nearby Properties

Map
Getting Around
30 / 100 Somewhat walkable
10 / 100 Minimal public transit
30 / 100 Somewhat Bikeable
100 / 100 Exceptionally car friendly
Getting to Know the Area
50 / 100 Restaurants
30 / 100 Cafes
60 / 100 Nightlife
50 / 100 Shopping
0 / 100 Noise Level
Renters Reviews and Ratings
Amazing Place to Call Home!
Property Manager Responded
Best Place So Far
Property Manager Responded
Relaxing
Beautiful apartment and nice furniture
Customer Unfriendly Management
Poor snow removal
Rude Management | Nickled and Dimed
I would give it 0 stars if I could.
Property Manager Responded
WORST PLACE
The Grove
Nearby Schools
Red River High School
Century Elementary School
South Middle School
About GreatSchools Data on ApartmentHomeLiving.com.
Points of Interest
Time and distance from The Verge Grand Forks - Historical Access.
Big Box and Retail
Target
Lowe's
Kohl's
Colleges and Universities
Hospitals
Shopping Centers
The Verge Grand Forks - Historical Access has 5 shopping centers within 2.1 miles.
Nearby Neighborhoods
Rental Price Ranges in the Area
| Bedroom | Average Rent | Cheapest Rent | Highest Rent |
|---|---|---|---|
| Grand Forks Studio Apartments | $956 | $470 | $2,090 |
| Grand Forks 1 Bedroom Apartments | $1,257 | $660 | $2,235 |
| Grand Forks 2 Bedroom Apartments | $1,607 | $646 | $2,800 |
| Grand Forks 3 Bedroom Apartments | $1,936 | $740 | $3,150 |
| Grand Forks 4 Bedroom Apartments | $2,057 | $470 | $3,635 |
| 2 Bedroom Homes | $1,302 | $1,005 | $1,600 |
| 3 Bedroom Homes | $1,919 | $1,650 | $2,200 |
| 4 Bedroom Homes | $2,298 | $1,995 | $2,500 |
| 5 Bedroom Homes | $1,995 | $1,995 | $1,995 |
Nearby Apartments
Nearby Homes
Did You Know?
The average Grand Forks Studio Apartment is $956.


Max of 2. Cat.