

Request Notification
The Village of Olde Hickory
Lancaster, PA 17601

- 1–3 Bedrooms
- 690–1,412 Square Feet
About The Village of Olde Hickory
The Village of Olde Hickory garden apartments and quaint townhouses were thoughtfully planned and situated on 100 acres of open space surrounded by beautiful farmland. The Village has maintained the highest of standards in luxury and quality, enjoying a prestigious reputation for 17 years. Its beautifully landscaped grounds with established shrubbery, large shade trees and lush green lawns provide each residence with a splendid view.
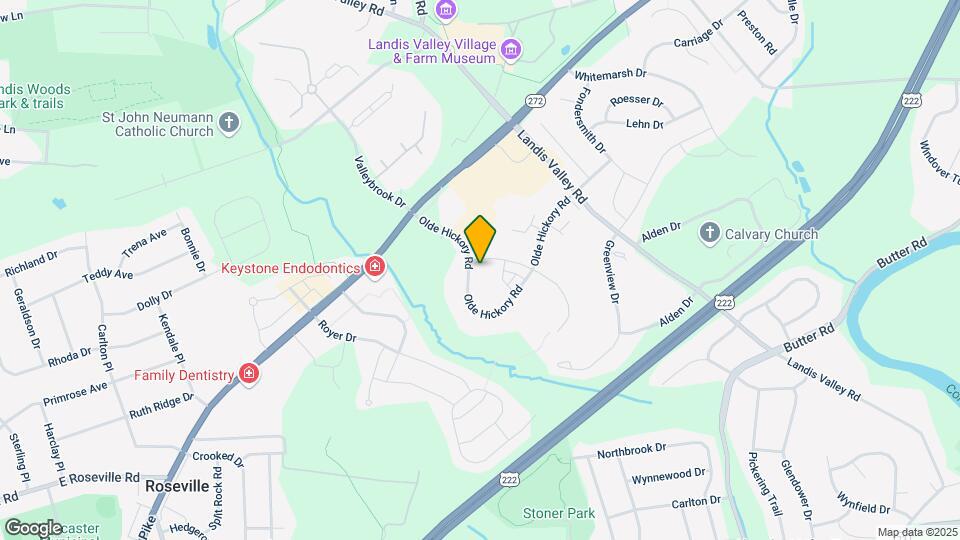
The Village of Olde Hickory is located in the Outer Lancaster Neighborhood and 17601 Zip code of Lancaster, PA.
Unique Features and Amenities
- Acres Of Green Space To Spread Out
- Clubhouse And Outdoor Lounge
- Community Playgrounds
- Equal Opportunity Housing Provider
- Large Community Pool
- Minutes To Route 30 And 283
- Neighborhood Shopping And Dining
- Neighbors With Universal Athletic Club
- New Dog Park 2021
- New One And Two Bedroom Apartments 2020
- New Playground 2021
Property Contact Info
Office Hours
| Monday | 9:00 am–5:00 pm |
| Tuesday | 9:00 am–5:00 pm |
| Wednesday | 9:00 am–5:00 pm |
| Thursday | 9:00 am–5:00 pm |
| Friday | 9:00 am–5:00 pm |
| Saturday | By Appointment |
| Sunday | Closed |
Floorplan Pricing and Availability
New! Interactive Property Map
1 Bedroom
Elvawood B
1 Bed, 1 Bath, 708 sq ftModel Gallery
Floorplans
Photos
Availability Details
Availability Date Unit Sq Ft Unavailable Elvawood B 708 sq ft Model Amenities and Features
Features
- Air Conditioning
- Balcony
- Cable Ready
- High Speed Internet Access
- Smoke Free
- Washer/Dryer
Kitchen
- Dishwasher
- Granite Countertops
- Microwave
- Refrigerator
Apartment Model: Elvawood B1 Bedroom, 1 Bath, 708 sq ftUnavailableFloorplansPhotos![]()
Elvawood B - Image 1 ![]()
Elvawood B - Image 2 ![]()
Elvawood B - Image 3 ![]()
Elvawood B - Image 4 ![]()
Elvawood B - Image 5 ![]()
Elvawood B - Image 6 ![]()
Elvawood B - Image 7 ![]()
Elvawood B - Floorplan 1 ![]()
Elvawood B - Floorplan 2 Elvawood A
1 Bed, 1 Bath, 710 sq ftModel Gallery
Floorplans
Photos
Availability Details
Availability Date Unit Sq Ft Unavailable Elvawood A 710 sq ft Apartment Model: Elvawood A1 Bedroom, 1 Bath, 710 sq ftUnavailableFloorplansPhotos![]()
Elvawood A - Image 1 ![]()
Elvawood A - Image 2 ![]()
Elvawood A - Image 3 ![]()
Elvawood A - Image 4 ![]()
Elvawood A - Image 5 ![]()
Elvawood A - Image 6 ![]()
Elvawood A - Image 7 ![]()
Elvawood A - Floorplan 1 ![]()
Elvawood A - Floorplan 2 Elvawood B2
1 Bed, 1 Bath, 830 sq ftAvailability Details
Availability Date Unit Sq Ft Unavailable Elvawood B2 830 sq ft Wedgewood I
1 Bed, 1 Bath, 980 sq ftLargest 1 BedroomThis is the largest 1 Bedroom at this PropertyModel Gallery
Floorplans
Photos
Availability Details
Availability Date Unit Sq Ft Unavailable Wedgewood I 980 sq ft Model Amenities and Features
Features
- High Speed Internet Access
- Smoke Free
Apartment Model: Wedgewood I1 Bedroom, 1 Bath, 980 sq ftUnavailableFloorplansPhotos![]()
Wedgewood I - Image 1 ![]()
Wedgewood I - Image 2 ![]()
Wedgewood I - Image 3 ![]()
Wedgewood I - Image 4 ![]()
Wedgewood I - Image 5 ![]()
Wedgewood I - Image 6 ![]()
Wedgewood I - Image 7 ![]()
Wedgewood I - Image 8 ![]()
Wedgewood I - Image 9 ![]()
Wedgewood I - Image 10 ![]()
Wedgewood I - Floorplan Elvawood B1
1 Bed, 2.5 Baths, 690 sq ftModel Gallery
Floorplans
Photos
Availability Details
Availability Date Unit Sq Ft Unavailable Elvawood B1 690 sq ft Model Amenities and Features
Features
- Air Conditioning
- Balcony
- Cable Ready
- Heating
- High Speed Internet Access
- Smoke Free
- Washer/Dryer
Kitchen
- Dishwasher
- Disposal
- Granite Countertops
- Microwave
Apartment Model: Elvawood B11 Bedroom, 2.5 Bath, 690 sq ftUnavailableFloorplansPhotos![]()
Elvawood B1 - Image 1 ![]()
Elvawood B1 - Image 2 ![]()
Elvawood B1 - Image 3 ![]()
Elvawood B1 - Image 4 ![]()
Elvawood B1 - Image 5 ![]()
Elvawood B1 - Image 6 ![]()
Elvawood B1 - Image 7 ![]()
Elvawood B1 - Floorplan 2 Bedrooms
Passmore
2 Beds, 1.5 Baths, 1055 sq ftModel Gallery
Floorplans
Photos
Availability Details
Availability Date Unit Sq Ft Unavailable Passmore 1055 sq ft Model Amenities and Features
Features
- High Speed Internet Access
- Smoke Free
Apartment Model: Passmore2 Bedroom, 1.5 Bath, 1055 sq ftUnavailableFloorplansPhotos![]()
Passmore - Image 1 ![]()
Passmore - Image 2 ![]()
Passmore - Image 3 ![]()
Passmore - Image 4 ![]()
Passmore - Image 5 ![]()
Passmore - Image 6 ![]()
Passmore - Image 7 ![]()
Passmore - Image 8 ![]()
Passmore - Image 9 ![]()
Passmore - Image 10 ![]()
Passmore - Floorplan Landis
2 Beds, 1.5 Baths, 1184 sq ftModel Gallery
Floorplans
Photos
Availability Details
Availability Date Unit Sq Ft Unavailable Landis 1184 sq ft Model Amenities and Features
Features
- High Speed Internet Access
- Smoke Free
Apartment Model: Landis2 Bedroom, 1.5 Bath, 1184 sq ftUnavailableFloorplansPhotos![]()
Landis - Image 1 ![]()
Landis - Image 2 ![]()
Landis - Image 3 ![]()
Landis - Image 4 ![]()
Landis - Image 5 ![]()
Landis - Image 6 ![]()
Landis - Image 7 ![]()
Landis - Image 8 ![]()
Landis - Image 9 ![]()
Landis - Image 10 ![]()
Landis - Floorplan Elvawood D1
2 Beds, 2 Baths, 1064 sq ftAvailability Details
Availability Date Unit Sq Ft Unavailable Elvawood D1 1064 sq ft Elvawood C
2 Beds, 2 Baths, 1077 sq ftModel Gallery
Floorplans
Photos
Availability Details
Availability Date Unit Sq Ft Unavailable Elvawood C 1077 sq ft Apartment Model: Elvawood C2 Bedroom, 2 Bath, 1077 sq ftUnavailableFloorplansPhotos![]()
Elvawood C - Image 1 ![]()
Elvawood C - Image 2 ![]()
Elvawood C - Image 3 ![]()
Elvawood C - Image 4 ![]()
Elvawood C - Image 5 ![]()
Elvawood C - Image 6 ![]()
Elvawood C - Image 7 ![]()
Elvawood C - Image 8 ![]()
Elvawood C - Image 9 ![]()
Elvawood C - Image 10 ![]()
Elvawood C - Floorplan Elvawood C1
2 Beds, 2 Baths, 1097 sq ftModel Gallery
Floorplans
Photos
Availability Details
Availability Date Unit Sq Ft Unavailable Elvawood C1 1097 sq ft Apartment Model: Elvawood C12 Bedroom, 2 Bath, 1097 sq ftUnavailableFloorplansPhotos![]()
Elvawood C1 - Image 1 ![]()
Elvawood C1 - Image 2 ![]()
Elvawood C1 - Image 3 ![]()
Elvawood C1 - Image 4 ![]()
Elvawood C1 - Image 5 ![]()
Elvawood C1 - Image 6 ![]()
Elvawood C1 - Image 7 ![]()
Elvawood C1 - Image 8 ![]()
Elvawood C1 - Image 9 ![]()
Elvawood C1 - Image 10 ![]()
Elvawood C1 - Floorplan Elvawod D
2 Beds, 2 Baths, 1204 sq ftModel Gallery
Floorplans
Photos
Availability Details
Availability Date Unit Sq Ft Unavailable Elvawod D 1204 sq ft Apartment Model: Elvawod D2 Bedroom, 2 Bath, 1204 sq ftUnavailableFloorplansPhotos![]()
Elvawod D - Image 1 ![]()
Elvawod D - Image 2 ![]()
Elvawod D - Image 3 ![]()
Elvawod D - Image 4 ![]()
Elvawod D - Image 5 ![]()
Elvawod D - Image 6 ![]()
Elvawod D - Image 7 ![]()
Elvawod D - Image 8 ![]()
Elvawod D - Floorplan Wedgewood II
2 Beds, 2 Baths, 1251 sq ftModel Gallery
Floorplans
Photos
Availability Details
Availability Date Unit Sq Ft Unavailable Wedgewood II 1251 sq ft Apartment Model: Wedgewood II2 Bedroom, 2 Bath, 1251 sq ftUnavailableFloorplansPhotos![]()
Wedgewood II - Image 1 ![]()
Wedgewood II - Image 2 ![]()
Wedgewood II - Image 3 ![]()
Wedgewood II - Image 4 ![]()
Wedgewood II - Image 5 ![]()
Wedgewood II - Image 6 ![]()
Wedgewood II - Image 7 ![]()
Wedgewood II - Image 8 ![]()
Wedgewood II - Image 9 ![]()
Wedgewood II - Image 10 ![]()
Wedgewood II - Floorplan Bellmore
2 Beds, 2.5 Baths, 1277 sq ftLargest 2 BedroomThis is the largest 2 Bedroom at this PropertyModel Gallery
Floorplans
Photos
Availability Details
Availability Date Unit Sq Ft Unavailable Bellmore 1277 sq ft Apartment Model: Bellmore2 Bedroom, 2.5 Bath, 1277 sq ftUnavailableFloorplansPhotos![]()
Bellmore - Image 1 ![]()
Bellmore - Image 2 ![]()
Bellmore - Image 3 ![]()
Bellmore - Image 4 ![]()
Bellmore - Image 5 ![]()
Bellmore - Image 6 ![]()
Bellmore - Image 7 ![]()
Bellmore - Image 8 ![]()
Bellmore - Image 9 ![]()
Bellmore - Image 10 ![]()
Bellmore - Floorplan 3 Bedrooms
Haymarket
3 Beds, 1.5 Baths, 1184 sq ftModel Gallery
Floorplans
Availability Details
Availability Date Unit Sq Ft Unavailable Haymarket 1184 sq ft Apartment Model: Haymarket3 Bedroom, 1.5 Bath, 1184 sq ftUnavailable![]()
Haymarket - Floorplan Burgess
3 Beds, 2.5 Baths, 1390 sq ftModel Gallery
Floorplans
Availability Details
Availability Date Unit Sq Ft Unavailable Burgess 1390 sq ft Apartment Model: Burgess3 Bedroom, 2.5 Bath, 1390 sq ftUnavailable![]()
Burgess - Floorplan Evermore
3 Beds, 2.5 Baths, 1412 sq ftLargest 3 BedroomThis is the largest 3 Bedroom at this PropertyModel Gallery
Floorplans
Photos
Availability Details
Availability Date Unit Sq Ft Unavailable Evermore 1412 sq ft Apartment Model: Evermore3 Bedroom, 2.5 Bath, 1412 sq ftUnavailableFloorplansPhotos![]()
Evermore - Image 1 ![]()
Evermore - Image 2 ![]()
Evermore - Image 3 ![]()
Evermore - Image 4 ![]()
Evermore - Image 5 ![]()
Evermore - Image 6 ![]()
Evermore - Image 7 ![]()
Evermore - Image 8 ![]()
Evermore - Image 9 ![]()
Evermore - Image 10 ![]()
Evermore - Floorplan
Property Information
- 490 Units
- 2 Stories
- Built in 2019
Lease Terms
- flexible
Fees and Policies
The fees listed below are community-provided and may exclude utilities or add-ons. All payments are made directly to the property and are non-refundable unless otherwise specified.
Required Fees
One-Time Basics
- Application Fee Per Applicant$50.00
Other Fees and Policies
Pet Fees
- Cat
- Pet DepositiMax of 2. Charged per Pet.$300.00
- Monthly Pet FeeiMax of 2. Charged Per Pet.$50.00/mo
- Dog
- Pet DepositiMax of 2. Charged per Pet.$300.00
- Monthly Pet FeeiMax of 2. Charged Per Pet.$50.00/mo
Max of 2. $300 non-refundable pet deposit.
Parking Fees
- Covered
- Parking FeeiMax of 1. Charged per vehicle.$30.00/mo
- Surface Lot
Max of 1.
Additional Parking Options
Property Fee Disclaimer: Based on community-supplied data and independent market research. Subject to change without notice. May exclude fees for mandatory or optional services and usage-based utilities.
Features and Amenities
Map
- Shopping
- Colleges
- Grocery
- Medical
- Nearby Properties

Map
Getting Around
40 / 100 Fairly walkable
30 / 100 Limited public transit
30 / 100 Somewhat Bikeable
100 / 100 Exceptionally car friendly
Getting to Know the Area
50 / 100 Restaurants
50 / 100 Cafes
30 / 100 Nightlife
30 / 100 Shopping
50 / 100 Parks
0 / 100 Noise Level
Renters Reviews and Ratings
Paper thin walls!
Nearby Schools
Manheim Twp High School
Nitrauer School
Landis Run Intermediate School
Manheim Twp Middle School
About GreatSchools Data on ApartmentHomeLiving.com.
Points of Interest
Time and distance from The Village of Olde Hickory.
Big Box and Retail
Target
Petsmart
Walgreens
Colleges and Universities
Groceries
Whole Foods
Wegman's
Lidl
Hospitals
Lancaster General Hospital
Lancaster Behavioral Health Hospital
Upmc Lititz
Shopping Centers
The Village of Olde Hickory has 5 shopping centers within 2.1 miles.
Nearby Neighborhoods
Rental Price Ranges in the Area
| Bedroom | Average Rent | Cheapest Rent | Highest Rent |
|---|---|---|---|
| Lancaster Studio Apartments | $1,475 | $260 | $2,850 |
| Lancaster 1 Bedroom Apartments | $1,777 | $950 | $3,279 |
| Lancaster 2 Bedroom Apartments | $2,172 | $1,125 | $3,720 |
| Lancaster 3 Bedroom Apartments | $2,579 | $1,395 | $4,243 |
| Lancaster 4 Bedroom Apartments | $2,113 | $1,948 | $2,198 |
| 2 Bedroom Homes | $1,593 | $1,200 | $2,195 |
| 3 Bedroom Homes | $2,257 | $1,209 | $3,695 |
| 4 Bedroom Homes | $2,624 | $1,625 | $6,000 |
| 5 Bedroom Homes | $2,078 | $1,800 | $2,285 |
Nearby Apartments
Nearby Homes
Did You Know?
22% of apartment shoppers plan to spend 4-6 months in their apartment search.


Max of 2. $300 non-refundable pet deposit.