

Request Notification
The Village of Rosedale Apartments
Charlotte, NC 28206

- 1–3 Bedrooms
- 613–1,172 Square Feet
About The Village of Rosedale Apartments
At The Village of Rosedale - we designed it with you in mind! Choose from any of our spacious one, two or three bedroom apartment homes and you will see the difference. The new, energy-efficient design of our apartments will offer you and your loved ones comfort year round and save on you money. Our fully equipped kitchens comes standard with a refrigerator, dishwasher and garbage disposal. The roomy bedrooms offer an abundant amount of closet space and picturesque windows. Each home provides a washer/dryer connection or you can use the clothes care center located within the community. Convenient to I-85, shopping and entertainment, The Village of Rosedale is the perfect location to add make your day to day activities a breeze. No matter how many apartment homes you visit, we're confident you will want to call The Village of Rosedale your home.
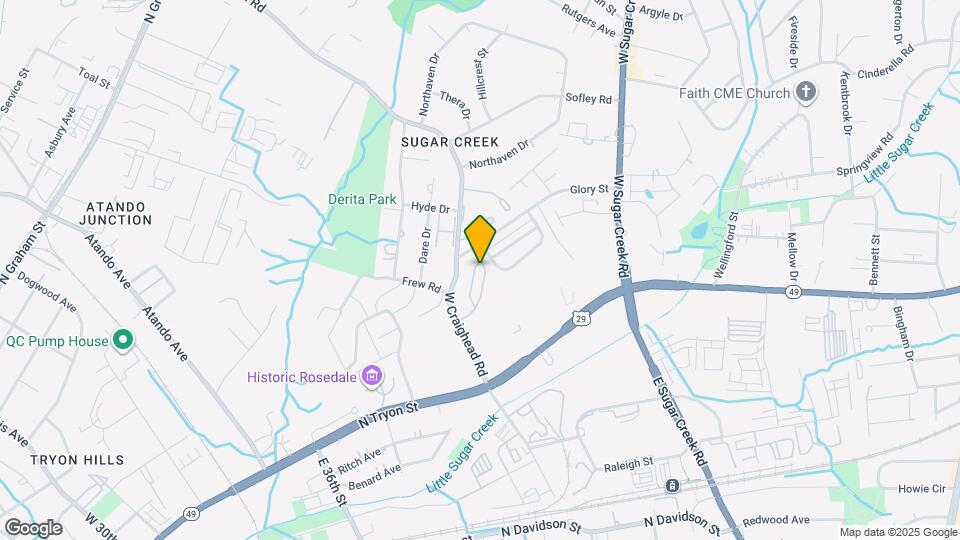
The Village of Rosedale Apartments is located in the Sugar Creek Neighborhood and 28206 Zip code of Charlotte, NC.
Unique Features and Amenities
- Ample closet space
- Clubhouse
- Convenient to I-85, shopping and dining
- Fully equipped kitchens
- Gazebo
- New outdoor workout park
- Newly renovated playground
- Private patio or balcony
- Separate dining area
- Spacious floor plans
Property Contact Info
Office Hours
| Monday | 9:00 am–5:00 pm |
| Tuesday | 9:00 am–5:00 pm |
| Wednesday | 1:00 pm–5:00 pm |
| Thursday | 9:00 am–5:00 pm |
| Friday | 9:00 am–5:00 pm |
| Saturday | Closed |
| Sunday | Closed |
Floorplan Pricing and Availability
New! Interactive Property Map
1 Bedroom
1 Bedroom
1 Bed, 1 Bath, 613 sq ftAvailability Details
Availability Date Unit Sq Ft Unavailable 1 Bedroom 613 sq ft Model Amenities and Features
Features
- Air Conditioning
- Balcony
- High Speed Internet Access
- Smoke Free
Kitchen
- Disposal
- Eat-in Kitchen
- Ice Maker
- Pantry
- Refrigerator
Outdoor Space
- Grill
Services
- Garden
2 Bedrooms
2 Bedroom
2 Beds, 2 Baths, 928-936 sq ftAvailability Details
Availability Date Unit Sq Ft Unavailable 2 Bedroom 928-936 sq ft Model Amenities and Features
Features
- Air Conditioning
- Balcony
- High Speed Internet Access
- Smoke Free
- Storage Space
Kitchen
- Dishwasher
- Disposal
- Eat-in Kitchen
- Ice Maker
Outdoor Space
- Grill
Services
- Garden
2 Bedroom
2 Beds, 2 Baths, 936 sq ftAvailability Details
Availability Date Unit Sq Ft Unavailable 2 Bedroom 936 sq ft 3 Bedrooms
3 Bedroom
3 Beds, 2 Baths, 1152-1172 sq ftAvailability Details
Availability Date Unit Sq Ft Unavailable 3 Bedroom 1152-1172 sq ft Model Amenities and Features
Features
- Air Conditioning
- Balcony
- High Speed Internet Access
- Smoke Free
- Storage Space
Kitchen
- Dishwasher
- Disposal
- Eat-in Kitchen
- Ice Maker
Outdoor Space
- Grill
- Patio
3 Bedroom
3 Beds, 2 Baths, 1172 sq ftAvailability Details
Availability Date Unit Sq Ft Unavailable 3 Bedroom 1172 sq ft
Property Information
- 106 Units
- 2 Stories
- Built in 2002
Lease Terms
- 12 mo
Fees and Policies
The fees listed below are community-provided and may exclude utilities or add-ons. All payments are made directly to the property and are non-refundable unless otherwise specified.
Required Fees
One-Time Basics
- Application Fee Per Applicant$10.00
Other Fees and Policies
Pet Policy and Fees
No Pets Allowed
Parking Info and Fees
- Surface LotiAmple parking available
Property Fee Disclaimer: Based on community-supplied data and independent market research. Subject to change without notice. May exclude fees for mandatory or optional services and usage-based utilities.
Features and Amenities
Unique Amenities
- Ample closet space
- Clubhouse
- Convenient to I-85, shopping and dining
- Fully equipped kitchens
- Gazebo
- New outdoor workout park
- Newly renovated playground
- Private patio or balcony
- Separate dining area
- Spacious floor plans
Living Area Features
- Walk In Closets
Pet Policy
- No Pets Allowed
Map
- Shopping
- Colleges
- Grocery
- Medical
- Parks
- Transportation
- Nearby Properties

Map
Getting Around
50 / 100 Fairly walkable
40 / 100 Some public transit
30 / 100 Somewhat Bikeable
90 / 100 Exceptionally car friendly
Getting to Know the Area
60 / 100 Restaurants
30 / 100 Cafes
70 / 100 Nightlife
40 / 100 Shopping
60 / 100 Parks
100 / 100 Noise Level
Renters Reviews and Ratings
Never there
Poor service
Nearby Schools
Highland Renaissance Academy
Piedmont Open Middle School
Governors Village STEM Academy (Upper)
Garinger High School
Performance Learning
Martin Luther King Jr Middle
About GreatSchools Data on ApartmentHomeLiving.com.
Points of Interest
Time and distance from The Village of Rosedale Apartments.
Arts Museums and Landmarks
Big Box and Retail
Target
Walmart
Aldi
Colleges and Universities
Central Piedmont Community College - Central Campus
Groceries
Food Lion
Harris Teeter
Aldi
Hospitals
Novant Health Presbyterian Medical Center
Carolinas Medical Center / Behavioral Health
Atrium Health University City
Military Bases
North Carolina Air National Guard
Parks and Recreation
The Village of Rosedale Apartments has 5 parks within 5.6 miles, including Rosedale, Nightmare on Independence, Reedy Creek, Grayson Skatepark, and Charlotte Nature Museum.
Restaurants and Dining
Shopping Centers
The Village of Rosedale Apartments has 5 shopping centers within 1.0 miles.
Nearby Neighborhoods
Rental Price Ranges in the Area
| Bedroom | Average Rent | Cheapest Rent | Highest Rent |
|---|---|---|---|
| Charlotte Studio Apartments | $1,467 | $859 | $3,048 |
| Charlotte 1 Bedroom Apartments | $1,654 | $599 | $5,876 |
| Charlotte 2 Bedroom Apartments | $2,087 | $599 | $10,000+ |
| Charlotte 3 Bedroom Apartments | $2,570 | $650 | $10,000+ |
| Charlotte 4 Bedroom Apartments | $3,234 | $769 | $10,000+ |
| Charlotte 5 Bedroom Apartments | $3,224 | $749 | $8,329 |
Nearby Apartments
Nearby Homes
Did You Know?
22% of apartment shoppers plan to spend 4-6 months in their apartment search.
Property Manager Responded