- 1–3 Bedrooms
- $1,463-$3,133 Total Monthly Price
Total Monthly Price
Base Rent$1,456 - $3,126Required Monthly Fees$7Total Monthly Price$1,463 - $3,133 - 570–1,420 Square Feet
About The Viridian
Nestled in the hub of the Denver Tech Center, awaits Viridian – a vibrant haven tailored to fuel your dynamic lifestyle. Here, you will find meticulously crafted one, two, or three-bedroom apartments, boasting sleek contemporary designs and upscale touches. Say goodbye to lengthy commutes as you enjoy seamless access to DTC's bustling enterprises. Whether you're craving an invigorating workout or seeking inner tranquility, we have you covered. With exclusive access to work, home, and leisure, Viridian sets the stage for an extraordinary living experience. At Viridian, you can elevate your lifestyle to new heights.
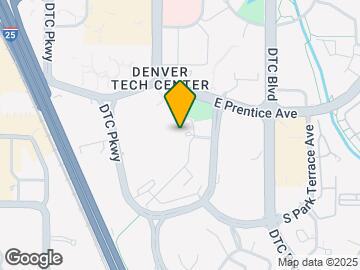
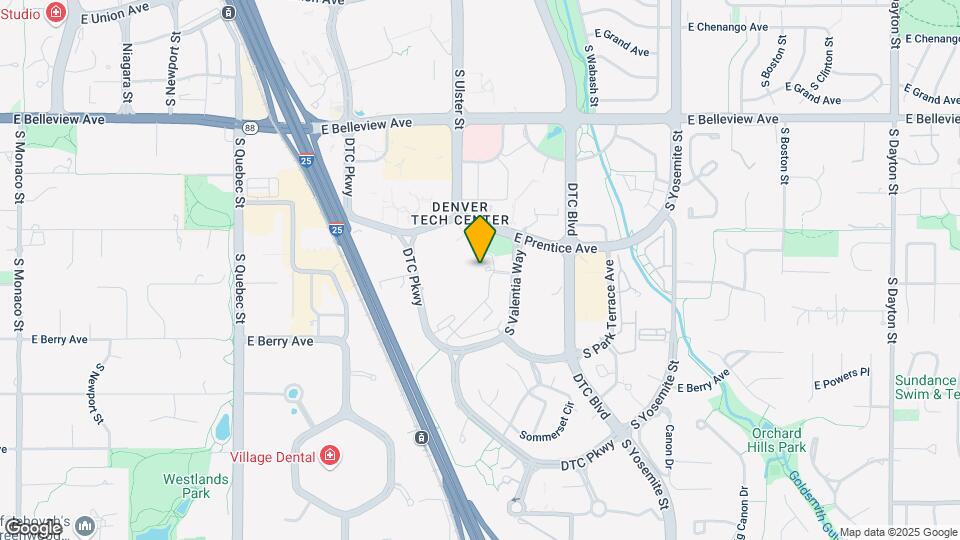
The Viridian is located in the Denver Tech Center Neighborhood and 80111 Zip code of Greenwood Village, CO. This community is professionally managed by Willow Bridge Property Company
Unique Features and Amenities
- 24-Hour Business Center
- Clubhouse with Wi-Fi Access
- Community Barbecue
- Complimentary Coffee Bar
- Dog Wash Station
- Energy Efficient Windows
- Energy Star Appliances
- Full Appliance Package
- Full-Size Washer & Dryer
- Gas Fireplace
- Large Windows
- Onsite Recycling Program
- Oversized Soaking Tub
- Package Lockers
- Personal Patio or Balcony
- Renovated Apartment Homes Available
- Reserved, Covered Garage Parking
- Resident Lounge with Pool Table
- Surround Sound Movie Theater
- Yoga Room with Fitness on Demand
Property Contact Info
- Listed by:
- Agency:
- Vendor Logo:
- Website:
- View Property Website
- Call Us:
- (719) 315-6607
- Disclaimer:
Office Hours
| Monday | 10:00 am–6:00 pm |
| Tuesday | 10:00 am–6:00 pm |
| Wednesday | Closed |
| Thursday | Closed |
| Friday | 10:00 am–6:00 pm |
| Saturday | 10:00 am–5:00 pm |
| Sunday | 12:00 pm–5:00 pm |
Floorplan Pricing and Availability
The Viridian offers 1 to 3 Bedroom apartments starting from $1,463 and having 570–1,420 sq ft. Here is the current pricing and availability:
New! Interactive Property Map
1 Bedroom
Show Unavailable FloorplansOnyx
From $1,478
1 Bed, 1 Bath, 651-695 sq ftTotal Monthly PriceAvailable NowTotal Monthly Price
Base Rent$1,471 - $1,887Required Monthly Fees$7Total Monthly Price$1,478 - $1,894Model Gallery
Floorplans
Availability Details
Prices shown for this property are the Total Monthly Price including Fees.Price Availability Date Unit Sq Ft View Details $1,654 Available Now 0186 695 $1,628 September 7, 2026 0451 651 $1,654 October 5, 2026 0399 695 Model Amenities and Features
Features
- High Speed Internet Access
- Smoke Free
Model Lease Information
Model Price Range
- $1,478 - $1,894Total Monthly PriceBase Rent: $1,471 - $1,887Required Monthly Fees: $7
Current Available Pricing
- $1,628 - $1,654 Total Monthly Price
Unit 0186 Amenities and Features
Features
- High Speed Internet Access
- Smoke Free
Unit 0186 Lease Information
Unit Price
- $1,654Total Monthly PriceBase Rent: $1,647Required Monthly Fees: $7
View Details and Rent EstimateModel Lease Information
Model Price Range
- $1,478 - $1,894Total Monthly Price
Unit 0451 Amenities and Features
Features
- High Speed Internet Access
- Smoke Free
Unit 0451 Lease Information
Unit Price
- $1,628Total Monthly PriceBase Rent: $1,621Required Monthly Fees: $7
View Details and Rent EstimateModel Lease Information
Model Price Range
- $1,478 - $1,894Total Monthly Price
Unit 0399 Amenities and Features
Features
- High Speed Internet Access
- Smoke Free
Unit 0399 Lease Information
Unit Price
- $1,654Total Monthly PriceBase Rent: $1,647Required Monthly Fees: $7
View Details and Rent EstimateModel Lease Information
Model Price Range
- $1,478 - $1,894Total Monthly Price
Apartment Model: OnyxFrom $1,4781 Bedroom, 1 Bath, 651-695 sq ftAvailable NowFloor plans are artist's rendering. All dimensions are approximate. Actual product and specifications may vary in dimension or detail. Not all features are available in every rental home. Please see a representative for details.
![]()
Onyx - Floorplan Apartment Unit: 0186Apartment Model: Onyx$1,6541 Bedroom, 1 Bath, 695 sq ftAvailable NowApartment Unit: 0451Apartment Model: Onyx$1,6281 Bedroom, 1 Bath, 651 sq ftAvailable September 7, 2026Apartment Unit: 0399Apartment Model: Onyx$1,6541 Bedroom, 1 Bath, 695 sq ftAvailable October 5, 2026Amethyst
From $1,676
1 Bed, 1 Bath, 817 sq ftTotal Monthly PriceAvailable NowTotal Monthly Price
Base Rent$1,669 - $1,929Required Monthly Fees$7Total Monthly Price$1,676 - $1,936Model Gallery
Floorplans
Availability Details
Prices shown for this property are the Total Monthly Price including Fees.Price Availability Date Unit Sq Ft View Details $1,811 Available Now 0114 817 $1,796 Available Now 0325 817 $1,676 September 22, 2026 0339 817 Model Amenities and Features
Features
- High Speed Internet Access
- Smoke Free
Model Lease Information
Model Price Range
- $1,676 - $1,936Total Monthly PriceBase Rent: $1,669 - $1,929Required Monthly Fees: $7
Current Available Pricing
- $1,676 - $1,811 Total Monthly Price
Unit 0114 Amenities and Features
Features
- High Speed Internet Access
- Smoke Free
Unit 0114 Lease Information
Unit Price
- $1,811Total Monthly PriceBase Rent: $1,804Required Monthly Fees: $7
View Details and Rent EstimateModel Lease Information
Model Price Range
- $1,676 - $1,936Total Monthly Price
Unit 0325 Amenities and Features
Features
- High Speed Internet Access
- Smoke Free
Unit 0325 Lease Information
Unit Price
- $1,796Total Monthly PriceBase Rent: $1,789Required Monthly Fees: $7
View Details and Rent EstimateModel Lease Information
Model Price Range
- $1,676 - $1,936Total Monthly Price
Unit 0339 Amenities and Features
Features
- High Speed Internet Access
- Smoke Free
Unit 0339 Lease Information
Unit Price
- $1,676Total Monthly PriceBase Rent: $1,669Required Monthly Fees: $7
View Details and Rent EstimateModel Lease Information
Model Price Range
- $1,676 - $1,936Total Monthly Price
Apartment Model: AmethystFrom $1,6761 Bedroom, 1 Bath, 817 sq ftAvailable NowFloor plans are artist's rendering. All dimensions are approximate. Actual product and specifications may vary in dimension or detail. Not all features are available in every rental home. Please see a representative for details.
![]()
Amethyst - Floorplan Apartment Unit: 0114Apartment Model: Amethyst$1,8111 Bedroom, 1 Bath, 817 sq ftAvailable NowApartment Unit: 0325Apartment Model: Amethyst$1,7961 Bedroom, 1 Bath, 817 sq ftAvailable NowApartment Unit: 0339Apartment Model: Amethyst$1,6761 Bedroom, 1 Bath, 817 sq ftAvailable September 22, 2026Topaz
From $1,728
1 Bed, 1 Bath, 760 sq ftTotal Monthly PriceAvailable Aug 25Total Monthly Price
Base Rent$1,721 - $1,962Required Monthly Fees$7Total Monthly Price$1,728 - $1,969Model Gallery
Floorplans
Availability Details
Prices shown for this property are the Total Monthly Price including Fees.Price Availability Date Unit Sq Ft $1,728 August 25, 2026 0129 760 Unit 0129 Amenities and Features
Features
- High Speed Internet Access
- Smoke Free
Unit 0129 Lease Information
Unit Price
- $1,728Total Monthly PriceBase Rent: $1,721Required Monthly Fees: $7
View Details and Rent EstimateModel Lease Information
Model Price Range
- $1,728 - $1,969Total Monthly Price
Apartment Model: TopazFrom $1,7281 Bedroom, 1 Bath, 760 sq ftAvailable August 25, 2026Floor plans are artist's rendering. All dimensions are approximate. Actual product and specifications may vary in dimension or detail. Not all features are available in every rental home. Please see a representative for details.
![]()
Topaz - Floorplan Apartment Unit: 0129Apartment Model: Topaz$1,7281 Bedroom, 1 Bath, 760 sq ftAvailable August 25, 2026Pearl
From $1,463
1 Bed, 1 Bath, 570 sq ftTotal Monthly PriceAvailable Sep 17Total Monthly Price
Base Rent$1,456 - $1,864Required Monthly Fees$7Total Monthly Price$1,463 - $1,871Cheapest 1 BedroomThis is the cheapest 1 Bedroom at this PropertyModel Gallery
Floorplans
Availability Details
Prices shown for this property are the Total Monthly Price including Fees.Price Availability Date Unit Sq Ft View Details $1,468 September 17, 2026 0385 570 $1,648 September 21, 2026 0118 570 $1,463 October 12, 2026 3105 570 Model Amenities and Features
Features
- High Speed Internet Access
- Smoke Free
Model Lease Information
Model Price Range
- $1,463 - $1,871Total Monthly PriceBase Rent: $1,456 - $1,864Required Monthly Fees: $7
Current Available Pricing
- $1,463 - $1,648 Total Monthly Price
Unit 0385 Amenities and Features
Features
- High Speed Internet Access
- Smoke Free
Unit 0385 Lease Information
Unit Price
- $1,468Total Monthly PriceBase Rent: $1,461Required Monthly Fees: $7
View Details and Rent EstimateModel Lease Information
Model Price Range
- $1,463 - $1,871Total Monthly Price
Unit 0118 Amenities and Features
Features
- High Speed Internet Access
- Smoke Free
Unit 0118 Lease Information
Unit Price
- $1,648Total Monthly PriceBase Rent: $1,641Required Monthly Fees: $7
View Details and Rent EstimateModel Lease Information
Model Price Range
- $1,463 - $1,871Total Monthly Price
Unit 3105 Amenities and Features
Features
- High Speed Internet Access
- Smoke Free
Unit 3105 Lease Information
Unit Price
- $1,463Total Monthly PriceBase Rent: $1,456Required Monthly Fees: $7
View Details and Rent EstimateModel Lease Information
Model Price Range
- $1,463 - $1,871Total Monthly Price
Apartment Model: PearlFrom $1,4631 Bedroom, 1 Bath, 570 sq ftAvailable September 17, 2026Floor plans are artist's rendering. All dimensions are approximate. Actual product and specifications may vary in dimension or detail. Not all features are available in every rental home. Please see a representative for details.
![]()
Pearl - Floorplan Apartment Unit: 0385Apartment Model: Pearl$1,4681 Bedroom, 1 Bath, 570 sq ftAvailable September 17, 2026Apartment Unit: 0118Apartment Model: Pearl$1,6481 Bedroom, 1 Bath, 570 sq ftAvailable September 21, 2026Apartment Unit: 3105Apartment Model: Pearl$1,4631 Bedroom, 1 Bath, 570 sq ftAvailable October 12, 2026Garnet
1 Bed, 1 Bath, 707 sq ftModel Gallery
Floorplans
Availability Details
Prices shown for this property are the Total Monthly Price including Fees.Availability Date Unit Sq Ft Call for Availability Garnet 707 sq ft Model Amenities and Features
Features
- High Speed Internet Access
- Smoke Free
Apartment Model: GarnetCall For Rates1 Bedroom, 1 Bath, 707 sq ftUnavailableFloor plans are artist's rendering. All dimensions are approximate. Actual product and specifications may vary in dimension or detail. Not all features are available in every rental home. Please see a representative for details.
![]()
Garnet - Floorplan Emerald
1 Bed, 1 Bath, 888 sq ftModel Gallery
Floorplans
Photos
Availability Details
Prices shown for this property are the Total Monthly Price including Fees.Availability Date Unit Sq Ft Call for Availability Emerald 888 sq ft Model Amenities and Features
Features
- High Speed Internet Access
- Smoke Free
Apartment Model: EmeraldCall For Rates1 Bedroom, 1 Bath, 888 sq ftUnavailableFloorplansPhotos![]()
Emerald - Image 1 ![]()
Emerald - Image 2 ![]()
Emerald - Image 3 Floor plans are artist's rendering. All dimensions are approximate. Actual product and specifications may vary in dimension or detail. Not all features are available in every rental home. Please see a representative for details.
![]()
Emerald - Floorplan Sapphire I
1 Bed, 1 Bath, 892 sq ftLargest 1 BedroomThis is the largest 1 Bedroom at this PropertyModel Gallery
Floorplans
Availability Details
Prices shown for this property are the Total Monthly Price including Fees.Availability Date Unit Sq Ft Call for Availability Sapphire I 892 sq ft Model Amenities and Features
Features
- High Speed Internet Access
- Smoke Free
Apartment Model: Sapphire ICall For Rates1 Bedroom, 1 Bath, 892 sq ftUnavailableFloor plans are artist's rendering. All dimensions are approximate. Actual product and specifications may vary in dimension or detail. Not all features are available in every rental home. Please see a representative for details.
![]()
Sapphire I - Floorplan 2 Bedrooms
Show Unavailable FloorplansSapphire II
From $1,971
2 Beds, 1 Bath, 989 sq ftTotal Monthly PriceAvailable NowTotal Monthly Price
Base Rent$1,964 - $2,055Required Monthly Fees$7Total Monthly Price$1,971 - $2,062Cheapest 2 BedroomThis is the cheapest 2 Bedroom at this PropertyModel Gallery
Floorplans
Availability Details
Prices shown for this property are the Total Monthly Price including Fees.Price Availability Date Unit Sq Ft $1,971 Available Now 0211 989 Model Amenities and Features
Features
- Air Conditioning
- Balcony
- Energy Star Labeled
- Fireplace
- Smoke Detector
- Storage Space
- Surround Sound
- Washer/Dryer
- Wheelchair Accessible (Rooms)
- Wi-Fi
Kitchen
- Dishwasher
- Eat-in Kitchen
- Kitchen
- Microwave
- Oven
- Range
- Refrigerator
Unit 0211 Lease Information
Unit Price
- $1,971Total Monthly PriceBase Rent: $1,964Required Monthly Fees: $7
View Details and Rent EstimateModel Lease Information
Model Price Range
- $1,971 - $2,062Total Monthly Price
Apartment Model: Sapphire IIFrom $1,9712 Bedroom, 1 Bath, 989 sq ftAvailable NowFloor plans are artist's rendering. All dimensions are approximate. Actual product and specifications may vary in dimension or detail. Not all features are available in every rental home. Please see a representative for details.
![]()
Sapphire II - Floorplan Apartment Unit: 0211Apartment Model: Sapphire II$1,9712 Bedroom, 1 Bath, 989 sq ftAvailable NowOpal I
From $2,153
2 Beds, 2 Baths, 1169 sq ftTotal Monthly PriceAvailable NowTotal Monthly Price
Base Rent$2,146 - $2,457Required Monthly Fees$7Total Monthly Price$2,153 - $2,464Model Gallery
Floorplans
Availability Details
Prices shown for this property are the Total Monthly Price including Fees.Price Availability Date Unit Sq Ft View Details $2,163 Available Now 0401 1169 $2,153 Available Now 0392 1169 $2,153 September 19, 2026 0102 1169 Model Amenities and Features
Features
- High Speed Internet Access
- Smoke Free
Model Lease Information
Model Price Range
- $2,153 - $2,464Total Monthly PriceBase Rent: $2,146 - $2,457Required Monthly Fees: $7
Current Available Pricing
- $2,153 - $2,163 Total Monthly Price
Unit 0401 Amenities and Features
Features
- High Speed Internet Access
- Smoke Free
Unit 0401 Lease Information
Unit Price
- $2,163Total Monthly PriceBase Rent: $2,156Required Monthly Fees: $7
View Details and Rent EstimateModel Lease Information
Model Price Range
- $2,153 - $2,464Total Monthly Price
Unit 0392 Amenities and Features
Features
- High Speed Internet Access
- Smoke Free
Unit 0392 Lease Information
Unit Price
- $2,153Total Monthly PriceBase Rent: $2,146Required Monthly Fees: $7
View Details and Rent EstimateModel Lease Information
Model Price Range
- $2,153 - $2,464Total Monthly Price
Unit 0102 Amenities and Features
Features
- High Speed Internet Access
- Smoke Free
Unit 0102 Lease Information
Unit Price
- $2,153Total Monthly PriceBase Rent: $2,146Required Monthly Fees: $7
View Details and Rent EstimateModel Lease Information
Model Price Range
- $2,153 - $2,464Total Monthly Price
Apartment Model: Opal IFrom $2,1532 Bedroom, 2 Bath, 1169 sq ftAvailable NowFloor plans are artist's rendering. All dimensions are approximate. Actual product and specifications may vary in dimension or detail. Not all features are available in every rental home. Please see a representative for details.
![]()
Opal I - Floorplan Apartment Unit: 0401Apartment Model: Opal I$2,1632 Bedroom, 2 Bath, 1169 sq ftAvailable NowApartment Unit: 0392Apartment Model: Opal I$2,1532 Bedroom, 2 Bath, 1169 sq ftAvailable NowApartment Unit: 0102Apartment Model: Opal I$2,1532 Bedroom, 2 Bath, 1169 sq ftAvailable September 19, 2026Citrine
From $2,374
2 Beds, 2 Baths, 1236 sq ftTotal Monthly PriceAvailable Sep 5Total Monthly Price
Base Rent$2,367 - $2,711Required Monthly Fees$7Total Monthly Price$2,374 - $2,718Model Gallery
Floorplans
Availability Details
Prices shown for this property are the Total Monthly Price including Fees.Price Availability Date Unit Sq Ft View Details $2,374 September 5, 2026 0274 1236 $2,374 September 10, 2026 0170 1236 Model Amenities and Features
Features
- High Speed Internet Access
- Smoke Free
Model Lease Information
Model Price Range
- $2,374 - $2,718Total Monthly PriceBase Rent: $2,367 - $2,711Required Monthly Fees: $7
Current Available Pricing
- $2,374Total Monthly Price
Unit 0274 Amenities and Features
Features
- High Speed Internet Access
- Smoke Free
Unit 0274 Lease Information
Unit Price
- $2,374Total Monthly PriceBase Rent: $2,367Required Monthly Fees: $7
View Details and Rent EstimateModel Lease Information
Model Price Range
- $2,374 - $2,718Total Monthly Price
Unit 0170 Amenities and Features
Features
- High Speed Internet Access
- Smoke Free
Unit 0170 Lease Information
Unit Price
- $2,374Total Monthly PriceBase Rent: $2,367Required Monthly Fees: $7
View Details and Rent EstimateModel Lease Information
Model Price Range
- $2,374 - $2,718Total Monthly Price
Apartment Model: CitrineFrom $2,3742 Bedroom, 2 Bath, 1236 sq ftAvailable September 5, 2026Floor plans are artist's rendering. All dimensions are approximate. Actual product and specifications may vary in dimension or detail. Not all features are available in every rental home. Please see a representative for details.
![]()
Citrine - Floorplan Apartment Unit: 0274Apartment Model: Citrine$2,3742 Bedroom, 2 Bath, 1236 sq ftAvailable September 5, 2026Apartment Unit: 0170Apartment Model: Citrine$2,3742 Bedroom, 2 Bath, 1236 sq ftAvailable September 10, 2026Turquoise
From $2,164
2 Beds, 2 Baths, 1049 sq ftTotal Monthly PriceAvailable Oct 17Total Monthly Price
Base Rent$2,157 - $2,469Required Monthly Fees$7Total Monthly Price$2,164 - $2,476Model Gallery
Floorplans
Availability Details
Prices shown for this property are the Total Monthly Price including Fees.Price Availability Date Unit Sq Ft $2,164 October 17, 2026 0490 1049 Unit 0490 Amenities and Features
Features
- High Speed Internet Access
- Smoke Free
Unit 0490 Lease Information
Unit Price
- $2,164Total Monthly PriceBase Rent: $2,157Required Monthly Fees: $7
View Details and Rent EstimateModel Lease Information
Model Price Range
- $2,164 - $2,476Total Monthly Price
Apartment Model: TurquoiseFrom $2,1642 Bedroom, 2 Bath, 1049 sq ftAvailable October 17, 2026Floor plans are artist's rendering. All dimensions are approximate. Actual product and specifications may vary in dimension or detail. Not all features are available in every rental home. Please see a representative for details.
![]()
Turquoise - Floorplan Apartment Unit: 0490Apartment Model: Turquoise$2,1642 Bedroom, 2 Bath, 1049 sq ftAvailable October 17, 2026Ruby
2 Beds, 2 Baths, 1159 sq ftModel Gallery
Floorplans
Availability Details
Prices shown for this property are the Total Monthly Price including Fees.Availability Date Unit Sq Ft Call for Availability Ruby 1159 sq ft Model Amenities and Features
Features
- High Speed Internet Access
- Smoke Free
Apartment Model: RubyCall For Rates2 Bedroom, 2 Bath, 1159 sq ftUnavailableFloor plans are artist's rendering. All dimensions are approximate. Actual product and specifications may vary in dimension or detail. Not all features are available in every rental home. Please see a representative for details.
![]()
Ruby - Floorplan Opal II
2 Beds, 2 Baths, 1295 sq ftModel Gallery
Floorplans
Availability Details
Prices shown for this property are the Total Monthly Price including Fees.Availability Date Unit Sq Ft Call for Availability Opal II 1295 sq ft Model Amenities and Features
Features
- Air Conditioning
- Balcony
- Energy Star Labeled
- Fireplace
- Smoke Detector
- Storage Space
- Surround Sound
- Washer/Dryer
- Wheelchair Accessible (Rooms)
- Wi-Fi
Kitchen
- Dishwasher
- Eat-in Kitchen
- Kitchen
- Microwave
- Oven
- Range
- Refrigerator
Apartment Model: Opal IICall For Rates2 Bedroom, 2 Bath, 1295 sq ftUnavailableFloor plans are artist's rendering. All dimensions are approximate. Actual product and specifications may vary in dimension or detail. Not all features are available in every rental home. Please see a representative for details.
![]()
Opal II - Floorplan Opal III
2 Beds, 2 Baths, 1308 sq ftLargest 2 BedroomThis is the largest 2 Bedroom at this PropertyModel Gallery
Floorplans
Availability Details
Prices shown for this property are the Total Monthly Price including Fees.Availability Date Unit Sq Ft Call for Availability Opal III 1308 sq ft Model Amenities and Features
Features
- High Speed Internet Access
- Smoke Free
Apartment Model: Opal IIICall For Rates2 Bedroom, 2 Bath, 1308 sq ftUnavailableFloor plans are artist's rendering. All dimensions are approximate. Actual product and specifications may vary in dimension or detail. Not all features are available in every rental home. Please see a representative for details.
![]()
Opal III - Floorplan 3 Bedrooms
Diamond I
From $2,541
3 Beds, 2 Baths, 1381 sq ftTotal Monthly PriceAvailable NowTotal Monthly Price
Base Rent$2,534 - $3,107Required Monthly Fees$7Total Monthly Price$2,541 - $3,114Model Gallery
Floorplans
Availability Details
Prices shown for this property are the Total Monthly Price including Fees.Price Availability Date Unit Sq Ft View Details $2,541 Available Now 4102 1381 $2,653 August 21, 2026 0193 1381 $2,718 August 25, 2026 3103 1381 Model Amenities and Features
Features
- High Speed Internet Access
- Smoke Free
Model Lease Information
Model Price Range
- $2,541 - $3,114Total Monthly PriceBase Rent: $2,534 - $3,107Required Monthly Fees: $7
Current Available Pricing
- $2,541 - $2,718 Total Monthly Price
Unit 4102 Amenities and Features
Features
- High Speed Internet Access
- Smoke Free
Unit 4102 Lease Information
Unit Price
- $2,541Total Monthly PriceBase Rent: $2,534Required Monthly Fees: $7
View Details and Rent EstimateModel Lease Information
Model Price Range
- $2,541 - $3,114Total Monthly Price
Unit 0193 Amenities and Features
Features
- High Speed Internet Access
- Smoke Free
Unit 0193 Lease Information
Unit Price
- $2,653Total Monthly PriceBase Rent: $2,646Required Monthly Fees: $7
View Details and Rent EstimateModel Lease Information
Model Price Range
- $2,541 - $3,114Total Monthly Price
Unit 3103 Amenities and Features
Features
- High Speed Internet Access
- Smoke Free
Unit 3103 Lease Information
Unit Price
- $2,718Total Monthly PriceBase Rent: $2,711Required Monthly Fees: $7
View Details and Rent EstimateModel Lease Information
Model Price Range
- $2,541 - $3,114Total Monthly Price
Apartment Model: Diamond IFrom $2,5413 Bedroom, 2 Bath, 1381 sq ftAvailable NowFloor plans are artist's rendering. All dimensions are approximate. Actual product and specifications may vary in dimension or detail. Not all features are available in every rental home. Please see a representative for details.
![]()
Diamond I - Floorplan Apartment Unit: 4102Apartment Model: Diamond I$2,5413 Bedroom, 2 Bath, 1381 sq ftAvailable NowApartment Unit: 0193Apartment Model: Diamond I$2,6533 Bedroom, 2 Bath, 1381 sq ftAvailable August 21, 2026Apartment Unit: 3103Apartment Model: Diamond I$2,7183 Bedroom, 2 Bath, 1381 sq ftAvailable August 25, 2026Diamond II
From $2,750
3 Beds, 2 Baths, 1420 sq ftTotal Monthly PriceAvailable Sep 21Total Monthly Price
Base Rent$2,743 - $3,126Required Monthly Fees$7Total Monthly Price$2,750 - $3,133Model Gallery
Floorplans
Availability Details
Prices shown for this property are the Total Monthly Price including Fees.Price Availability Date Unit Sq Ft $2,750 September 21, 2026 0441 1420 Unit 0441 Amenities and Features
Features
- High Speed Internet Access
- Smoke Free
Unit 0441 Lease Information
Unit Price
- $2,750Total Monthly PriceBase Rent: $2,743Required Monthly Fees: $7
View Details and Rent EstimateModel Lease Information
Model Price Range
- $2,750 - $3,133Total Monthly Price
Apartment Model: Diamond IIFrom $2,7503 Bedroom, 2 Bath, 1420 sq ftAvailable September 21, 2026Floor plans are artist's rendering. All dimensions are approximate. Actual product and specifications may vary in dimension or detail. Not all features are available in every rental home. Please see a representative for details.
![]()
Diamond II - Floorplan Apartment Unit: 0441Apartment Model: Diamond II$2,7503 Bedroom, 2 Bath, 1420 sq ftAvailable September 21, 2026
Schedule a Tour
Videos
3D Tours
Property Information
- 420 Units
- 4 Stories
- Built in 2001
Lease Terms
- 6 - 14 mo
- Short Term Lease Options
Fees and Policies
The fees listed below are community-provided and may exclude utilities or add-ons. All payments are made directly to the property and are non-refundable unless otherwise specified. Use the Cost Calculator to determine costs based on your needs.
Required Fees
One-Time Basics
- Due at Application
- Application Fee Per ApplicantiCharged Per Applicant.$5.00
- DepositiInitial Security Deposit. Refund based on compliance with lease agreement. Charged per unit.$300-$500
- Due at Move-In
- Administrative FeeiCharged Per Unit.$275.00
Utilities
- Conservice FeesiConservice Fees Charged per unit.$6.85/mo
- Conservice New Account FeeiConservice New Account Fee Charged per unit.$10.00
Other Fees and Policies
Situational Fees
- NSF Tenant FeeiNSF Tenant Fee Charged Per Unit.$25.00/per occurrence
- Late FeeiLate Fee Charged Per Unit.5.0% of base rent/per occurrence
- Conservice Final Billing FeeiConservice Final Billing Fee Charged per unit.$10.00
Personal Add-Ons
- Personal Liability InsuranceiMax of 1. Personal Liability Insurance (if renter's insurance coverage lapses) Charged per unit.$9.95/mo
Pet Fees
- Other Pet
- Pet RentiMax of 2. Breed and other restrictions may apply. See Leasing Agent for details. Charged Per Pet.$35.00/mo
Max of 2.
Cats
None
Dogs
None
Parking Fees
- Other
- Additional Garage ParkingiMax of 1. Additional Garage Parking Charged Per Vehicle.$35-$85/mo
- ParkM Garage FeeiMax of 1. Parking Charged Per Vehicle.$8.00/mo
- Other
Max of 1.
Additional Parking Options
Storage Fees
- Storage Unit
- StorageiSmall, medium, large, and extra large storage sizes Charged Per Rentable Item.$30-$75/mo
Property Fee Disclaimer: Based on community-supplied data and independent market research. Subject to change without notice. May exclude fees for mandatory or optional services and usage-based utilities.
Features and Amenities
On-Site Services
- Property Manager On Site
- Recycling
Community Features
- Lounge
- Corporate Housing
- Breakfast/Coffee Concierge
- Business Center
- Clubhouse
Outdoor Features
- Grill
- Courtyard
Recreation and Fitness
- Fitness Center
- Spa
- Media Center/Movie Theatre
- Basketball Court
- Gameroom
- Sauna
- Pool
Interior Features
- Balcony
- Energy Star Labeled
- Smoke Detector
- Storage Space
- Fireplace
- Surround Sound
- Washer/Dryer
- Air Conditioning
- Wi Fi
- Wheelchair Accessible (Rooms)
Kitchen Amenities
- Oven
- Range
- Refrigerator
- Dishwasher
- Eat In Kitchen
- Microwave
- Kitchen
Living Area Features
- High Ceilings
- Walk In Closets
- Crown Molding
- Views

Map
- Shopping
- Colleges
- Grocery
- Medical
- Parks
- Transportation

Map
Getting Around
60 / 100 Moderately walkable
20 / 100 Limited public transit
60 / 100 Moderately bikeable
90 / 100 Exceptionally car friendly
Getting to Know the Area
70 / 100 Restaurants
70 / 100 Cafes
70 / 100 Nightlife
60 / 100 Shopping
70 / 100 Parks
90 / 100 Noise Level
Frequently Asked Questions about The Viridian
Where is The Viridian located?
The Viridian is located at 5335 S Valentia Way near the Denver Tech Center area of Greenwood Village, CO
What is the current rent range at The Viridian?
1 Bedroom to 3 Bedroom Apartments at The Viridian currently range from $1,463 to $3,133
When is the leasing office open?
- The office Hours for The Viridian are
- Monday 10:00 am–6:00 pm
- Tuesday 10:00 am–6:00 pm
- Wednesday Closed
- Thursday Closed
- Friday 10:00 am–6:00 pm
- Saturday 10:00 am–5:00 pm
- Sunday 12:00 pm–5:00 pm
Are pets allowed?
Call us today to find out our pet policy and if we allow pets
About Portable Tenant Screening Reports:
Applicant has the right to provide the property manager or owner with a Portable Tenant Screening Report (PTSR) that is not more than 30 days old, as defined in § 38-12-902(2.5), Colorado Revised Statutes; and 2) if Applicant provides the property manager or owner with a PTSR, the property manager or owner is prohibited from: a) charging Applicant a rental application fee; or b) charging Applicant a fee for the property manager or owner to access or use the PTSR.
Renters Reviews and Ratings
Verified Renter
Property Manager Responded
Verified Renter
Property Manager Responded
Verified Renter
Property Manager Responded
Verified Renter
Property Manager Responded
Verified Renter
Property Manager Responded
Verified Renter
Property Manager Responded
DO NOT WASTE YOUR TIME BECAUSE THEY WILL
Property Manager Responded
Verified Renter
Property Manager Responded
Verified Renter
Property Manager Responded
Verified Renter
Property Manager Responded
Verified Renter
Property Manager Responded
Nearby Schools
Belleview Elementary School
Cherry Creek High School
Campus Middle School
About GreatSchools Data on ApartmentHomeLiving.com.
Points of Interest
Time and distance from The Viridian.
Arts Museums and Landmarks
Big Box and Retail
Safeway
Target
Walmart
Colleges and Universities
University of Colorado Denver - CU South Denver
Groceries
King Soopers
Safeway
Natural Grocers
Hospitals
Military Bases
Buckley Space Force Base
Parks and Recreation
The Viridian has 5 parks within 9.6 miles, including Four Mile Historic Park, Denver Botanical Gardens, Denver Botanic Garden, Molly Brown House Museum, and Colorado History Museum.
Restaurants and Dining
Shopping Centers
The Viridian has 5 shopping centers within 0.6 miles.
Transit Stations
Nearby Neighborhoods
Rental Price Ranges in the Area
| Bedroom | Average Rent | Cheapest Rent | Highest Rent |
|---|---|---|---|
| Greenwood Village Studio Apartments | $1,476 | $893 | $2,399 |
| Greenwood Village 1 Bedroom Apartments | $1,746 | $898 | $9,581 |
| Greenwood Village 2 Bedroom Apartments | $2,313 | $1,296 | $10,000+ |
| Greenwood Village 3 Bedroom Apartments | $3,205 | $1,575 | $10,000+ |
| 2 Bedroom Homes | $2,241 | $1,250 | $6,000 |
| 3 Bedroom Homes | $2,797 | $800 | $4,300 |
| 4 Bedroom Homes | $3,313 | $2,495 | $4,200 |
| 5 Bedroom Homes | $5,278 | $3,343 | $10,000+ |
| 6 Bedroom Homes | $6,950 | $3,900 | $10,000+ |
Browse Top Apartments in Greenwood Village
By Price
By Community Type
- Greenwood Village Apartments for Rent by Owner
- Greenwood Village Apartments with Rent Specials
- Greenwood Village Top Rated Apartments
- Greenwood Village Corporate Apartments
- Greenwood Village Furnished Apartments
- Greenwood Village Gated Apartments
- Greenwood Village Loft Apartments
- Greenwood Village Low Income Apartments
- New Greenwood Village Apartments
- Greenwood Village Senior Apartments
- Greenwood Village Short-term Apartments
- Greenwood Village Student Apartments
- Greenwood Village Apartments with Utilities Included


Max of 1.