Request Notification
Towne Lake Apartments
Houston, TX 77084

- Studio–2 Bedrooms
- 548–1,079 Square Feet
About Towne Lake Apartments
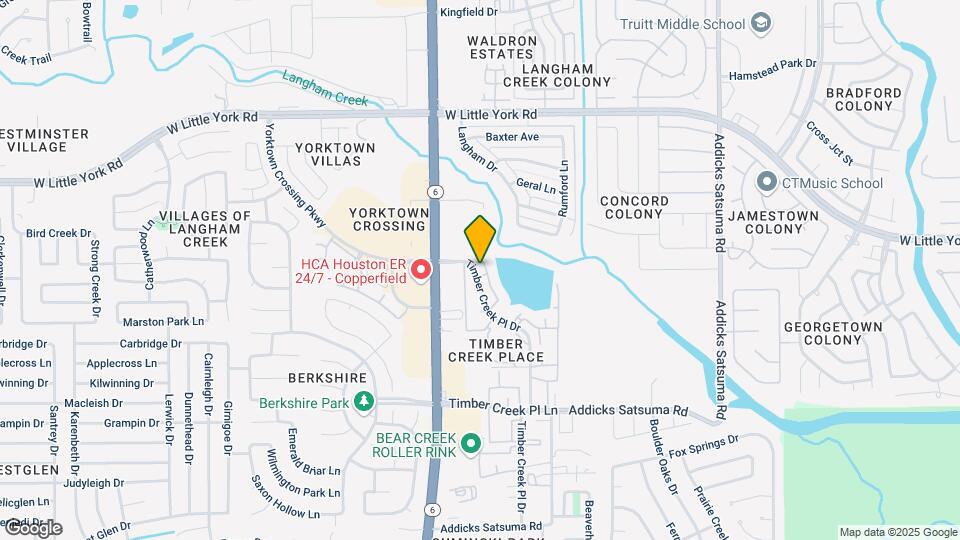
Looking for a relaxing lakeside community in Northwest Houston? Take a tour of Towne Lake Apartment Homes! Our community is located on Hwy 6 between Hwy 290 and I-10. We are close to golfing at Bear Creek Park and across the street from AMC Yorktown 15. There are numerous restaurants and shopping nearby in Copperfield and Bear Creek. We are also conveniently located to Tipps Elementary, Truit Middle and Cypress Falls High School. Our one and two bedroom apartments will complement anyone's lifestyle with their versatile and spacious floor plans. All homes include large walk-in closets, microwaves, and a private patio or balcony. Select apartments have beautifully upgraded kitchens and bathrooms! We invite our residents to have a picnic around our 10-acre stocked lake and enjoy a quiet afternoon of grilling out and fishing. Our professional management team is available to take care of any questions or concerns that you might have
Towne Lake Apartments is located in the Bear Creek Copperfield Neighborhood and 77084 Zip code of Houston, TX.
Unique Features and Amenities
- Covered Parking
- Fitness Center
- Full size washer and Dryer in every unit
- Lake View
- Limited Access
- On-Site Maintenance
- On-Site Management
- On-Site Storage
- Package Receiving
- Sun Deck
- Swimming Pool
Property Contact Info
Office Hours
| Monday | 9:00 am–6:00 pm |
| Tuesday | 9:00 am–6:00 pm |
| Wednesday | 9:00 am–6:00 pm |
| Thursday | 9:00 am–6:00 pm |
| Friday | 9:00 am–6:00 pm |
| Saturday | 10:00 am–5:00 pm |
| Sunday | Closed |
Floorplan Pricing and Availability
New! Interactive Property Map
Studio
Office
Studio, , 805 sq ftAvailability Details
Availability Date Unit Sq Ft Unavailable Office 805 sq ft 1 Bedroom
Show Unavailable FloorplansFloorplan 1x1
1 Bed, 1 Bath, 548 sq ftAvailable NowCheapest 1 BedroomThis is the cheapest 1 Bedroom at this PropertyModel Gallery
Floorplans
Availability Details
Availability Date Unit Sq Ft Deposit Available Now 1112 548 $200 August 19, 2026 1204 548 $200 August 20, 2026 1109-F 548 $200 Apartment Model: 1x11 Bedroom, 1 Bath, 548 sq ftAvailable Now![]()
1x1 - Floorplan Apartment Unit: 1112Apartment Model: 1x11 Bedroom, 1 Bath, 548 sq ftAvailable NowApartment Unit: 1204Apartment Model: 1x11 Bedroom, 1 Bath, 548 sq ftAvailable August 19, 2026Apartment Unit: 1109-FApartment Model: 1x11 Bedroom, 1 Bath, 548 sq ftAvailable August 20, 2026Floorplan 1x1
1 Bed, 1 Bath, 756 sq ftAvailable NowModel Gallery
Floorplans
Availability Details
Availability Date Unit Sq Ft Deposit View Details Available Now 504 756 $200 Available Now 609 756 $200 Available Now 906-LV 756 $200 Model Amenities and Features
Features
- Balcony
- Cable Ready
- Fireplace
- Handrails
- Heating
- Washer/Dryer Hookup
Kitchen
- Microwave
- Range
Living Space
- Views
- Walk-In Closets
- Window Coverings
Unit 504 Amenities and Features
Features
- Balcony
- Cable Ready
- Fireplace
- Handrails
- Heating
- Washer/Dryer Hookup
Kitchen
- Microwave
- Range
Living Space
- Views
- Walk-In Closets
- Window Coverings
Unit 609 Amenities and Features
Features
- Balcony
- Cable Ready
- Fireplace
- Handrails
- Heating
- Washer/Dryer Hookup
Kitchen
- Microwave
- Range
Living Space
- Views
- Walk-In Closets
- Window Coverings
Unit 906-LV Amenities and Features
Living Space
- Views
Apartment Model: 1x11 Bedroom, 1 Bath, 756 sq ftAvailable Now![]()
1x1 - Floorplan Apartment Unit: 504Apartment Model: 1x11 Bedroom, 1 Bath, 756 sq ftAvailable NowApartment Unit: 609Apartment Model: 1x11 Bedroom, 1 Bath, 756 sq ftAvailable NowApartment Unit: 906-LVApartment Model: 1x11 Bedroom, 1 Bath, 756 sq ftAvailable NowFloorplan 1x1
1 Bed, 1 Bath, 823 sq ftAvailable NowModel Gallery
Floorplans
Availability Details
Availability Date Unit Sq Ft Deposit Available Now 304 823 $200 Available Now 401 823 $200 Available Now 306 823 $200 Apartment Model: 1x11 Bedroom, 1 Bath, 823 sq ftAvailable Now![]()
1x1 - Floorplan Apartment Unit: 304Apartment Model: 1x11 Bedroom, 1 Bath, 823 sq ftAvailable NowApartment Unit: 401Apartment Model: 1x11 Bedroom, 1 Bath, 823 sq ftAvailable NowApartment Unit: 306Apartment Model: 1x11 Bedroom, 1 Bath, 823 sq ftAvailable NowFloorplan 1x1
1 Bed, 1 Bath, 548 sq ftModel Gallery
Floorplans
Availability Details
Availability Date Unit Sq Ft Deposit Unavailable 1x1 548 sq ft $200 Model Amenities and Features
Features
- Balcony
- Cable Ready
- Fireplace
- Handrails
- Heating
- Washer/Dryer Hookup
Kitchen
- Dishwasher
- Disposal
- Granite Countertops
- Ice Maker
- Kitchen
- Microwave
- Range
- Refrigerator
Living Space
- Walk-In Closets
- Window Coverings
Outdoor Space
- Deck
- Grill
Apartment Model: 1x11 Bedroom, 1 Bath, 548 sq ftUnavailable![]()
1x1 - Floorplan Floorplan 1x1
1 Bed, 1 Bath, 756 sq ftModel Gallery
Floorplans
Availability Details
Availability Date Unit Sq Ft Deposit Unavailable 1x1 756 sq ft $200 Apartment Model: 1x11 Bedroom, 1 Bath, 756 sq ftUnavailable![]()
1x1 - Floorplan Floorplan 1x1
1 Bed, 1 Bath, 823 sq ftModel Gallery
Floorplans
Availability Details
Availability Date Unit Sq Ft Deposit Unavailable 1x1 823 sq ft $200 Apartment Model: 1x11 Bedroom, 1 Bath, 823 sq ftUnavailable![]()
1x1 - Floorplan 2 Bedrooms
Show Unavailable FloorplansFloorplan 2x2
2 Beds, 2 Baths, 1079 sq ftAvailable NowModel Gallery
Floorplans
Availability Details
Availability Date Unit Sq Ft Deposit View Details Available Now 622-LV 1079 $200 Available Now 924-LV 1079 $200 Unit 622-LV Amenities and Features
Living Space
- Views
Unit 924-LV Amenities and Features
Living Space
- Views
Apartment Model: 2x22 Bedroom, 2 Bath, 1079 sq ftAvailable Now![]()
2x2 - Floorplan Apartment Unit: 622-LVApartment Model: 2x22 Bedroom, 2 Bath, 1079 sq ftAvailable NowApartment Unit: 924-LVApartment Model: 2x22 Bedroom, 2 Bath, 1079 sq ftAvailable NowFloorplan 2x1
2 Beds, 1 Bath, 855 sq ftAvailable Aug 16Cheapest 2 BedroomThis is the cheapest 2 Bedroom at this PropertyModel Gallery
Floorplans
Availability Details
Availability Date Unit Sq Ft Deposit View Details August 16, 2026 823 855 $200 September 13, 2026 1011 855 $200 September 13, 2026 811 855 $200 Model Amenities and Features
Features
- Air Conditioning
- Ceiling Fans
- Washer/Dryer Hookup
Kitchen
- Dishwasher
- Disposal
- Microwave
Living Space
- Walk-In Closets
Unit 823 Amenities and Features
Features
- Air Conditioning
- Ceiling Fans
- Washer/Dryer Hookup
Kitchen
- Dishwasher
- Disposal
- Microwave
Living Space
- Walk-In Closets
Unit 1011 Amenities and Features
Features
- Air Conditioning
- Ceiling Fans
- Washer/Dryer Hookup
Kitchen
- Dishwasher
- Disposal
- Microwave
Living Space
- Walk-In Closets
Unit 811 Amenities and Features
Features
- Air Conditioning
- Ceiling Fans
- Washer/Dryer Hookup
Kitchen
- Dishwasher
- Disposal
- Microwave
Living Space
- Walk-In Closets
Apartment Model: 2x12 Bedroom, 1 Bath, 855 sq ftAvailable August 16, 2026![]()
2x1 - Floorplan Apartment Unit: 823Apartment Model: 2x12 Bedroom, 1 Bath, 855 sq ftAvailable August 16, 2026Apartment Unit: 1011Apartment Model: 2x12 Bedroom, 1 Bath, 855 sq ftAvailable September 13, 2026Apartment Unit: 811Apartment Model: 2x12 Bedroom, 1 Bath, 855 sq ftAvailable September 13, 2026Floorplan 2x1
2 Beds, 1 Bath, 855 sq ftModel Gallery
Floorplans
Availability Details
Availability Date Unit Sq Ft Deposit Unavailable 2x1 855 sq ft $200 Apartment Model: 2x12 Bedroom, 1 Bath, 855 sq ftUnavailable![]()
2x1 - Floorplan Floorplan 2x1
2 Beds, 1 Bath, 855 sq ftModel Gallery
Floorplans
Availability Details
Availability Date Unit Sq Ft Deposit Unavailable 2x1 855 sq ft $200 Apartment Model: 2x12 Bedroom, 1 Bath, 855 sq ftUnavailable![]()
2x1 - Floorplan Floorplan 2X2
2 Beds, 2 Baths, 1000 sq ftModel Gallery
Floorplans
Availability Details
Availability Date Unit Sq Ft Deposit Unavailable 2X2 1000 sq ft $200 Apartment Model: 2X22 Bedroom, 2 Bath, 1000 sq ftUnavailable![]()
2X2 - Floorplan Floorplan 2X2
2 Beds, 2 Baths, 1000 sq ftModel Gallery
Floorplans
Availability Details
Availability Date Unit Sq Ft Deposit Unavailable 2X2 1000 sq ft $200 Apartment Model: 2X22 Bedroom, 2 Bath, 1000 sq ftUnavailable![]()
2X2 - Floorplan Floorplan 2x2
2 Beds, 2 Baths, 1079 sq ftModel Gallery
Floorplans
Availability Details
Availability Date Unit Sq Ft Deposit Unavailable 2x2 1079 sq ft $200 Apartment Model: 2x22 Bedroom, 2 Bath, 1079 sq ftUnavailable![]()
2x2 - Floorplan
Property Information
- 204 Units
- 3 Stories
- Built in 1983
- Renovated In Apr 2018
Fees and Policies
The fees listed below are community-provided and may exclude utilities or add-ons. All payments are made directly to the property and are non-refundable unless otherwise specified.
Required Fees
One-Time Basics
- Due at Application
- Application Fee Per ApplicantiCharged per applicant.$0.00
- Due at Move-In
- Administrative FeeiCharged per unit.$0.00
Pet Policy and Fees
Cats
- 2 Pet Limit
- Pet interview
We love our fur babies
Comments: Beautiful Pet Park
Dogs
- 2 Pet Limit
- 75 Lb Weight Limit
- Pet interview
We love our fur babies
Comments: Beautiful Pet Park
Parking Info and Fees
- Surface Lot
- 1 Max
Property Fee Disclaimer: Based on community-supplied data and independent market research. Subject to change without notice. May exclude fees for mandatory or optional services and usage-based utilities.
Features and Amenities
Living Area Features
- Walk In Closets
Map
- Shopping
- Colleges
- Grocery
- Medical
- Parks
- Nearby Properties

Map
Getting Around
60 / 100 Moderately walkable
50 / 100 Fairly bikeable
60 / 100 Moderately car friendly
Getting to Know the Area
80 / 100 Restaurants
70 / 100 Cafes
80 / 100 Nightlife
70 / 100 Shopping
60 / 100 Parks
80 / 100 Noise Level
Renters Reviews and Ratings
Touring
Property Manager Responded
DO NOT SIGN A LEASE WITH THEM!
Property Manager Responded
Not family friendly
Property Manager Responded
Good!
Property Manager Responded
Great apt!!
Nice
Enjoying
Nearby Schools
Cypress Falls High School
Tipps Elementary School
Truitt Middle
About GreatSchools Data on ApartmentHomeLiving.com.
Points of Interest
Time and distance from Towne Lake Apartments.
Big Box and Retail
Aldi
Walgreens
Lowe's
Colleges and Universities
Groceries
Aldi
Heb
Food Town
Hospitals
Houston Methodist West Hospital
Houston Behavioral Healthcare Hospital
Memorial Hermann Memorial City Hospital
Parks and Recreation
Towne Lake Apartments has 1 park within 1.7 miles, including Bear Creek Country Club & Golf Course.
Restaurants and Dining
Shopping Centers
Towne Lake Apartments has 5 shopping centers within 0.4 miles.
Nearby Neighborhoods
Rental Price Ranges in the Area
| Bedroom | Average Rent | Cheapest Rent | Highest Rent |
|---|---|---|---|
| Houston Studio Apartments | $1,310 | $396 | $5,582 |
| Houston 1 Bedroom Apartments | $1,356 | $367 | $10,000+ |
| Houston 2 Bedroom Apartments | $1,731 | $567 | $10,000+ |
| Houston 3 Bedroom Apartments | $2,315 | $686 | $10,000+ |
| Houston 4 Bedroom Apartments | $2,960 | $740 | $10,000+ |
| Houston 5 Bedroom Apartments | $9,426 | $840 | $10,000+ |
| Houston 6 Bedroom Apartments | $8,723 | $5,000 | $10,000+ |
Nearby Apartments
Nearby Homes
Did You Know?
43% of renters tour a property with an agent before signing a lease.


Property Manager Responded