

Request Notification
Towne Square Apartment Homes
Chandler, AZ 85226

- 1–3 Bedrooms
- 640–1,206 Square Feet
About Towne Square Apartment Homes
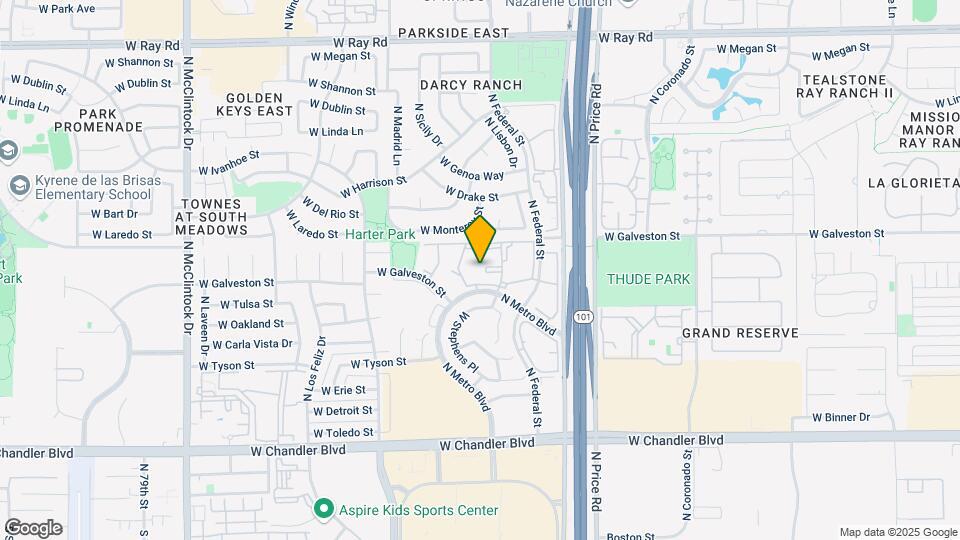
The benefits of living in East Valley and Chandler, AZ are beautifully represented at Towne Square Apartment Homes, a top rated community. Local flowers and lush trees abound are against the backdrop of southwestern architecture and style. The location, just north of Chandler Boulevard and one block west of the 101 Loop, offers a quiet residential atmosphere convenient to downtown Chandler and the Fashion Center. We are also adjacent to Kyrene Del Sureno Elementary School and Harter Park. Our great location, numerous amenities, and professional management team have made Towne Square a top-rated apartment rental community. We strive to provide an exceptional living experience. Towne Square offers ten unique floor plans with one, two or three-bedroom layouts to fit every lifestyle. Every apartment home has a private patio, full kitchen with efficient appliances, washer/dryer, large closets, and prepared for high-speed internet and digital cable. Our community amenities include a state-of-the-art fitness center, four swimming pools, resident EV charging stations, and an upscale clubhouse. We know you will love your life in Chandler at Towne Square Apartments! Call today for a tour.
Towne Square Apartment Homes is located in the West Chandler Neighborhood and 85226 Zip code of Chandler, AZ.
Unique Features and Amenities
- Air Conditioner
- BBQ Grills/Picnic Areas
- Ceiling Fan
- Close to Schools/ Restaurants/ Shopping/ Etc
- Efficient Appliances
- Faux Wood Flooring*
- Large Closets
- Non-Smoking Community
- Online Payments Available
- Preinstalled WiFi with 1st Month Free from Cox
- Private Patio or Balcony
- Resident EV Charging Stations
- Resident Kitchen
- Vaulted Ceilings*
- Wheelchair Access
- Wood-Burning Fireplace*
Property Contact Info
Office Hours
| Monday | 8:30 am–5:00 pm |
| Tuesday | 8:30 am–5:00 pm |
| Wednesday | 8:30 am–5:00 pm |
| Thursday | 8:30 am–5:00 pm |
| Friday | 8:30 am–5:00 pm |
| Saturday | 10:00 am–5:00 pm |
| Sunday | Closed |
Floorplan Pricing and Availability
New! Interactive Property Map
1 Bedroom
The Mesquite
1 Bed, 1 Bath, 640 sq ftAvailable NowCheapest 1 BedroomThis is the cheapest 1 Bedroom at this PropertyModel Gallery
Floorplans
Availability Details
Availability Date Unit Sq Ft View Details Available Now 012239 640 August 31, 2026 012227 640 Model Amenities and Features
Features
- Ceiling Fans
- Washer/Dryer
Kitchen
- Dishwasher
- Disposal
- Microwave
- Range
Living Space
- Walk-In Closets
- Window Coverings
Unit 012239 Amenities and Features
Features
- Ceiling Fans
- Washer/Dryer
Kitchen
- Dishwasher
- Disposal
- Microwave
- Range
Living Space
- Walk-In Closets
- Window Coverings
Unit 012227 Amenities and Features
Features
- Ceiling Fans
- Washer/Dryer
Kitchen
- Dishwasher
- Disposal
- Microwave
- Range
Living Space
- Walk-In Closets
- Window Coverings
Apartment Model: The Mesquite1 Bedroom, 1 Bath, 640 sq ftAvailable Now![]()
The Mesquite - Floorplan Apartment Unit: 012239Apartment Model: The Mesquite1 Bedroom, 1 Bath, 640 sq ftAvailable NowApartment Unit: 012227Apartment Model: The Mesquite1 Bedroom, 1 Bath, 640 sq ftAvailable August 31, 2026The Acacia
1 Bed, 1 Bath, 710 sq ftAvailable NowModel Gallery
Floorplans
Availability Details
Availability Date Unit Sq Ft View Details Available Now 012173 710 Available Now 012167 710 Available Now 011167 710 Model Amenities and Features
Features
- Ceiling Fans
- Washer/Dryer
Kitchen
- Dishwasher
- Disposal
- Microwave
- Range
Living Space
- Walk-In Closets
- Window Coverings
Unit 012173 Amenities and Features
Features
- Ceiling Fans
- Washer/Dryer
Kitchen
- Dishwasher
- Disposal
- Microwave
- Range
Living Space
- Walk-In Closets
- Window Coverings
Unit 012167 Amenities and Features
Features
- Ceiling Fans
- Washer/Dryer
Kitchen
- Dishwasher
- Disposal
- Microwave
- Range
Living Space
- Walk-In Closets
- Window Coverings
Unit 011167 Amenities and Features
Features
- Ceiling Fans
- Washer/Dryer
Kitchen
- Dishwasher
- Disposal
- Microwave
- Range
Living Space
- Walk-In Closets
- Window Coverings
Apartment Model: The Acacia1 Bedroom, 1 Bath, 710 sq ftAvailable Now![]()
The Acacia - Floorplan Apartment Unit: 012173Apartment Model: The Acacia1 Bedroom, 1 Bath, 710 sq ftAvailable NowApartment Unit: 012167Apartment Model: The Acacia1 Bedroom, 1 Bath, 710 sq ftAvailable NowApartment Unit: 011167Apartment Model: The Acacia1 Bedroom, 1 Bath, 710 sq ftAvailable NowThe Ocotillo
1 Bed, 1 Bath, 695 sq ftAvailable NowModel Gallery
Floorplans
Availability Details
Availability Date Unit Sq Ft View Details Available Now 022044 695 August 12, 2026 021041 695 September 10, 2026 021045 695 Model Amenities and Features
Features
- Ceiling Fans
- Washer/Dryer
Kitchen
- Dishwasher
- Disposal
- Microwave
- Range
Living Space
- Walk-In Closets
- Window Coverings
Unit 022044 Amenities and Features
Features
- Ceiling Fans
- Washer/Dryer
Kitchen
- Dishwasher
- Disposal
- Microwave
- Range
Living Space
- Walk-In Closets
- Window Coverings
Unit 021041 Amenities and Features
Features
- Ceiling Fans
- Washer/Dryer
Kitchen
- Dishwasher
- Disposal
- Microwave
- Range
Living Space
- Walk-In Closets
- Window Coverings
Unit 021045 Amenities and Features
Features
- Ceiling Fans
- Washer/Dryer
Kitchen
- Dishwasher
- Disposal
- Microwave
- Range
Living Space
- Walk-In Closets
- Window Coverings
Apartment Model: The Ocotillo1 Bedroom, 1 Bath, 695 sq ftAvailable Now![]()
The Ocotillo - Floorplan Apartment Unit: 022044Apartment Model: The Ocotillo1 Bedroom, 1 Bath, 695 sq ftAvailable NowApartment Unit: 021041Apartment Model: The Ocotillo1 Bedroom, 1 Bath, 695 sq ftAvailable August 12, 2026Apartment Unit: 021045Apartment Model: The Ocotillo1 Bedroom, 1 Bath, 695 sq ftAvailable September 10, 2026Ironwood
1 Bed, 1 Bath, 727 sq ftAvailable NowLargest 1 BedroomThis is the largest 1 Bedroom at this PropertyModel Gallery
Floorplans
Availability Details
Availability Date Unit Sq Ft View Details Available Now 012250 727 Available Now 011268 727 July 19, 2026 011265 727 Model Amenities and Features
Features
- Ceiling Fans
- Washer/Dryer
Kitchen
- Dishwasher
- Disposal
- Microwave
- Range
Living Space
- Walk-In Closets
- Window Coverings
Unit 012250 Amenities and Features
Features
- Ceiling Fans
- Washer/Dryer
Kitchen
- Dishwasher
- Disposal
- Microwave
- Range
Living Space
- Walk-In Closets
- Window Coverings
Unit 011268 Amenities and Features
Features
- Ceiling Fans
- Washer/Dryer
Kitchen
- Dishwasher
- Disposal
- Microwave
- Range
Living Space
- Walk-In Closets
- Window Coverings
Unit 011265 Amenities and Features
Features
- Ceiling Fans
- Washer/Dryer
Kitchen
- Dishwasher
- Disposal
- Microwave
- Range
Living Space
- Walk-In Closets
- Window Coverings
Apartment Model: Ironwood1 Bedroom, 1 Bath, 727 sq ftAvailable Now![]()
Ironwood - Floorplan Apartment Unit: 012250Apartment Model: Ironwood1 Bedroom, 1 Bath, 727 sq ftAvailable NowApartment Unit: 011268Apartment Model: Ironwood1 Bedroom, 1 Bath, 727 sq ftAvailable NowApartment Unit: 011265Apartment Model: Ironwood1 Bedroom, 1 Bath, 727 sq ftAvailable July 19, 20262 Bedrooms
Show Unavailable FloorplansThe Laurel
2 Beds, 2 Baths, 940 sq ftAvailable NowCheapest 2 BedroomThis is the cheapest 2 Bedroom at this PropertyModel Gallery
Floorplans
Photos
Availability Details
Availability Date Unit Sq Ft View Details Available Now 012141 940 Available Now 012146 940 Available Now 012058 940 Model Amenities and Features
Features
- Ceiling Fans
- Washer/Dryer
Kitchen
- Dishwasher
- Disposal
- Microwave
- Range
Living Space
- Walk-In Closets
- Window Coverings
Unit 012141 Amenities and Features
Features
- Ceiling Fans
- Washer/Dryer
Kitchen
- Dishwasher
- Disposal
- Microwave
- Range
Living Space
- Walk-In Closets
- Window Coverings
Unit 012146 Amenities and Features
Features
- Ceiling Fans
- Washer/Dryer
Kitchen
- Dishwasher
- Disposal
- Microwave
- Range
Living Space
- Walk-In Closets
- Window Coverings
Unit 012058 Amenities and Features
Features
- Ceiling Fans
- Washer/Dryer
Kitchen
- Dishwasher
- Disposal
- Microwave
- Range
Living Space
- Walk-In Closets
- Window Coverings
Apartment Model: The Laurel2 Bedroom, 2 Bath, 940 sq ftAvailable NowFloorplansPhotos![]()
The Laurel - Image 1 ![]()
The Laurel - Image 2 ![]()
The Laurel - Image 3 ![]()
The Laurel - Image 4 ![]()
The Laurel - Image 5 ![]()
The Laurel - Image 6 ![]()
The Laurel - Image 7 ![]()
The Laurel - Image 8 ![]()
The Laurel - Image 9 ![]()
The Laurel - Image 10 ![]()
The Laurel - Floorplan Apartment Unit: 012141Apartment Model: The Laurel2 Bedroom, 2 Bath, 940 sq ftAvailable NowApartment Unit: 012146Apartment Model: The Laurel2 Bedroom, 2 Bath, 940 sq ftAvailable NowApartment Unit: 012058Apartment Model: The Laurel2 Bedroom, 2 Bath, 940 sq ftAvailable NowThe Sage
2 Beds, 2 Baths, 979 sq ftAvailable NowModel Gallery
Floorplans
Availability Details
Availability Date Unit Sq Ft View Details Available Now 022011 979 August 14, 2026 022008 979 August 21, 2026 021047 979 Model Amenities and Features
Features
- Ceiling Fans
- Washer/Dryer
Kitchen
- Dishwasher
- Disposal
- Microwave
- Range
Living Space
- Walk-In Closets
- Window Coverings
Unit 022011 Amenities and Features
Features
- Ceiling Fans
- Washer/Dryer
Kitchen
- Dishwasher
- Disposal
- Microwave
- Range
Living Space
- Walk-In Closets
- Window Coverings
Unit 022008 Amenities and Features
Features
- Ceiling Fans
- Washer/Dryer
Kitchen
- Dishwasher
- Disposal
- Microwave
- Range
Living Space
- Walk-In Closets
- Window Coverings
Unit 021047 Amenities and Features
Features
- Ceiling Fans
- Washer/Dryer
Kitchen
- Dishwasher
- Disposal
- Microwave
- Range
Living Space
- Walk-In Closets
- Window Coverings
Apartment Model: The Sage2 Bedroom, 2 Bath, 979 sq ftAvailable Now![]()
The Sage - Floorplan Apartment Unit: 022011Apartment Model: The Sage2 Bedroom, 2 Bath, 979 sq ftAvailable NowApartment Unit: 022008Apartment Model: The Sage2 Bedroom, 2 Bath, 979 sq ftAvailable August 14, 2026Apartment Unit: 021047Apartment Model: The Sage2 Bedroom, 2 Bath, 979 sq ftAvailable August 21, 2026The Sonoran
2 Beds, 2 Baths, 1013 sq ftAvailable NowModel Gallery
Floorplans
Availability Details
Availability Date Unit Sq Ft Available Now The Sonoran 1013 sq ft Model Amenities and Features
Features
- Ceiling Fans
- Washer/Dryer
Kitchen
- Dishwasher
- Disposal
- Microwave
- Range
Living Space
- Walk-In Closets
- Window Coverings
Apartment Model: The Sonoran2 Bedroom, 2 Bath, 1013 sq ftAvailable Now![]()
The Sonoran - Floorplan The Saguaro
2 Beds, 2 Baths, 1067 sq ftLargest 2 BedroomThis is the largest 2 Bedroom at this PropertyModel Gallery
Floorplans
Availability Details
Availability Date Unit Sq Ft Unavailable The Saguaro 1067 sq ft Model Amenities and Features
Features
- Ceiling Fans
- Washer/Dryer
Kitchen
- Dishwasher
- Disposal
- Microwave
- Range
Living Space
- Walk-In Closets
- Window Coverings
Apartment Model: The Saguaro2 Bedroom, 2 Bath, 1067 sq ftUnavailable![]()
The Saguaro - Floorplan 3 Bedrooms
The Paloverde
3 Beds, 2 Baths, 1206 sq ftAvailable NowModel Gallery
Floorplans
Availability Details
Availability Date Unit Sq Ft View Details Available Now 012253 1206 Available Now 012292 1206 July 20, 2026 011276 1206 Model Amenities and Features
Features
- Ceiling Fans
- Washer/Dryer
Kitchen
- Dishwasher
- Disposal
- Microwave
- Range
Living Space
- Walk-In Closets
- Window Coverings
Unit 012253 Amenities and Features
Features
- Ceiling Fans
- Washer/Dryer
Kitchen
- Dishwasher
- Disposal
- Microwave
- Range
Living Space
- Walk-In Closets
- Window Coverings
Unit 012292 Amenities and Features
Features
- Ceiling Fans
- Washer/Dryer
Kitchen
- Dishwasher
- Disposal
- Microwave
- Range
Living Space
- Walk-In Closets
- Window Coverings
Unit 011276 Amenities and Features
Features
- Ceiling Fans
- Washer/Dryer
Kitchen
- Dishwasher
- Disposal
- Microwave
- Range
Living Space
- Walk-In Closets
- Window Coverings
Apartment Model: The Paloverde3 Bedroom, 2 Bath, 1206 sq ftAvailable Now![]()
The Paloverde - Floorplan Apartment Unit: 012253Apartment Model: The Paloverde3 Bedroom, 2 Bath, 1206 sq ftAvailable NowApartment Unit: 012292Apartment Model: The Paloverde3 Bedroom, 2 Bath, 1206 sq ftAvailable NowApartment Unit: 011276Apartment Model: The Paloverde3 Bedroom, 2 Bath, 1206 sq ftAvailable July 20, 2026The Joshua
3 Beds, 2 Baths, 1195 sq ftAvailable NowModel Gallery
Floorplans
Availability Details
Availability Date Unit Sq Ft Available Now 022010 1195 Unit 022010 Amenities and Features
Features
- Ceiling Fans
- Washer/Dryer
Kitchen
- Dishwasher
- Disposal
- Microwave
- Range
Living Space
- Walk-In Closets
- Window Coverings
Apartment Model: The Joshua3 Bedroom, 2 Bath, 1195 sq ftAvailable Now![]()
The Joshua - Floorplan Apartment Unit: 022010Apartment Model: The Joshua3 Bedroom, 2 Bath, 1195 sq ftAvailable Now
Property Information
- 584 Units
- 2 Stories
- Built in 1987
Lease Terms
- 2 - 15 mo
- Short Term Lease Options
Fees and Policies
The fees listed below are community-provided and may exclude utilities or add-ons. All payments are made directly to the property and are non-refundable unless otherwise specified.
Required Fees
One-Time Basics
- Due at Application
- Application Fee Per ApplicantiCharged per applicant.$45.00
- Due at Move-In
- Administrative FeeiCharged per unit.$200.00
Other Fees and Policies
Pet Fees
- Cat
- Cat DepositiMax of 2. Charged Per Pet.$200.00
- Cat FeeiMax of 2. Charged Per Pet.$200.00
- Cat RentiCharged Per Pet.$25.00/mo
- Dog
- Dog DepositiMax of 2. Charged Per Pet.$200.00
- Dog FeeiMax of 2. Charged Per Pet.$200.00
- Dog RentiCharged Per Pet.$25.00/mo
Breed Restrictions apply. Pit Bull, Staffordshire Bull Terrier (American/English); Rottweiler; Doberman Pinscher; Chow; German Shepard; Mastiff (Bull or Cane Corso); Malamute; Husky; Presa Canario; American Bull Dog; Great Dane; Akita; Wolf Hybrid and any hybrids, combinations or mixes of the above.
Max of 2. | Restrictions: Breed Restrictions apply. Pit Bull, Staffordshire Bull Terrier (American/English); Rottweiler; Doberman Pinscher; Chow; German Shepard; Mastiff (Bull or Cane Corso); Malamute; Husky; Presa Canario; American Bull Dog; Great Dane; A...
Parking Info and Fees
- Covered
- Other
Property Fee Disclaimer: Based on community-supplied data and independent market research. Subject to change without notice. May exclude fees for mandatory or optional services and usage-based utilities.
Features and Amenities
Community Features
- Corporate Housing
Living Area Features
- Walk In Closets
Map
- Shopping
- Colleges
- Grocery
- Medical
- Transportation
- Nearby Properties

Map
Renters Reviews and Ratings
Out dated
Property Manager Responded
Think twice
Property Manager Responded
STAY AWAY
Property Manager Responded
Don't make this your first option
Awful place
Property Manager Responded
Apartments very old
Property Manager Responded
Not family friendly
Cole
Not Worth It
Be alert for SCAMS
Love My Home
Property Manager Responded
Great at first
Nearby Schools
Kyrene Aprende Middle School
Kyrene Traditional - Sureno Campus
Corona Del Sol High School
About GreatSchools Data on ApartmentHomeLiving.com.
Points of Interest
Time and distance from Towne Square Apartment Homes.
Big Box and Retail
Macy's
Target
Walgreens
Colleges and Universities
Mesa Community College - Southern and Dobson Campus
Chandler-Gilbert Community College - Pecos Campus
Groceries
Basha's
Safeway
Natural Grocers
Hospitals
Arizona Orthopedic And Surgical Specialty Hospital
Military Bases
Phoenix Sky Harbor Airport Air Guard Station
Restaurants and Dining
Shopping Centers
Towne Square Apartment Homes has 5 shopping centers within 0.6 miles.
Transit Stations
Tempe Transportation Center-METRO Light Rail
Nearby Neighborhoods
Rental Price Ranges in the Area
| Bedroom | Average Rent | Cheapest Rent | Highest Rent |
|---|---|---|---|
| Chandler Studio Apartments | $1,327 | $937 | $1,859 |
| Chandler 1 Bedroom Apartments | $1,674 | $999 | $10,000+ |
| Chandler 2 Bedroom Apartments | $1,937 | $1,240 | $10,000+ |
| Chandler 3 Bedroom Apartments | $2,564 | $1,552 | $10,000+ |
| Chandler 4 Bedroom Apartments | $4,012 | $2,522 | $7,532 |
Nearby Apartments
Nearby Homes
Did You Know?
Apartment residents stay an average of 2.5 years in their apartment before moving.


Max of 2. | Restrictions: Breed Restrictions apply. Pit Bull, Staffordshire Bull Terrier (American/English); Rottweiler; Doberman Pinscher; Chow; German Shepard; Mastiff (Bull or Cane Corso); Malamute; Husky; Presa Canario; American Bull Dog; Great Dane; A...