Request Notification
Trailcrest Apartments
Tucson, AZ 85715

- 2–3 Bedrooms
- 820–1,270 Square Feet
About Trailcrest Apartments
Welcome to Trailcrest Apartments, nestled on Tucson's vibrant east side, where modern comforts meet small-community charm. Our renovated two- and three-bedroom homes provide spacious living, complete with in-home washers and dryers, large closets, and thoughtfully designed kitchens featuring full-size refrigerators, built-in microwaves, and dishwashers. Every room is outfitted with ceiling fans to keep things cool and comfortable.Outside your door, our pet-friendly community offers a retreat from the everyday. Enjoy relaxed afternoons in the sparkling swimming pool or unwind in the soothing spa. Your furry friends will love the dedicated dog park, and the picnic area with barbecue makes hosting friends and family easy and fun. With 24-hour emergency maintenance, carport parking, and in-home security options, you can have peace of mind without sacrificing convenience.
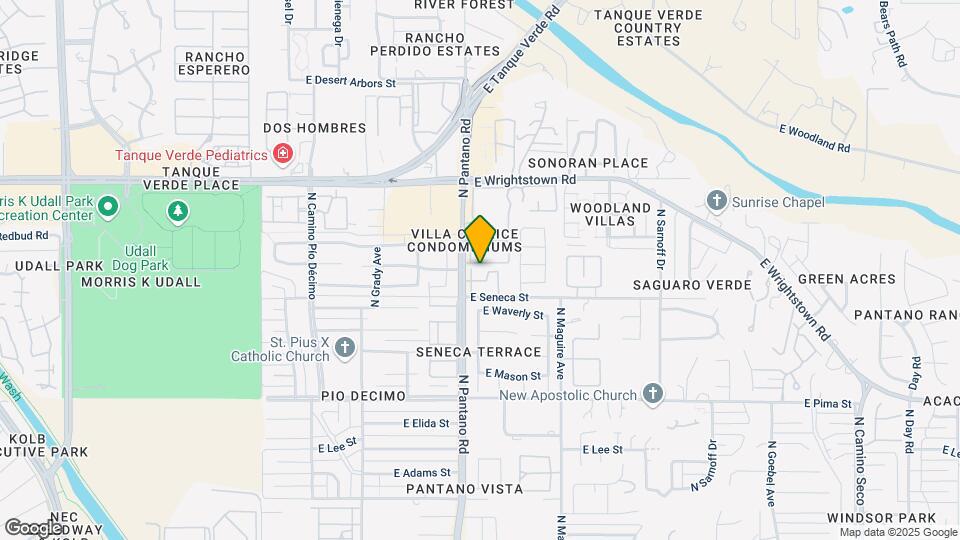
Trailcrest Apartments is located in the Ward 2 Neighborhood and 85715 Zip code of Tucson, AZ.
Unique Features and Amenities
- All Remodeled Units
- BBQ
- BILT Rewards
- Ceiling Fan
- Dog Park
- East Side Apartments
- Food Pantry
- Patio/Balcony
- Pet Friendly
- Pet Stations
- Self-serve Water Station
- Smart Heating and Cooling Thermostat
- Smart Locks
- Tanque Verde Area Apartments
Property Contact Info
Office Hours
| Monday | 8:30 am–5:30 pm |
| Tuesday | 8:30 am–5:30 pm |
| Wednesday | 8:30 am–5:30 pm |
| Thursday | 8:30 am–5:30 pm |
| Friday | 8:30 am–5:30 pm |
| Saturday | Closed |
| Sunday | Closed |
Floorplan Pricing and Availability
New! Interactive Property Map
2 Bedrooms
Show Unavailable Floorplans2 Bedroom/1 Bath
2 Beds, 1 Bath, 1155 sq ftAvailable NowModel Gallery
Floorplans
Availability Details
Availability Date Unit Sq Ft Available Now 2 Bedroom/1 Bath 1155 sq ft Model Amenities and Features
Features
- High Speed Internet Access
- Smoke Free
- Tub/Shower
- Washer/Dryer
Kitchen
- Instant Hot Water
- Kitchen
- Oven
- Range
- Refrigerator
Living Space
- Dining Room
Outdoor Space
- Patio
Apartment Model: 2 Bedroom/1 Bath2 Bedroom, 1 Bath, 1155 sq ftAvailable Now![]()
2 Bedroom/1 Bath - Floorplan 1 ![]()
2 Bedroom/1 Bath - Floorplan 2 ![]()
2 Bedroom/1 Bath - Floorplan 3 ![]()
2 Bedroom/1 Bath - Floorplan 4 2 Bedroom/2 Bath
2 Beds, 2 Baths, 1130 sq ftAvailable NowModel Gallery
Floorplans
Photos
Availability Details
Availability Date Unit Sq Ft View Details Available Now 07-202 1130 August 24, 2026 11-203 1130 September 11, 2026 06-206 1130 Model Amenities and Features
Features
- High Speed Internet Access
- Smoke Free
- Tub/Shower
- Washer/Dryer
Kitchen
- Instant Hot Water
- Range
- Refrigerator
Living Space
- Dining Room
Outdoor Space
- Patio
Unit 07-202 Amenities and Features
Features
- High Speed Internet Access
- Smoke Free
- Tub/Shower
- Washer/Dryer
Kitchen
- Instant Hot Water
- Range
- Refrigerator
Living Space
- Dining Room
Outdoor Space
- Patio
Unit 11-203 Amenities and Features
Features
- High Speed Internet Access
- Smoke Free
- Tub/Shower
- Washer/Dryer
Kitchen
- Instant Hot Water
- Range
- Refrigerator
Living Space
- Dining Room
Outdoor Space
- Patio
Unit 06-206 Amenities and Features
Features
- High Speed Internet Access
- Smoke Free
- Tub/Shower
- Washer/Dryer
Kitchen
- Instant Hot Water
- Range
- Refrigerator
Living Space
- Dining Room
Outdoor Space
- Patio
Apartment Model: 2 Bedroom/2 Bath2 Bedroom, 2 Bath, 1130 sq ftAvailable NowFloorplansPhotos![]()
2 Bedroom/2 Bath - Image 1 ![]()
2 Bedroom/2 Bath - Image 2 ![]()
2 Bedroom/2 Bath - Image 3 ![]()
2 Bedroom/2 Bath - Image 4 ![]()
2 Bedroom/2 Bath - Image 5 ![]()
2 Bedroom/2 Bath - Image 6 ![]()
2 Bedroom/2 Bath - Image 7 ![]()
2 Bedroom/2 Bath - Image 8 ![]()
2 Bedroom/2 Bath - Floorplan 1 ![]()
2 Bedroom/2 Bath - Floorplan 2 ![]()
2 Bedroom/2 Bath - Floorplan 3 ![]()
2 Bedroom/2 Bath - Floorplan 4 Apartment Unit: 07-202Apartment Model: 2 Bedroom/2 Bath2 Bedroom, 2 Bath, 1130 sq ftAvailable NowApartment Unit: 11-203Apartment Model: 2 Bedroom/2 Bath2 Bedroom, 2 Bath, 1130 sq ftAvailable August 24, 2026Apartment Unit: 06-206Apartment Model: 2 Bedroom/2 Bath2 Bedroom, 2 Bath, 1130 sq ftAvailable September 11, 2026ST_2X1S_O
2 Beds, 1 Bath, 820 sq ftAvailability Details
Availability Date Unit Sq Ft Unavailable ST_2X1S_O 820 sq ft ST_2X1R_H
2 Beds, 1 Bath, 1155 sq ftAvailability Details
Availability Date Unit Sq Ft Unavailable ST_2X1R_H 1155 sq ft SR_2X2R_H
2 Beds, 2 Baths, 1130 sq ftAvailability Details
Availability Date Unit Sq Ft Unavailable SR_2X2R_H 1130 sq ft ST_2X2R
2 Beds, 2 Baths, 1130 sq ftAvailability Details
Availability Date Unit Sq Ft Unavailable ST_2X2R 1130 sq ft 3 Bedrooms
Show Unavailable Floorplans3 Bedroom/2 Bath
3 Beds, 2 Baths, 1270 sq ftAvailable NowModel Gallery
Floorplans
Photos
Availability Details
Availability Date Unit Sq Ft View Details Available Now 07-201 1270 Available Now 09-101 1270 Available Now 05-204 1270 Model Amenities and Features
Features
- High Speed Internet Access
- Smoke Free
- Tub/Shower
Kitchen
- Instant Hot Water
- Kitchen
- Oven
- Pantry
- Range
- Refrigerator
Outdoor Space
- Patio
Unit 07-201 Amenities and Features
Features
- High Speed Internet Access
- Smoke Free
- Tub/Shower
Kitchen
- Instant Hot Water
- Kitchen
- Oven
- Pantry
- Range
- Refrigerator
Outdoor Space
- Patio
Unit 09-101 Amenities and Features
Features
- High Speed Internet Access
- Smoke Free
- Tub/Shower
Kitchen
- Instant Hot Water
- Kitchen
- Oven
- Pantry
- Range
- Refrigerator
Outdoor Space
- Patio
Unit 05-204 Amenities and Features
Features
- High Speed Internet Access
- Smoke Free
- Tub/Shower
Kitchen
- Instant Hot Water
- Kitchen
- Oven
- Pantry
- Range
- Refrigerator
Outdoor Space
- Patio
Unit Description
Welcome to Vertical East Apartments, ideally situated on the East side of the vibrant city of Tucson, AZ. Our premier apartment community offers a prime location that combines the tranquility of a residential neighborhood with the convenience of nearby amenities. Nestled amidst scenic landscapes and within easy reach of shopping, dining, and entertainment options, Vertical East Apartments provides...Contact the property to learn more about this unit.
Apartment Model: 3 Bedroom/2 Bath3 Bedroom, 2 Bath, 1270 sq ftAvailable NowFloorplansPhotos![]()
3 Bedroom/2 Bath - Image ![]()
3 Bedroom/2 Bath - Floorplan 1 ![]()
3 Bedroom/2 Bath - Floorplan 2 ![]()
3 Bedroom/2 Bath - Floorplan 3 Apartment Unit: 07-201Apartment Model: 3 Bedroom/2 Bath3 Bedroom, 2 Bath, 1270 sq ftAvailable NowApartment Unit: 09-101Apartment Model: 3 Bedroom/2 Bath3 Bedroom, 2 Bath, 1270 sq ftAvailable NowApartment Unit: 05-204Apartment Model: 3 Bedroom/2 Bath3 Bedroom, 2 Bath, 1270 sq ftAvailable NowST_3X2R_H
3 Beds, 2 Baths, 1270 sq ftAvailability Details
Availability Date Unit Sq Ft Unavailable ST_3X2R_H 1270 sq ft
Property Information
- 109 Units
- 2 Stories
- Built in 2002
Lease Terms
- 6 - 12 mo
Fees and Policies
The fees listed below are community-provided and may exclude utilities or add-ons. All payments are made directly to the property and are non-refundable unless otherwise specified.
Required Fees
One-Time Basics
- Due at Application
- Application Fee Per ApplicantiCharged per applicant.$55.00
- Due at Move-In
- Administrative FeeiCharged per unit.$210.00
Other Fees and Policies
Situational Fees
- Late FeeiLate payment fee. Charged Per Unit.$100.00/per occurrence
Personal Add-Ons
- Pet Screening Fee (per pet).iFee for pet screening. Charged per unit.$30.00/yr
Pet Fees
- Cat
- Cat DepositiCharged Per Pet.$350.00
- Cat FeeiCharged Per Pet.$250.00
- Cat RentiCharged Per Pet.$35.00/mo
- Dog
- Dog DepositiCharged Per Pet.$350.00
- Dog FeeiCharged Per Pet.$250.00
- Dog RentiCharged Per Pet.$35.00/mo
- Other Pet
- Non-Refundable Pet FeeiMax of 2. One-time pet fee for approved pet. Charged Per Pet.Varies
None
None
Breed restrictions apply, please contact for more details.
Max of 2.
Parking Info and Fees
- Covered
Property Fee Disclaimer: Based on community-supplied data and independent market research. Subject to change without notice. May exclude fees for mandatory or optional services and usage-based utilities.
Features and Amenities
Community Features
- Corporate Housing
Living Area Features
- Walk In Closets
Map
- Shopping
- Colleges
- Grocery
- Medical
- Nearby Properties

Map
Renters Reviews and Ratings
DO NOT MOVE HERE
Does not return deposit
Property Manager Responded
Current Resident
Nearby Schools
Magee Middle School
Bloom Elementary
Miles-Exploratory Learning Center
University High School
About GreatSchools Data on ApartmentHomeLiving.com.
Points of Interest
Time and distance from Trailcrest Apartments.
Big Box and Retail
Walgreens
Kohl's
Albertson's
Colleges and Universities
Groceries
Albertson's
Fry's
Natural Grocers
Hospitals
Military Bases
Davis Monthan Air Force Base
Tucson Airport Air Guard Station
Shopping Centers
Trailcrest Apartments has 5 shopping centers within 1.0 miles.
Nearby Neighborhoods
Rental Price Ranges in the Area
| Bedroom | Average Rent | Cheapest Rent | Highest Rent |
|---|---|---|---|
| Tucson Studio Apartments | $945 | $599 | $2,455 |
| Tucson 1 Bedroom Apartments | $1,108 | $595 | $4,363 |
| Tucson 2 Bedroom Apartments | $1,453 | $495 | $6,490 |
| Tucson 3 Bedroom Apartments | $1,724 | $559 | $6,580 |
| Tucson 4 Bedroom Apartments | $1,486 | $575 | $8,249 |
| Tucson 5 Bedroom Apartments | $1,253 | $799 | $2,900 |
Nearby Apartments
Nearby Homes
Did You Know?
43% of renters tour a property with an agent before signing a lease.


Breed restrictions apply, please contact for more details.