

Request Notification
Trails of Woodlake
Houston, TX 77063

- 1–3 Bedrooms
- 807–1,904 Square Feet
About Trails of Woodlake
If you are searching an exceptional apartment home, you have found it at Trails of Woodlake Discover gracious living, a warm and welcoming apartment community located in exciting Houston. We are just minutes away from a wide variety of shopping, dining and entertainment to explore. You are sure to find everything you need and more. Trails of Woodlake offers a wonderful way of life. This amazing community includes Two Swimming Pools and Scenic Views of a lovely natural Bayou. Contact our friendly and caring office team today and come see for yourself why Trails of Woodlake is the ideal place for you and your family.
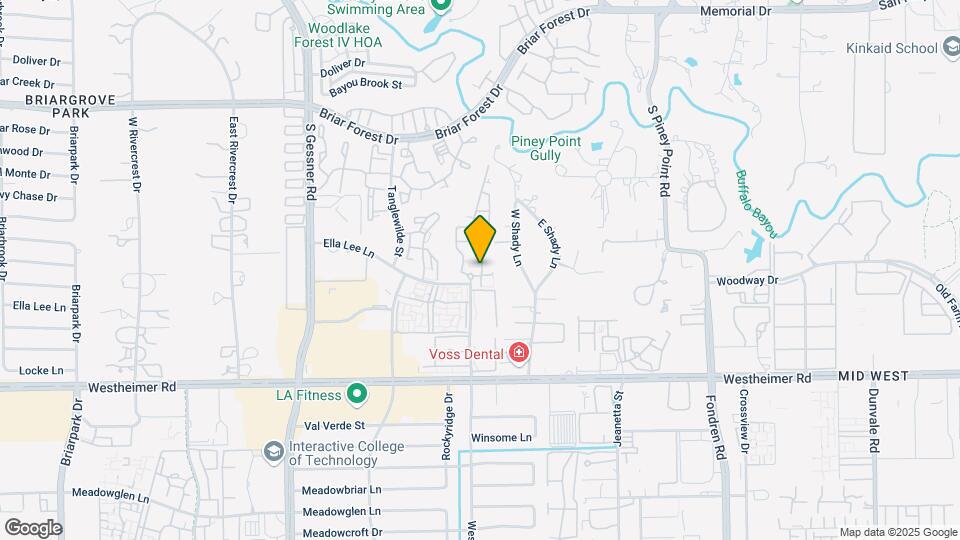
Trails of Woodlake is located in the Woodlake Briar Meadow Neighborhood and 77063 Zip code of Houston, TX.
Property Contact Info
Office Hours
| Monday | 9:30 am–5:30 pm |
| Tuesday | 9:30 am–5:30 pm |
| Wednesday | 9:30 am–5:30 pm |
| Thursday | 9:30 am–5:30 pm |
| Friday | 9:30 am–5:30 pm |
| Saturday | 10:00 am–3:00 pm |
| Sunday | Closed |
Floorplan Pricing and Availability
New! Interactive Property Map
1 Bedroom
Cherry Blossom
1 Bed, 1 Bath, 807 sq ftModel Gallery
Floorplans
Photos
Availability Details
Availability Date Unit Sq Ft Unavailable Cherry Blossom 807 sq ft Model Amenities and Features
Features
- Air Conditioning
- Cable Ready
- Ceiling Fans
- Fireplace
- Heating
- Tub/Shower
- Washer/Dryer Hookup
Kitchen
- Dishwasher
- Disposal
- Granite Countertops
- Kitchen
- Microwave
- Pantry
- Range
- Refrigerator
- Stainless Steel Appliances
Living Space
- Built-In Bookshelves
- Carpet
- Dining Room
- Hardwood Floors
- Tile Floors
- Vinyl Flooring
- Walk-In Closets
- Window Coverings
Outdoor Space
- Patio
Apartment Model: Cherry Blossom1 Bedroom, 1 Bath, 807 sq ftUnavailableFloorplansPhotos![]()
Cherry Blossom - Image 1 ![]()
Cherry Blossom - Image 2 ![]()
Cherry Blossom - Image 3 ![]()
Cherry Blossom - Image 4 ![]()
Cherry Blossom - Image 5 ![]()
Cherry Blossom - Image 6 ![]()
Cherry Blossom - Image 7 ![]()
Cherry Blossom - Image 8 ![]()
Cherry Blossom - Image 9 ![]()
Cherry Blossom - Floorplan 2 Bedrooms
Floorplan Fe
2 Beds, 2.5 Baths, 1282 sq ftModel Gallery
Floorplans
Availability Details
Availability Date Unit Sq Ft Unavailable Fe 1282 sq ft Model Amenities and Features
Features
- Air Conditioning
- Cable Ready
- Ceiling Fans
- Fireplace
- Heating
- Tub/Shower
- Washer/Dryer Hookup
Kitchen
- Dishwasher
- Disposal
- Kitchen
- Microwave
- Range
- Refrigerator
Living Space
- Carpet
- Dining Room
- Hardwood Floors
- Vinyl Flooring
- Walk-In Closets
- Window Coverings
Apartment Model: Fe2 Bedroom, 2.5 Bath, 1282 sq ftUnavailable![]()
Fe - Floorplan Blue Bonnet
2 Beds, 2.5 Baths, 1568 sq ftLargest 2 BedroomThis is the largest 2 Bedroom at this PropertyModel Gallery
Floorplans
Availability Details
Availability Date Unit Sq Ft Unavailable Blue Bonnet 1568 sq ft Model Amenities and Features
Features
- Air Conditioning
- Cable Ready
- Ceiling Fans
- Fireplace
- Heating
- Tub/Shower
- Washer/Dryer Hookup
Kitchen
- Dishwasher
- Disposal
- Kitchen
- Range
Living Space
- Carpet
- Den
- Dining Room
- Vinyl Flooring
- Walk-In Closets
- Window Coverings
Apartment Model: Blue Bonnet2 Bedroom, 2.5 Bath, 1568 sq ftUnavailable![]()
Blue Bonnet - Floorplan Azalea
2 Beds, 2 Baths, 1114-1154 sq ftModel Gallery
Floorplans
Availability Details
Availability Date Unit Sq Ft Unavailable Azalea 1114-1154 sq ft Model Amenities and Features
Features
- Air Conditioning
- Cable Ready
- Ceiling Fans
- Fireplace
- Heating
- Tub/Shower
- Washer/Dryer Hookup
Kitchen
- Dishwasher
- Disposal
- Kitchen
- Range
Living Space
- Carpet
- Dining Room
- Vinyl Flooring
- Walk-In Closets
- Window Coverings
Apartment Model: Azalea2 Bedroom, 2 Bath, 1114-1154 sq ftUnavailable![]()
Azalea - Floorplan 3 Bedrooms
Eucalyptus
3 Beds, 2.5 Baths, 1904 sq ftModel Gallery
Floorplans
Availability Details
Availability Date Unit Sq Ft Unavailable Eucalyptus 1904 sq ft Model Amenities and Features
Features
- Air Conditioning
- Cable Ready
- Ceiling Fans
- Fireplace
- Heating
- Tub/Shower
- Washer/Dryer Hookup
Kitchen
- Dishwasher
- Disposal
- Eat-in Kitchen
- Kitchen
- Range
Living Space
- Carpet
- Den
- Dining Room
- Vinyl Flooring
- Walk-In Closets
- Window Coverings
Apartment Model: Eucalyptus3 Bedroom, 2.5 Bath, 1904 sq ftUnavailable![]()
Eucalyptus - Floorplan Dogwood
3 Beds, 2.5 Baths, 1690 sq ftModel Gallery
Floorplans
Availability Details
Availability Date Unit Sq Ft Unavailable Dogwood 1690 sq ft Model Amenities and Features
Features
- Air Conditioning
- Cable Ready
- Ceiling Fans
- Fireplace
- Heating
- Tub/Shower
- Washer/Dryer Hookup
Kitchen
- Dishwasher
- Disposal
- Kitchen
- Range
Living Space
- Carpet
- Den
- Dining Room
- Vinyl Flooring
- Walk-In Closets
- Window Coverings
Apartment Model: Dogwood3 Bedroom, 2.5 Bath, 1690 sq ftUnavailable![]()
Dogwood - Floorplan
Property Information
- Renovated In Apr 2020
- 267 Units
- 3 Stories
- Built in 1972
Lease Terms
- 6 - 13 mo
Fees and Policies
The fees listed below are community-provided and may exclude utilities or add-ons. All payments are made directly to the property and are non-refundable unless otherwise specified.
Required Fees
One-Time Basics
- Due at Application
- Application Fee Per ApplicantiCharged per applicant.$50.00
- Due at Move-In
- Administrative FeeiCharged per unit.$100.00
Other Fees and Policies
Pet Fees
Pet Policies are Negotiable
- Cat
- Pet DepositiMax of 2. Charged per Pet.$0.00
- One-Time Pet FeeiMax of 2. Charged Per Pet.$350.00
- Monthly Pet FeeiMax of 2. Charged Per Pet.$25.00/mo
- Dog
- Pet DepositiMax of 2. Charged per Pet.$0.00
- One-Time Pet FeeiMax of 2. Charged Per Pet.$350.00
- Monthly Pet FeeiMax of 2. Charged Per Pet.$25.00/mo
$350 Pet Fee Non-Refundable. No Exotic pets allowed.
$350Pet Fee Non-Refundable. No Exotic pets allowed.
Max of 2.
Parking Fees
- Covered
- Parking FeeiMax of 1. Charged per vehicle.$25.00/mo
- Garage
- Parking FeeiMax of 1. Charged per vehicle.$40.00/mo
Max of 1.
Max of 1.
Property Fee Disclaimer: Based on community-supplied data and independent market research. Subject to change without notice. May exclude fees for mandatory or optional services and usage-based utilities.
Features and Amenities
Living Area Features
- Walk In Closets
Unique Amenities
- Garage Available
Map
- Shopping
- Colleges
- Grocery
- Medical
- Parks
- Transportation
- Nearby Properties

Map
Getting Around
70 / 100 Moderately walkable
30 / 100 Limited public transit
50 / 100 Fairly bikeable
60 / 100 Moderately car friendly
Getting to Know the Area
80 / 100 Restaurants
60 / 100 Cafes
80 / 100 Nightlife
80 / 100 Shopping
30 / 100 Parks
90 / 100 Noise Level
Renters Reviews and Ratings
Super bad and not safe!!!
Miryenys campo
Dont move here
Super Friendly and welcoming Staff + Leasing Agent
Please don't waste your money
Management
Property Manager Responded
New Change of Staff
New Management is awesome
DON'T MOVE HERE
Es el condominio más malo
DON’T MOVE HERE
The worst Management ever
Nearby Schools
Lee High School
Emerson Elementary School
Revere Middle
About GreatSchools Data on ApartmentHomeLiving.com.
Points of Interest
Time and distance from Trails of Woodlake.
Arts Museums and Landmarks
Big Box and Retail
Walgreens
Kroger
Petsmart
Colleges and Universities
The Art Institute of Houston
Groceries
Kroger
Trader Joe's
Heb
Hospitals
Healthbridge Childrens's Hospital Of Houston
Parks and Recreation
Reliant Stadium and Reliant Park Arena
Trails of Woodlake has 3 parks within 9.4 miles, including Reliant Stadium and Reliant Park Arena, Hermann Park, and Bear Creek Country Club & Golf Course.
Restaurants and Dining
Shopping Centers
Trails of Woodlake has 5 shopping centers within 0.4 miles.
Transit Stations
Nearby Neighborhoods
Rental Price Ranges in the Area
| Bedroom | Average Rent | Cheapest Rent | Highest Rent |
|---|---|---|---|
| Houston Studio Apartments | $1,319 | $305 | $5,572 |
| Houston 1 Bedroom Apartments | $1,355 | $350 | $10,000+ |
| Houston 2 Bedroom Apartments | $1,736 | $567 | $10,000+ |
| Houston 3 Bedroom Apartments | $2,323 | $686 | $10,000+ |
| Houston 4 Bedroom Apartments | $2,853 | $740 | $10,000+ |
| Houston 5 Bedroom Apartments | $8,230 | $835 | $10,000+ |
| Houston 6 Bedroom Apartments | $8,813 | $5,000 | $10,000+ |
Nearby Apartments
Nearby Homes
Did You Know?
Apartment residents stay an average of 2.5 years in their apartment before moving.


Max of 2.