


- 1–3 Bedrooms
- $1,190-$2,014 Total Monthly Price6 Month Lease Term
Total Monthly Price
Base Rent$1,171 - $1,995Required Monthly Fees$19Total Monthly Price$1,190 - $2,014 - 660–1,320 Square Feet
About Tuckernuck Trail
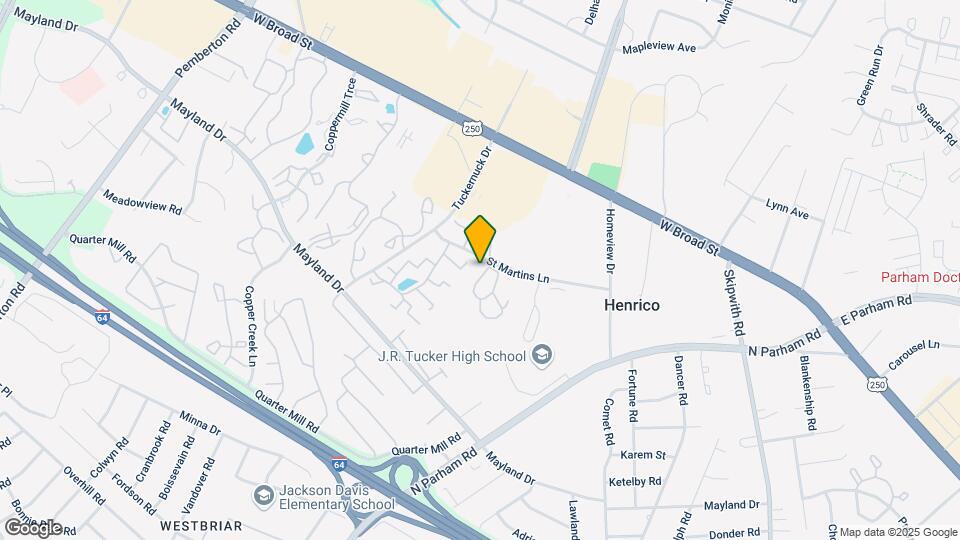
Tuckernuck Trail Apartments are centrally located in the heart of Richmond's West End. All of this convenience is complemented by a peaceful, wooded setting with lush landscaping. We are minutes from Short Pump Mall, Regency Mall, VCU, Tucker High School, and the University Of Richmond. I-64, I-95 and I-295 are nearby as well, making it very convenient to go to Downtown Richmond or the South Side of town. You will feel very comfortable and right at home at Tuckernuck Trail! Enjoy our 24-hour fitness center, year-round sparkling swimming pool and walking trail!! We also offer package and fax acceptance at our office. Don't miss out -- call us at (804) 747-5270 or stop by Tuckernuck Trail today!! We are open 6 days a week for your convenience.
Tuckernuck Trail is located in the 23294 Zip code of Richmond, VA. This community is professionally managed by King Properties
Unique Features and Amenities
- 24-Hour Fitness and weight facilities
- Ceiling fans in each bedroom
- Centrally located in the West End
- Dishwashers & Icemakers
- Dramatic pool plaza
- Flexible lease terms available
- Full Size Washer & Dryer
- Great Renovated Apartment!!
- Patio/balconies with French doors
- Quiet Community In Great Location!!
- Quiet Property In Great Location!!
- Renovated Apartment!!
- Six Spacious floor plans to choose from
- Walk-in closets with built-in shelving
- Wood burning fireplaces
Property Contact Info

- Listed by:
- Agency:
- Vendor Logo:
- Website:
- View Property Website
- Call Us:
- (804) 781-3065
- Disclaimer:
Office Hours
| Monday | 2:00 pm–6:00 pm |
| Tuesday | 9:00 am–1:00 pm |
| Wednesday | Closed |
| Thursday | 9:00 am–1:00 pm |
| Friday | 2:00 pm–6:00 pm |
| Saturday | 10:00 am–2:00 pm |
| Sunday | Closed |
Floorplan Pricing and Availability
Tuckernuck Trail offers 1 to 3 Bedroom apartments starting from $1,190 and having 660–1,320 sq ft. Here is the current pricing and availability:
New! Interactive Property Map
1 Bedroom
Amherst - Standard
From $1,190
1 Bed, 1 Bath, 660 sq ftTotal Monthly PriceAvailable Jul 16Total Monthly Price
Base Rent$1,171 - $1,375Required Monthly Fees$19Total Monthly Price$1,190 - $1,394Availability Details
Prices shown for this property are the Total Monthly Price including Fees.Price Availability Date Unit Sq Ft From $1,190 July 16, 2026 Amherst - Standard 660 sq ft Model Amenities and Features
Features
- Air Conditioning
- Balcony
- Cable Ready
- Ceiling Fans
- Fireplace
- Heating
- High Speed Internet Access
- Tub/Shower
- Washer/Dryer
Kitchen
- Dishwasher
- Disposal
- Ice Maker
- Island Kitchen
Living Space
- Window Coverings
Outdoor Space
- Patio
Model Lease Information
Model Price Range
- $1,190 - $1,394Total Monthly PriceBase Rent: $1,171 - $1,375Required Monthly Fees: $19
$1,285
Total Monthly PriceMore 1 bedroom units
1 Bed, 1 Bath, 710 sq ftAvailable NowAvailability Details
Prices shown for this property are the Total Monthly Price including Fees.Price Availability Date Unit Sq Ft $1,285 Available Now 1211 710 Unit 1211 Amenities and Features
Features
- Air Conditioning
- Cable Ready
- Ceiling Fans
- Fireplace
- Heating
- Tub/Shower
- Washer/Dryer
Kitchen
- Dishwasher
- Disposal
- Ice Maker
- Kitchen
- Oven
- Pantry
- Refrigerator
Living Space
- Carpet
- Dining Room
- Hardwood Floors
- Window Coverings
Outdoor Space
- Patio
Unit 1211 Lease Information
Unit Price
- From $1,285Total Monthly PriceBase Rent: $1,266 - $1,270Required Monthly Fees: $19
Unit Description
This recently updated ground floor unit features a large living room with a wood-burning fireplace & private patio; fully equipped kitchen including a double sink with garbage disposal, dishwasher, a fridge with an ice maker, and a pantry cabinet; separate dining area; a roomy bedroom with a ceiling fan and spacious closet with built-in storage, and a full size washer & dryer.
Apartment Unit: 1211Apartment Model: Amerherst - UpdatedFrom $1,2851 Bedroom, 1 Bath, 710 sq ftAvailable Now2 Bedrooms
The Bristol
From $1,440
2 Beds, 2 Baths, 838 sq ftTotal Monthly PriceAvailable Jul 17Total Monthly Price
Base Rent$1,421 - $1,625Required Monthly Fees$19Total Monthly Price$1,440 - $1,644Availability Details
Prices shown for this property are the Total Monthly Price including Fees.Price Availability Date Unit Sq Ft $1,440 July 17, 2026 1806 838 Unit 1806 Amenities and Features
Features
- Air Conditioning
- Cable Ready
- Ceiling Fans
- Fireplace
- Heating
- High Speed Internet Access
- Tub/Shower
- Washer/Dryer
Kitchen
- Dishwasher
- Disposal
- Ice Maker
- Kitchen
- Oven
- Range
- Refrigerator
Living Space
- Carpet
- Dining Room
- Walk-In Closets
Outdoor Space
- Patio
Unit 1806 Lease Information
Unit Price
- From $1,440Total Monthly PriceBase Rent: $1,421 - $1,425Required Monthly Fees: $19
Unit Description
This apartment home features two full bathrooms and a fully-equipped kitchen including dishwasher, double sink with garbage disposal and fridge. You will find all the comforts of home...dining area, fireplace in the living room, a full size washer and dryer, ceiling fans in both bedrooms, and a private balcony.
Model Lease Information
Model Price Range
- $1,440 - $1,644Total Monthly Price
Apartment Unit: 1806Apartment Model: The BristolFrom $1,4402 Bedroom, 2 Bath, 838 sq ftAvailable July 17, 20263 Bedrooms
3BR Large
From $1,810
3 Beds, 2 Baths, 1320 sq ftTotal Monthly PriceAvailable Jul 16Total Monthly Price
Base Rent$1,791 - $1,995Required Monthly Fees$19Total Monthly Price$1,810 - $2,014Availability Details
Prices shown for this property are the Total Monthly Price including Fees.Price Availability Date Unit Sq Ft From $1,810 July 16, 2026 3BR Large 1320 sq ft Model Amenities and Features
Features
- Cable Ready
- Ceiling Fans
- Fireplace
- Heating
- High Speed Internet Access
- Tub/Shower
- Washer/Dryer
Kitchen
- Dishwasher
- Disposal
- Ice Maker
- Island Kitchen
- Microwave
- Oven
- Refrigerator
- Stainless Steel Appliances
Living Space
- Carpet
- Dining Room
- Linen Closet
- Tile Floors
- Vinyl Flooring
- Window Coverings
Outdoor Space
- Patio
Model Lease Information
Model Price Range
- $1,810 - $2,014Total Monthly PriceBase Rent: $1,791 - $1,995Required Monthly Fees: $19
Schedule a Tour
3D Tours
Property Information
- 153 Units
- 2 Stories
- Built in 1988
Fees and Policies
The fees listed below are community-provided and may exclude utilities or add-ons. All payments are made directly to the property and are non-refundable unless otherwise specified.
Required Fees
One-Time Basics
- Due at Application
- Application Fee Per ApplicantiCharged per applicant.$40.00
- Due at Move-In
- Administrative FeeiCharged per unit.$150.00
Utilities
- Utility - Water/SeweriCharged Per Unit. Payable to Third Party.Usage-Based/mo
- Utility - ElectriciCharged Per Unit. Payable to Third Party.Usage-Based/mo
- Trash Admin FeeiCharged Per Unit. Payable to Third Party.$15-$19/mo
Pet Policy and Fees
Cats
- 2 Pet Limit
Dogs
- 2 Pet Limit
- 75 Lb Weight Limit
non aggressive breeds
Comments: 1 pet up to 75 lbs., or 2 totalling 40 lbs. Deposit/Fee/Rent will vary depending on weight.
Fish
AllowedParking Info and Fees
- Surface LotiThere are no parking restrictions.
Property Fee Disclaimer: Based on community-supplied data and independent market research. Subject to change without notice. May exclude fees for mandatory or optional services and usage-based utilities.
Features and Amenities
On-Site Services
- Package Service
- Property Manager On Site
Community Features
- Walk Up
Recreation and Fitness
- Fitness Center
- Pool
Interior Features
- Balcony
- Ceiling Fans
- Fireplace
- High Speed Internet Access
- Tub/Shower
- Heating
- Cable Ready
- Washer/Dryer
- Air Conditioning
Kitchen Amenities
- Dishwasher
- Island Kitchen
- Pantry
- Range
- Refrigerator
- Disposal
- Oven
- Stainless Steel Appliances
- Ice Maker
- Kitchen
- Breakfast Nook
Living Area Features
- Walk In Closets
- Vaulted Ceiling
- Dining Room
- Vinyl Flooring
- Linen Closet
- Window Coverings
- Large Bedrooms
- Tile Floors
- Carpet
Outdoor Features
- Patio
- Yard

Map
- Shopping
- Colleges
- Grocery
- Medical
- Parks

Map
Frequently Asked Questions about Tuckernuck Trail
Where is Tuckernuck Trail located?
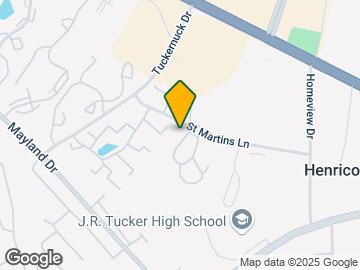
Tuckernuck Trail is located at 3223 Saint Martins Trl, Richmond, VA
What is the current rent range at Tuckernuck Trail?
1 Bedroom to 3 Bedroom Apartments at Tuckernuck Trail currently range from $1,190 to $1,444
When is the leasing office open?
- The office Hours for Tuckernuck Trail are
- Monday 2:00 pm–6:00 pm
- Tuesday 9:00 am–1:00 pm
- Wednesday Closed
- Thursday 9:00 am–1:00 pm
- Friday 2:00 pm–6:00 pm
- Saturday 10:00 am–2:00 pm
- Sunday Closed
Are pets allowed?
Call us today to find out our pet policy and if we allow pets
Renters Reviews and Ratings
The Worst Place Ever
Rip off stay away
Westend DUMP!!
Biggest Scam in the West End- STAY FAR AWAY!!
Stay far away!!
Just right
Tuckernuck Trail
Affordable luxury
Affordable luxury
Nearby Schools
Quioccasin Middle School
About GreatSchools Data on ApartmentHomeLiving.com.
Points of Interest
Time and distance from Tuckernuck Trail.
Arts Museums and Landmarks
Big Box and Retail
Kroger
Lowe's
Costco
Colleges and Universities
J. Sargeant Reynolds Community College - Parham Road Campus
Groceries
Kroger
Aldi
Hospitals
Henrico Doctors' Hospital
Bon Secours St. Mary's Hospital
Children's Hospital Of Richmond
Parks and Recreation
Tuckernuck Trail has 1 park within 8.2 miles, including Hollywood Cemetary.
Shopping Centers
Tuckernuck Trail has 5 shopping centers within 0.5 miles.
Nearby Neighborhoods
Rental Price Ranges in the Area
| Bedroom | Average Rent | Cheapest Rent | Highest Rent |
|---|---|---|---|
| Richmond Studio Apartments | $1,445 | $715 | $7,149 |
| Richmond 1 Bedroom Apartments | $1,634 | $566 | $8,167 |
| Richmond 2 Bedroom Apartments | $1,946 | $628 | $10,000+ |
| Richmond 3 Bedroom Apartments | $2,186 | $810 | $10,000+ |
| Richmond 4 Bedroom Apartments | $1,199 | $710 | $5,859 |
Browse Top Apartments in Richmond
By Price
By Community Type
- Richmond Apartments for Rent by Owner
- Richmond Apartments with Rent Specials
- Richmond Top Rated Apartments
- Richmond Corporate Apartments
- Richmond Furnished Apartments
- Richmond Gated Apartments
- Richmond Loft Apartments
- Richmond Low Income Apartments
- New Richmond Apartments
- Richmond Senior Apartments
- Richmond Short-term Apartments
- Richmond Student Apartments
- Richmond Apartments with Utilities Included
