



Verified Renter
May 31, 2026 - Review from Apartments.com
Maintenance I have lived here for 3 years now. I have never had a bad experience with the maintenance staff. Always timely and nice. The office staff has always been helpful.
Twelve 501 Apartments in Burnsville, MN is verified by CoStar’s® proprietary screening and fraud detection process, so you can shop and rent with confidence on ApartmentHomeLiving.com. Always protect yourself when shopping online.


Move in by 9/30 and get one month FREE!
Twelve 501 Apartment Homes offers everything you need to live comfortably in Burnsville, MN. Our one, two, and three-bedroom layouts span up to 1,324 square feet, giving you space to spread out and enjoy everyday life. From expansive interiors with private balconies to amenity-rich community spaces, our Burnsville apartments help you spend less time commuting and more time doing what matters most.
Twelve 501 Apartments is located in the Eagan Burnsvle Inner Gr Hts W St Paul Neighborhood and 55337 Zip code of Burnsville, MN. This community is professionally managed by Willow Bridge Property Company

| Monday | 9:00 am–6:00 pm |
| Tuesday | 9:00 am–6:00 pm |
| Wednesday | 9:00 am–6:00 pm |
| Thursday | 9:00 am–6:00 pm |
| Friday | 9:00 am–6:00 pm |
| Saturday | 10:00 am–5:00 pm |
| Sunday | 1:00 pm–5:00 pm |
Twelve 501 Apartments offers 1 to 3 Bedroom apartments starting from $1,345 and having 786–1,324 sq ft. Here is the current pricing and availability:
| Price | Availability Date | Unit | Sq Ft | Deposit | View Details | |
|---|---|---|---|---|---|---|
| $1,384 | Available Now | 511-315 | 786 | $500 | ||
| $1,384 | Available Now | 531-218 | 786 | $500 | ||
| $1,384 | Available Now | 531-115 | 786 | $500 |
Floor plans are artist's rendering. All dimensions are approximate. Actual product and specifications may vary in dimension or detail. Not all features are available in every rental home. Please see a representative for details.
| Price | Availability Date | Unit | Sq Ft | Deposit | View Details | |
|---|---|---|---|---|---|---|
| $1,502 | Available Now | 511-203 | 1047 | $500 | ||
| $1,502 | Available Now | 531-203 | 1047 | $500 | ||
| $1,402 | September 28, 2026 | 521-201 | 1047 | $500 |
Floor plans are artist's rendering. All dimensions are approximate. Actual product and specifications may vary in dimension or detail. Not all features are available in every rental home. Please see a representative for details.
| Price | Availability Date | Unit | Sq Ft | Deposit | View Details | |
|---|---|---|---|---|---|---|
| $1,488 | Available Now | 531-106 | 1047 | $500 | ||
| $1,465 | Available Now | 531-304 | 1047 | $500 | ||
| $1,488 | October 16, 2026 | 521-406 | 1047 | $500 |
Floor plans are artist's rendering. All dimensions are approximate. Actual product and specifications may vary in dimension or detail. Not all features are available in every rental home. Please see a representative for details.
| Price | Availability Date | Unit | Sq Ft | Deposit | View Details | |
|---|---|---|---|---|---|---|
| $1,516 | Available Now | 511-417 | 1079 | $500 | ||
| $1,516 | Available Now | 531-317 | 1079 | $500 | ||
| $1,516 | September 14, 2026 | 501-417 | 1079 | $500 |
Floor plans are artist's rendering. All dimensions are approximate. Actual product and specifications may vary in dimension or detail. Not all features are available in every rental home. Please see a representative for details.
| Price | Availability Date | Unit | Sq Ft | Deposit | View Details | |
|---|---|---|---|---|---|---|
| $1,530 | Available Now | 521-119 | 1074 | $500 | ||
| $1,530 | Available Now | 521-409 | 1074 | $500 | ||
| $1,530 | Available Now | 531-419 | 1074 | $500 |
Floor plans are artist's rendering. All dimensions are approximate. Actual product and specifications may vary in dimension or detail. Not all features are available in every rental home. Please see a representative for details.
| Availability Date | Unit | Sq Ft | |
|---|---|---|---|
| Available Soon | The Sinclair | 1059 sq ft |
Floor plans are artist's rendering. All dimensions are approximate. Actual product and specifications may vary in dimension or detail. Not all features are available in every rental home. Please see a representative for details.
| Price | Availability Date | Unit | Sq Ft | Deposit | |
|---|---|---|---|---|---|
| $2,000 | November 10, 2026 | 501-108 | 1324 | $500 |
Floor plans are artist's rendering. All dimensions are approximate. Actual product and specifications may vary in dimension or detail. Not all features are available in every rental home. Please see a representative for details.
The fees listed below are community-provided and may exclude utilities or add-ons. All payments are made directly to the property and are non-refundable unless otherwise specified. Use the Cost Calculator to determine costs based on your needs.
None
Comments: Cats and Dogs Welcome (some breed restriction apply, see below)<br>Pet Fee per Pet: $300 (non refundable)
Rottweiler, Doberman Pinscher, Pit Bull Terrier | Staffordshire Terrier, Chow, Presa Canarios, Akita, Alaskan Malamutes, Wolf-Hybrid, or any mix thereof.
Comments: Breed Restrictions: Pit Bull Terrier, Staffordshire Terrier, Doberman Pinscher, Rottweiler, Presa Canarios, Akita, Alaskan Malamute, Wolf-hybrid, Mastiff, Chow Chow, German Shepherd, Boxers, Hounds, Cattle Dogs, Dalmatians, Husky, Anatolian Shephe...
Property Fee Disclaimer: Based on community-supplied data and independent market research. Subject to change without notice. May exclude fees for mandatory or optional services and usage-based utilities.
 details

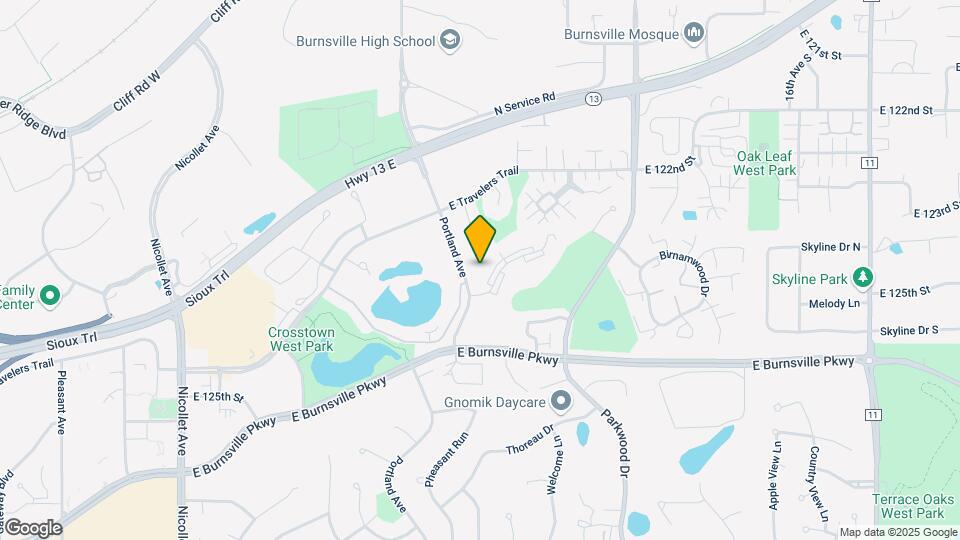
Twelve 501 Apartments is located at 12501 Portland Ave S near the Eagan Burnsvle Inner Gr Hts W St Paul area of Burnsville, MN
1 Bedroom to 3 Bedroom Apartments at Twelve 501 Apartments currently range from $1,345 to $2,000
Call us today to find out our pet policy and if we allow pets
The current rent special at Twelve 501 Apartments is: Move in by 9/30 and get one month FREE!.
Time and distance from Twelve 501 Apartments.
Twelve 501 Apartments has 5 shopping centers within 0.9 miles.
| Bedroom | Average Rent | Cheapest Rent | Highest Rent |
|---|---|---|---|
| Burnsville Studio Apartments | $1,339 | $913 | $1,962 |
| Burnsville 1 Bedroom Apartments | $1,557 | $1,086 | $6,149 |
| Burnsville 2 Bedroom Apartments | $1,914 | $1,135 | $10,000+ |
| Burnsville 3 Bedroom Apartments | $2,173 | $1,599 | $3,808 |
| Burnsville 4 Bedroom Apartments | $4,351 | $3,758 | $4,508 |
| 2 Bedroom Homes | $2,017 | $1,595 | $2,869 |
| 3 Bedroom Homes | $2,157 | $1,850 | $2,791 |
| 4 Bedroom Homes | $2,996 | $2,550 | $3,990 |
| 5 Bedroom Homes | $3,070 | $2,720 | $3,495 |
We'll collect some preliminary contact information. You will then be directed to this property's website to complete the application.
Do you want Twelve 501 Apartments to contact you?
Property Manager Responded