Request Notification
Union Pointe
Longmont, CO 80504

- Studio–3 Bedrooms
- 512–1,315 Square Feet
About Union Pointe
Uncover one-of-a-kind amenities and luxe finishes amongst the natural beauty of Colorado. Bordered by breathing Rocky Mountain vistas and adjacent to a scenic reservoir, this sophisticated Longmont, CO community is where modern living intersects with the great outdoors. Invigorate your every day, at Union Pointe.
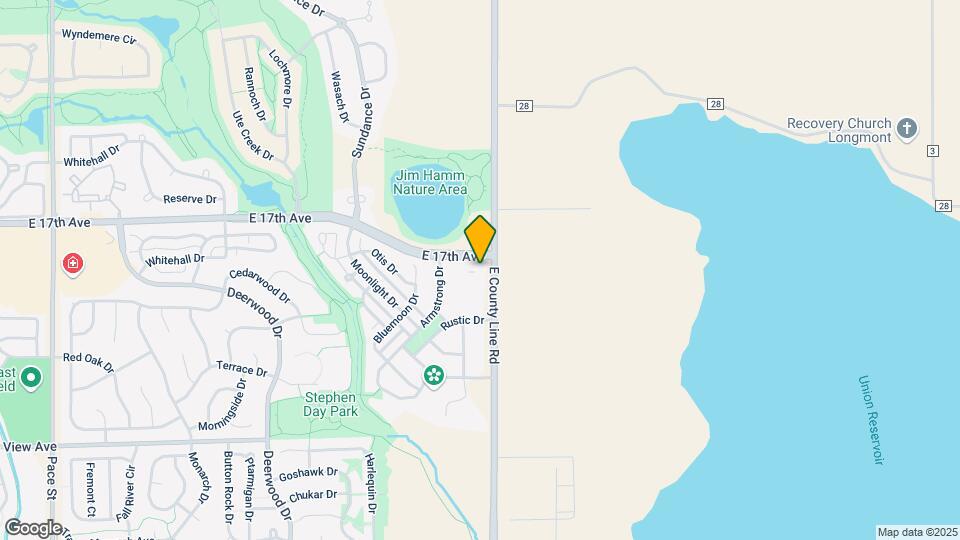
Union Pointe is located in the 80504 Zip code of Longmont, CO.
Unique Features and Amenities
- Bike & Ski Repair Room
- Car Care Station
- Community Room with Full Kitchen
- Co-Working Lounge with Laptop Bar
- Direct Access Garages
- Electric Car Charging Station
- Full Size Washer & Dryer
- Hammocks
- Indoor & Outdoor Gaming Areas
- Kitchen Island
- Kitchen Islands
- Mountain Views
- NGBS Green Certification
- Outdoor Lounge with Barbecue Pavilions & Fire Pit
- Patio or Balcony
- Pet Park
- Smart Home Features
- Walk-In Closets
- Wood-Style Flooring
- Yoga Studio
Property Contact Info
Office Hours
| Monday | 1:00 pm–6:00 pm |
| Tuesday | 10:00 am–6:00 pm |
| Wednesday | 10:00 am–6:00 pm |
| Thursday | 10:00 am–6:00 pm |
| Friday | 10:00 am–5:00 pm |
| Saturday | 10:00 am–4:00 pm |
| Sunday | Closed |
Floorplan Pricing and Availability
New! Interactive Property Map
Studio
Floorplan S1
Studio, 1 Bath, 512 sq ftModel Gallery
Floorplans
Availability Details
Availability Date Unit Sq Ft Unavailable S1 512 sq ft Apartment Model: S1Studio, 1 Bath, 512 sq ftUnavailable![]()
S1 - Floorplan 1 Bedroom
Floorplan A2
1 Bed, 1 Bath, 825 sq ftAvailable NowModel Gallery
Floorplans
Photos
Availability Details
Availability Date Unit Sq Ft Deposit View Details Available Now G-204 825 $400 Available Now D-204 825 $400 Available Now B-208 825 $400 Unit G-204 Amenities and Features
Unique Features
- Wood-Style Flooring
Unit D-204 Amenities and Features
Unique Features
- Wood-Style Flooring
Unit B-208 Amenities and Features
Unique Features
- Wood-Style Flooring
Apartment Model: A21 Bedroom, 1 Bath, 825 sq ftAvailable NowFloorplansPhotos![]()
A2 - Image 1 ![]()
A2 - Image 2 ![]()
A2 - Image 3 ![]()
A2 - Floorplan Apartment Unit: G-204Apartment Model: A21 Bedroom, 1 Bath, 825 sq ftAvailable NowApartment Unit: D-204Apartment Model: A21 Bedroom, 1 Bath, 825 sq ftAvailable NowApartment Unit: B-208Apartment Model: A21 Bedroom, 1 Bath, 825 sq ftAvailable NowFloorplan A3
1 Bed, 1 Bath, 916 sq ftAvailable NowLargest 1 BedroomThis is the largest 1 Bedroom at this PropertyModel Gallery
Floorplans
Photos
Availability Details
Availability Date Unit Sq Ft Deposit Available Now G-306 916 $400 Unit G-306 Amenities and Features
Unique Features
- Kitchen Island
- Wood-Style Flooring
Apartment Model: A31 Bedroom, 1 Bath, 916 sq ftAvailable NowFloorplansPhotos![]()
A3 - Image 1 ![]()
A3 - Image 2 ![]()
A3 - Image 3 ![]()
A3 - Image 4 ![]()
A3 - Floorplan Apartment Unit: G-306Apartment Model: A31 Bedroom, 1 Bath, 916 sq ftAvailable NowFloorplan A1
1 Bed, 1 Bath, 708 sq ftAvailable Aug 31Cheapest 1 BedroomThis is the cheapest 1 Bedroom at this PropertyModel Gallery
Floorplans
Availability Details
Availability Date Unit Sq Ft Deposit August 31, 2026 D-203 708 $400 Unit D-203 Amenities and Features
Unique Features
- Wood-Style Flooring
Apartment Model: A11 Bedroom, 1 Bath, 708 sq ftAvailable August 31, 2026![]()
A1 - Floorplan Apartment Unit: D-203Apartment Model: A11 Bedroom, 1 Bath, 708 sq ftAvailable August 31, 20262 Bedrooms
Floorplan B1
2 Beds, 2 Baths, 1074 sq ftAvailable NowModel Gallery
Floorplans
Photos
Availability Details
Availability Date Unit Sq Ft Deposit View Details Available Now E-201 1074 $400 August 22, 2026 F-111 1074 $400 September 7, 2026 F-101 1074 $400 Unit E-201 Amenities and Features
Unique Features
- Wood-Style Flooring
Unit F-111 Amenities and Features
Unique Features
- Wood-Style Flooring
Unit F-101 Amenities and Features
Unique Features
- Wood-Style Flooring
Apartment Model: B12 Bedroom, 2 Bath, 1074 sq ftAvailable NowFloorplansPhotos![]()
B1 - Image 1 ![]()
B1 - Image 2 ![]()
B1 - Image 3 ![]()
B1 - Image 4 ![]()
B1 - Image 5 ![]()
B1 - Image 6 ![]()
B1 - Image 7 ![]()
B1 - Floorplan Apartment Unit: E-201Apartment Model: B12 Bedroom, 2 Bath, 1074 sq ftAvailable NowApartment Unit: F-111Apartment Model: B12 Bedroom, 2 Bath, 1074 sq ftAvailable August 22, 2026Apartment Unit: F-101Apartment Model: B12 Bedroom, 2 Bath, 1074 sq ftAvailable September 7, 2026Floorplan B2
2 Beds, 2 Baths, 1213 sq ftAvailable NowModel Gallery
Floorplans
Photos
Availability Details
Availability Date Unit Sq Ft Deposit View Details Available Now F-312 1213 $400 Available Now C-312 1213 $400 Available Now B-212 1213 $400 Unit F-312 Amenities and Features
Unique Features
- Kitchen Island
- Wood-Style Flooring
Unit C-312 Amenities and Features
Unique Features
- Kitchen Island
- Wood-Style Flooring
Unit B-212 Amenities and Features
Unique Features
- Kitchen Island
- Wood-Style Flooring
Apartment Model: B22 Bedroom, 2 Bath, 1213 sq ftAvailable NowFloorplansPhotos![]()
B2 - Image 1 ![]()
B2 - Image 2 ![]()
B2 - Image 3 ![]()
B2 - Image 4 ![]()
B2 - Image 5 ![]()
B2 - Floorplan Apartment Unit: F-312Apartment Model: B22 Bedroom, 2 Bath, 1213 sq ftAvailable NowApartment Unit: C-312Apartment Model: B22 Bedroom, 2 Bath, 1213 sq ftAvailable NowApartment Unit: B-212Apartment Model: B22 Bedroom, 2 Bath, 1213 sq ftAvailable Now3 Bedrooms
Floorplan C1
3 Beds, 2 Baths, 1315 sq ftModel Gallery
Floorplans
Photos
Availability Details
Availability Date Unit Sq Ft Unavailable C1 1315 sq ft Apartment Model: C13 Bedroom, 2 Bath, 1315 sq ftUnavailableFloorplansPhotos![]()
C1 - Image 1 ![]()
C1 - Image 2 ![]()
C1 - Image 3 ![]()
C1 - Image 4 ![]()
C1 - Floorplan
Property Information
- 256 Units
- 3 Stories
- Built in 2019
Lease Terms
- 12 - 18 mo
Fees and Policies
The fees listed below are community-provided and may exclude utilities or add-ons. All payments are made directly to the property and are non-refundable unless otherwise specified.
Required Fees
Utilities
- Valet TrashiMonthly Fee Charged Per Unit.$22.25/mo
- Resident Services FeeiMonthly Fee Charged per unit.$20.00/mo
- Additional UtilitiesiWater, Sewer, Trash, Gas, Electric, Storm Water (If Applicable) Charged per unit.Varies/mo
- Utility Management Move IniFee due with first utility billing. Charged per unit.$15.00
- Utility Management Service FeeiConservice Administrative Billing - Service Fee Charged per unit.$8.00/mo
Other Fees and Policies
Situational Fees
- NSF Tenant FeeiNSF Tenant Fee Charged Per Unit.$20.00/per occurrence
- Late FeeiLate Fee Charged Per Unit.5.0% of base rent/per occurrence
- Utility Management Move OutiUtility Management Move Out Fee Charged per unit.$15.00
Parking Fees
- Other
- Parking FeeiParking Fee Charged Per Vehicle.$140-$175/mo
- Other
Additional Parking Options
Storage Fees
- Storage Unit
- Storage DepositiCharged per rentable item.$0.00
- Storage RentiCharged per rentable item.$35.00/mo
- Storage FeeiStorage Fee Charged per rentable item.$35.00/mo
Pet Policy and Fees
Cats
None
Dogs
This list is not exhaustive, and any hybrid or mixed breed that includes part of these breeds may also be restricted. Unacceptable breeds include, but are not limited to, German Shepherds, Rottweilers, Presa Canarios, Akitas, Staffordshire Terriers, American Bulldogs, Karelian Bear Dogs, Pit Bulls, Chow Chows, Dobermans, Mastiffs, and Malamutes.
Property Fee Disclaimer: Based on community-supplied data and independent market research. Subject to change without notice. May exclude fees for mandatory or optional services and usage-based utilities.
Features and Amenities
Living Area Features
- Walk In Closets
Map
- Shopping
- Colleges
- Medical
- Nearby Properties

Map
Getting Around
30 / 100 Somewhat walkable
70 / 100 Moderately bikeable
90 / 100 Exceptionally car friendly
Getting to Know the Area
40 / 100 Restaurants
20 / 100 Cafes
20 / 100 Nightlife
20 / 100 Shopping
80 / 100 Noise Level
About Portable Tenant Screening Reports:
Applicant has the right to provide the property manager or owner with a Portable Tenant Screening Report (PTSR) that is not more than 30 days old, as defined in § 38-12-902(2.5), Colorado Revised Statutes; and 2) if Applicant provides the property manager or owner with a PTSR, the property manager or owner is prohibited from: a) charging Applicant a rental application fee; or b) charging Applicant a fee for the property manager or owner to access or use the PTSR.
Renters Reviews and Ratings
Prime Location
Great Place!
Property Manager Responded
Terrible Staff
Property Manager Responded
Beautiful community and area, but can nickel and dime you to death.
Property Manager Responded
Great Community
Property Manager Responded
Great Property & Location
Property Manager Responded
Great Place!
Property Manager Responded
Perfect Home
Property Manager Responded
Verified Renter
Verified Renter
Verified Renter
Verified Renter
Property Manager Responded
Nearby Schools
Skyline High School
Trail Ridge Middle School
Fall River Elementary School
About GreatSchools Data on ApartmentHomeLiving.com.
Points of Interest
Time and distance from Union Pointe.
Big Box and Retail
Walmart
Walgreens
Lowe's
Colleges and Universities
Front Range Community College - Boulder County Campus
Hospitals
Longmont United Hospital
Shopping Centers
Union Pointe has 5 shopping centers within 2.1 miles.
Nearby Neighborhoods
Rental Price Ranges in the Area
| Bedroom | Average Rent | Cheapest Rent | Highest Rent |
|---|---|---|---|
| Longmont Studio Apartments | $1,498 | $1,155 | $1,963 |
| Longmont 1 Bedroom Apartments | $1,852 | $1,150 | $2,582 |
| Longmont 2 Bedroom Apartments | $2,210 | $1,025 | $3,207 |
| Longmont 3 Bedroom Apartments | $2,546 | $1,566 | $3,750 |
| Longmont 4 Bedroom Apartments | $3,031 | $2,480 | $3,411 |
| 2 Bedroom Homes | $2,010 | $1,350 | $3,000 |
| 3 Bedroom Homes | $2,874 | $1,900 | $4,200 |
| 4 Bedroom Homes | $3,175 | $2,740 | $3,595 |
| 5 Bedroom Homes | $4,068 | $2,900 | $6,495 |
Nearby Apartments
Nearby Homes
Did You Know?
Apartment residents stay an average of 2.5 years in their apartment before moving.


Property Manager Responded