



false advertisement
May 9, 2026 - Review from Apartments.com
The apartment that we looked at was nothing like the pictures shown the unit pictured isn’t even available and no dishwasher like is posted.


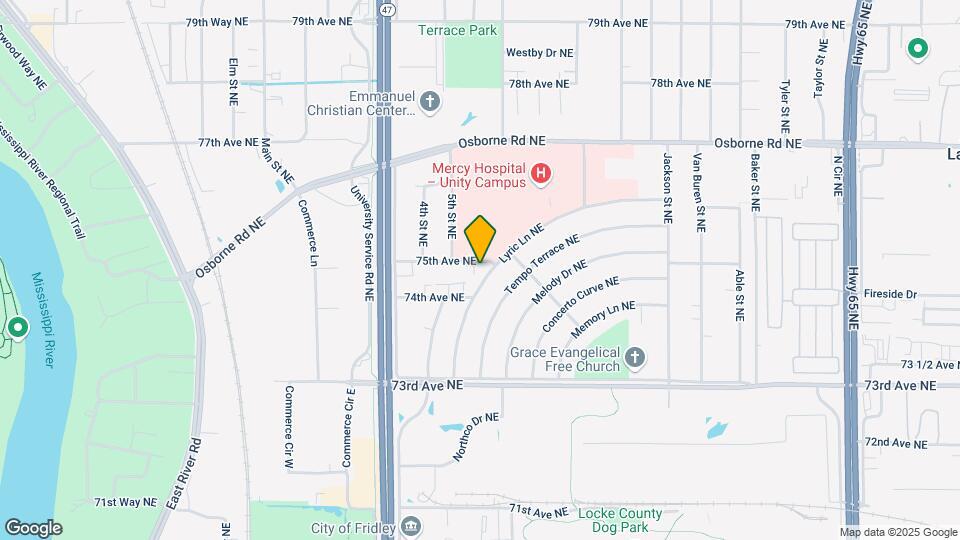
Welcome home to The Unity View Apartments! The Stepping Stone Group manages these beautiful side by side brownstone buildings, situated across the street from Unity Hospital, with easy highway access. We are just steps away from dining, like Route 47 Pub and Too Stooges Sports Bar. Not to mention just a short walk away from Terrace Park, a great spot to spend afternoons with your furry loved one or new roommate! The Stepping Stone Group is a small but mighty property management company based out of Minneapolis, MN. Although we are a growing local business, we provide all the amenities of larger corporate management companies, but with a more personal and boutique feel. Our residents can set up automatic payments each month so your rent is out of sight, out of mind, or log in to our app online to pay manually each month. Similarly, you can use our app to submit any maintenance requests throughout your time as a tenant, including pictures to help document what you are describing. One of our top priorities is tenant communication so whether it is text, email or using the app, there is always a way to touch base with us. Our dog-friendly office doors are always open too, in case you prefer in person communication! Pets are welcome with a $350 nonrefundable fee for both cats and dogs in addition to $30/mo for pet rent. We have no breed restrictions or weight limits, so feel free to bring your furry friends to live with us! We can't wait to show you this space, connect with us today!
Unity View Apartments is located in the Outer Coon Rapids Fridley Blaine Neighborhood and 55432 Zip code of Fridley, MN.
This property currently does not have availability listed on ApartmentHomeLiving.com. Sign up to get notified when it becomes available.
| Monday | 9:00 am–4:00 pm |
| Tuesday | 9:00 am–4:00 pm |
| Wednesday | 9:00 am–4:00 pm |
| Thursday | 9:00 am–4:00 pm |
| Friday | 9:00 am–4:00 pm |
| Saturday | Closed |
| Sunday | Closed |
| Availability Date | Unit | Sq Ft | |
|---|---|---|---|
| Unavailable | 1bdrm 1 bath 1 den | 795 sq ft |
| Price | Availability Date | Unit | Sq Ft | |
|---|---|---|---|---|
| $1,150 | Unavailable | Renovated 2 Bedroom 1 Bath | 850 sq ft |
Floor plans are artist's rendering. All dimensions are approximate. Actual product and specifications may vary in dimension or detail. Not all features are available in every rental home. Please see a representative for details.
| Availability Date | Unit | Sq Ft | |
|---|---|---|---|
| Unavailable | 2 bdrm 1 bath | 850 sq ft |
The fees listed below are community-provided and may exclude utilities or add-ons. All payments are made directly to the property and are non-refundable unless otherwise specified.
None
Property Fee Disclaimer: Based on community-supplied data and independent market research. Subject to change without notice. May exclude fees for mandatory or optional services and usage-based utilities.
 details
Time and distance from Unity View Apartments.
Unity View Apartments has 5 parks within 10.3 miles, including The Grand Rounds, Loring Park, Como Zoo, Lake of the Isles, and Cedar Lake.
Unity View Apartments has 5 shopping centers within 1.6 miles.
| Bedroom | Average Rent | Cheapest Rent | Highest Rent |
|---|---|---|---|
| Fridley Studio Apartments | $1,281 | $999 | $1,753 |
| Fridley 1 Bedroom Apartments | $1,428 | $873 | $2,411 |
| Fridley 2 Bedroom Apartments | $1,772 | $988 | $3,050 |
| Fridley 3 Bedroom Apartments | $2,047 | $1,375 | $3,714 |
| Fridley 4 Bedroom Apartments | $2,495 | $2,495 | $2,495 |
| 2 Bedroom Homes | $1,666 | $1,300 | $2,356 |
| 3 Bedroom Homes | $2,127 | $1,650 | $2,995 |
| 4 Bedroom Homes | $2,761 | $2,100 | $3,500 |
| 5 Bedroom Homes | $2,848 | $2,500 | $3,200 |
28% of apartment shoppers plan to spend at least 1-2 months in their apartment search.
We'll collect some preliminary contact information. You will then be directed to this property's website to complete the application.
Inquire for availability.