

Contact
University Edge & Dickinson Lofts

- Student Housing
- Studio–4 Bedrooms
- $729-$1,475 Total Monthly Price
Total Monthly Price
Base Rent$729 - $1,475Total Monthly Price$729 - $1,475 - 427–1,598 Square Feet
About University Edge & Dickinson Lofts
University Edge and Dickinson Lofts is an off-campus student apartment community located in Greenville, NC, and steps from ECU. Nearby shops, retail, and restaurants steps from your apartment are perfect for a busy student to grab something to eat or hang out with friends. Explore Greenville and find Town Common park, or nearby restaurants like Ford + Shep, The Scullery Coffee House and Creamery, Chico's and more. Our off-campus 1, 2, and 4-bedroom student apartments come fully furnished. Each apartment includes a private bathroom in every bedroom, free internet and cable, appliance package, breakfast bar with seating, spacious walk-in closets, and full-size washer and dryer. Our residents come home to a plethora of amenities such as a heated pool and sundeck, clubhouse with fitness center and game room, private study rooms, and computer lab with printing. Schedule an appointment today to see what you've been missing!
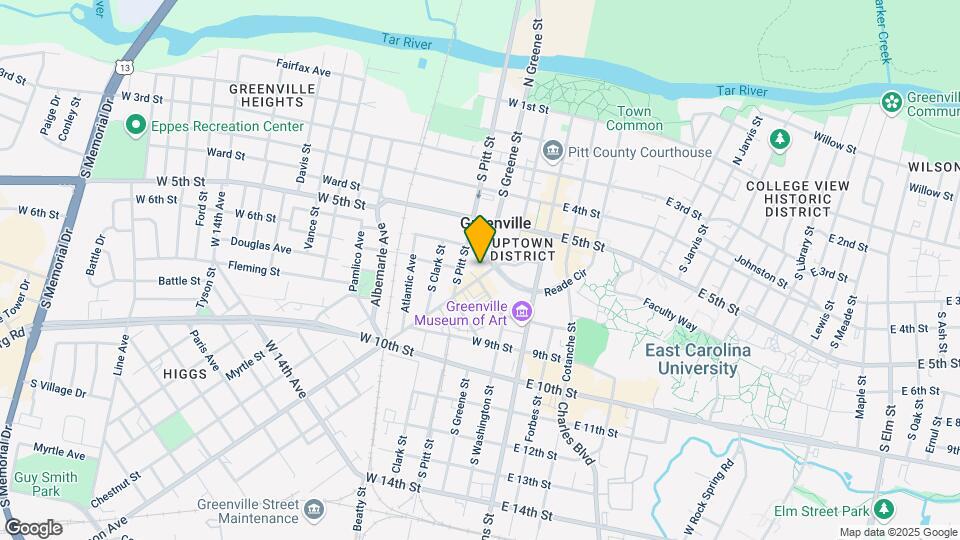
University Edge & Dickinson Lofts is located in the Downtown Greenville Neighborhood and 27834 Zip code of Greenville, NC. This community is professionally managed by Cardinal Group Management and Advisory, LLC
Unique Features and Amenities
- Computer Lab 2
- Fire Pit
- Flex | Rent Pay Your Way
- Free internet and cable
- Fully furnished
- Game Room
- Washer and dryer
Property Contact Info

- Listed by:
- Agency:
- Vendor Logo:
- Website:
- View Property Website
- Call Us:
- (252) 417-2162
- Disclaimer:
Office Hours
| Monday | 10:00 am–7:00 pm |
| Tuesday | 10:00 am–7:00 pm |
| Wednesday | 10:00 am–7:00 pm |
| Thursday | 10:00 am–7:00 pm |
| Friday | 10:00 am–7:00 pm |
| Saturday | 10:00 am–5:00 pm |
| Sunday | 1:00 pm–5:00 pm |
Floorplan Pricing and Availability
University Edge & Dickinson Lofts offers Studio to 4 Bedroom apartments starting from $729 and having 427–1,598 sq ft. Here is the current pricing and availability:
New! Interactive Property Map
Studio
Studio - S1
Studio, 1 Bath, 427 sq ftModel Gallery
Floorplans
Availability Details
Prices shown for this property are the Total Monthly Price including Fees.Price Availability Date Unit Sq Ft $1,300 Call for Availability Studio - S1 427 sq ft Model Amenities and Features
Features
- Balcony
Living Space
- Walk-In Closets
Unique Features
- Free internet and cable
- Fully furnished
- Washer and dryer
Model Lease Information
Model Price
- $1,300Total Monthly PriceBase Rent: $1,300Required Monthly Fees: None
Apartment Model: Studio - S1$1,300Studio, 1 Bath, 427 sq ftUnavailableFloor plans are artist's rendering. All dimensions are approximate. Actual product and specifications may vary in dimension or detail. Not all features are available in every rental home. Please see a representative for details.
![]()
Studio - S1 - Floorplan 1 Bedroom
Show Unavailable Floorplans1BR/1BA - A3
$1,465
1 Bed, 1 Bath, 707 sq ftTotal Monthly PriceAvailable NowTotal Monthly Price
Base Rent$1,465Total Monthly Price$1,465Model Gallery
Floorplans
Availability Details
Prices shown for this property are the Total Monthly Price including Fees.Price Availability Date Unit Sq Ft View Details $1,465 Available Now Private 707 $1,465 Available Now Private 707 Model Amenities and Features
Features
- Balcony
Living Space
- Walk-In Closets
Unique Features
- Free internet and cable
- Fully furnished
- Washer and dryer
Model Lease Information
Model Price
- $1,465Total Monthly PriceBase Rent: $1,465Required Monthly Fees: None
Unit Private Amenities and Features
Features
- Balcony
- Fully furnished
Laundry
- Washer and dryer
Living Space
- Walk-In Closets
Unique Features
- Free internet and cable
Unit Private Lease Information
Unit Price
- $1,465Total Monthly PriceBase Rent: $1,465Required Monthly Fees: None
View Details and Rent EstimateModel Lease Information
Price
- $1,465Total Monthly Price
Unit Private Amenities and Features
Features
- Balcony
- Fully furnished
Living Space
- Walk-In Closets
Unique Features
- Free internet and cable
- Washer and dryer
Unit Private Lease Information
Unit Price
- $1,465Total Monthly PriceBase Rent: $1,465Required Monthly Fees: None
View Details and Rent EstimateModel Lease Information
Price
- $1,465Total Monthly Price
Apartment Model: 1BR/1BA - A3From $1,4651 Bedroom, 1 Bath, 707 sq ftAvailable NowFloor plans are artist's rendering. All dimensions are approximate. Actual product and specifications may vary in dimension or detail. Not all features are available in every rental home. Please see a representative for details.
![]()
1BR/1BA - A3 - Floorplan Apartment Unit: PrivateApartment Model: 1BR/1BA - A3$1,4651 Bedroom, 1 Bath, 707 sq ftAvailable NowApartment Unit: PrivateApartment Model: 1BR/1BA - A3$1,4651 Bedroom, 1 Bath, 707 sq ftAvailable Now1BR/1BA - A1
1 Bed, 1 Bath, 625 sq ftModel Gallery
Floorplans
Availability Details
Prices shown for this property are the Total Monthly Price including Fees.Price Availability Date Unit Sq Ft $1,475 Call for Availability 1BR/1BA - A1 625 sq ft Model Amenities and Features
Features
- Balcony
Living Space
- Walk-In Closets
Unique Features
- Free internet and cable
- Fully furnished
- Washer and dryer
Model Lease Information
Model Price
- $1,475Total Monthly PriceBase Rent: $1,475Required Monthly Fees: None
Apartment Model: 1BR/1BA - A1$1,4751 Bedroom, 1 Bath, 625 sq ftUnavailableFloor plans are artist's rendering. All dimensions are approximate. Actual product and specifications may vary in dimension or detail. Not all features are available in every rental home. Please see a representative for details.
![]()
1BR/1BA - A1 - Floorplan 2 Bedrooms
Show Unavailable Floorplans2BR/2BA - B1
From $885
2 Beds, 2 Baths, 989 sq ftTotal Monthly PriceAvailable NowTotal Monthly Price
Base Rent$885 - $895Total Monthly Price$885 - $895Cheapest 2 BedroomThis is the cheapest 2 Bedroom at this PropertyModel Gallery
Floorplans
Availability Details
Prices shown for this property are the Total Monthly Price including Fees.Price Availability Date Unit Sq Ft View Details $885/person Available Now Private 989 $895/person August 15, 2026 Private 989 $885/person August 15, 2026 Private 989 Model Amenities and Features
Features
- Balcony
Living Space
- Walk-In Closets
Unique Features
- Free internet and cable
- Fully furnished
- Washer and dryer
Model Lease Information
Model Price Range
- $885 - $895Total Monthly PriceBase Rent: $885 - $895Required Monthly Fees: None
Unit Private Amenities and Features
Features
- Balcony
- Fully furnished
Living Space
- Walk-In Closets
Unique Features
- Free internet and cable
- Washer and dryer
Unit Private Lease Information
Unit Price
- $885Total Monthly PriceBase Rent: $885Required Monthly Fees: None
View Details and Rent EstimateModel Lease Information
Model Price Range
- $885 - $895Total Monthly Price
Unit Private Amenities and Features
Features
- Balcony
Laundry
- Washer and dryer
Living Space
- Walk-In Closets
Unique Features
- Free internet and cable
- Fully furnished
Unit Private Lease Information
Unit Price
- $895Total Monthly PriceBase Rent: $895Required Monthly Fees: None
View Details and Rent EstimateModel Lease Information
Model Price Range
- $885 - $895Total Monthly Price
Unit Private Amenities and Features
Features
- Balcony
- Fully furnished
Laundry
- Washer and dryer
Living Space
- Walk-In Closets
Unique Features
- Free internet and cable
Unit Private Lease Information
Unit Price
- $885Total Monthly PriceBase Rent: $885Required Monthly Fees: None
View Details and Rent EstimateModel Lease Information
Model Price Range
- $885 - $895Total Monthly Price
Apartment Model: 2BR/2BA - B1From $8852 Bedroom, 2 Bath, 989 sq ftAvailable NowFloor plans are artist's rendering. All dimensions are approximate. Actual product and specifications may vary in dimension or detail. Not all features are available in every rental home. Please see a representative for details.
![]()
2BR/2BA - B1 - Floorplan Apartment Unit: PrivateApartment Model: 2BR/2BA - B1$8852 Bedroom, 2 Bath, 989 sq ftAvailable NowApartment Unit: PrivateApartment Model: 2BR/2BA - B1$8952 Bedroom, 2 Bath, 989 sq ftAvailable August 15, 2026Apartment Unit: PrivateApartment Model: 2BR/2BA - B1$8852 Bedroom, 2 Bath, 989 sq ftAvailable August 15, 20262BR/2BA - B2
$920
2 Beds, 2 Baths, 903 sq ftTotal Monthly PriceAvailable NowTotal Monthly Price
Base Rent$920Total Monthly Price$920Model Gallery
Floorplans
Availability Details
Prices shown for this property are the Total Monthly Price including Fees.Price Availability Date Unit Sq Ft View Details $920/person Available Now Private 903 $920/person Available Now Private 903 Model Amenities and Features
Features
- Balcony
Living Space
- Walk-In Closets
Unique Features
- Free internet and cable
- Fully furnished
- Washer and dryer
Model Lease Information
Model Price
- $920Total Monthly PriceBase Rent: $920Required Monthly Fees: None
Unit Private Amenities and Features
Features
- Balcony
Laundry
- Washer and dryer
Living Space
- Walk-In Closets
Unique Features
- Free internet and cable
- Fully furnished
Unit Private Lease Information
Unit Price
- $920Total Monthly PriceBase Rent: $920Required Monthly Fees: None
View Details and Rent EstimateModel Lease Information
Price
- $920Total Monthly Price
Unit Private Amenities and Features
Features
- Balcony
Living Space
- Walk-In Closets
Unique Features
- Free internet and cable
- Fully furnished
- Washer and dryer
Unit Private Lease Information
Unit Price
- $920Total Monthly PriceBase Rent: $920Required Monthly Fees: None
View Details and Rent EstimateModel Lease Information
Price
- $920Total Monthly Price
Apartment Model: 2BR/2BA - B2From $9202 Bedroom, 2 Bath, 903 sq ftAvailable NowFloor plans are artist's rendering. All dimensions are approximate. Actual product and specifications may vary in dimension or detail. Not all features are available in every rental home. Please see a representative for details.
![]()
2BR/2BA - B2 - Floorplan Apartment Unit: PrivateApartment Model: 2BR/2BA - B2$9202 Bedroom, 2 Bath, 903 sq ftAvailable NowApartment Unit: PrivateApartment Model: 2BR/2BA - B2$9202 Bedroom, 2 Bath, 903 sq ftAvailable Now2BR/2BA - B3
2 Beds, 2 Baths, 901 sq ftModel Gallery
Floorplans
Availability Details
Prices shown for this property are the Total Monthly Price including Fees.Price Availability Date Unit Sq Ft From $849 Call for Availability 2BR/2BA - B3 901 sq ft Model Amenities and Features
Features
- Balcony
Living Space
- Walk-In Closets
Unique Features
- Free internet and cable
- Fully furnished
- Washer and dryer
Model Lease Information
Model Price Range
- $849 - $910Total Monthly PriceBase Rent: $849 - $910Required Monthly Fees: None
Apartment Model: 2BR/2BA - B3From $8492 Bedroom, 2 Bath, 901 sq ftUnavailableFloor plans are artist's rendering. All dimensions are approximate. Actual product and specifications may vary in dimension or detail. Not all features are available in every rental home. Please see a representative for details.
![]()
2BR/2BA - B3 - Floorplan 3 Bedrooms
3BR/3BA - C1
$835
3 Beds, 3 Baths, 1436 sq ftTotal Monthly PriceAvailable NowTotal Monthly Price
Base Rent$835Total Monthly Price$835Model Gallery
Floorplans
Availability Details
Prices shown for this property are the Total Monthly Price including Fees.Price Availability Date Unit Sq Ft View Details $835 Available Now Private 1436 $835 Available Now Private 1436 Model Amenities and Features
Features
- Balcony
Living Space
- Walk-In Closets
Unique Features
- Free internet and cable
- Fully furnished
- Washer and dryer
Model Lease Information
Model Price
- $835Total Monthly PriceBase Rent: $835Required Monthly Fees: None
Unit Private Amenities and Features
Features
- Balcony
- Fully furnished
Living Space
- Walk-In Closets
Unique Features
- Free internet and cable
- Washer and dryer
Unit Private Lease Information
Unit Price
- $835Total Monthly PriceBase Rent: $835Required Monthly Fees: None
View Details and Rent EstimateModel Lease Information
Price
- $835Total Monthly Price
Unit Private Amenities and Features
Features
- Balcony
- Fully furnished
Laundry
- Washer and dryer
Living Space
- Walk-In Closets
Unique Features
- Free internet and cable
Unit Private Lease Information
Unit Price
- $835Total Monthly PriceBase Rent: $835Required Monthly Fees: None
View Details and Rent EstimateModel Lease Information
Price
- $835Total Monthly Price
Apartment Model: 3BR/3BA - C1From $8353 Bedroom, 3 Bath, 1436 sq ftAvailable NowFloor plans are artist's rendering. All dimensions are approximate. Actual product and specifications may vary in dimension or detail. Not all features are available in every rental home. Please see a representative for details.
![]()
3BR/3BA - C1 - Floorplan Apartment Unit: PrivateApartment Model: 3BR/3BA - C1$8353 Bedroom, 3 Bath, 1436 sq ftAvailable NowApartment Unit: PrivateApartment Model: 3BR/3BA - C1$8353 Bedroom, 3 Bath, 1436 sq ftAvailable Now4 Bedrooms
4BR/4BA - D2
$729
4 Beds, 4 Baths, 1598 sq ftTotal Monthly PriceAvailable NowTotal Monthly Price
Base Rent$729Total Monthly Price$729Model Gallery
Floorplans
Availability Details
Prices shown for this property are the Total Monthly Price including Fees.Price Availability Date Unit Sq Ft View Details $729/person Available Now Private 1598 $729/person Available Now Private 1598 Model Amenities and Features
Features
- Balcony
Living Space
- Walk-In Closets
Unique Features
- Free internet and cable
- Fully furnished
- Washer and dryer
Model Lease Information
Model Price
- $729Total Monthly PriceBase Rent: $729Required Monthly Fees: None
Unit Private Amenities and Features
Features
- Balcony
Laundry
- Washer and dryer
Living Space
- Walk-In Closets
Unique Features
- Free internet and cable
- Fully furnished
Unit Private Lease Information
Unit Price
- $729Total Monthly PriceBase Rent: $729Required Monthly Fees: None
View Details and Rent EstimateModel Lease Information
Price
- $729Total Monthly Price
Unit Private Amenities and Features
Features
- Balcony
- Fully furnished
Living Space
- Walk-In Closets
Unique Features
- Free internet and cable
- Washer and dryer
Unit Private Lease Information
Unit Price
- $729Total Monthly PriceBase Rent: $729Required Monthly Fees: None
View Details and Rent EstimateModel Lease Information
Price
- $729Total Monthly Price
Apartment Model: 4BR/4BA - D2From $7294 Bedroom, 4 Bath, 1598 sq ftAvailable NowFloor plans are artist's rendering. All dimensions are approximate. Actual product and specifications may vary in dimension or detail. Not all features are available in every rental home. Please see a representative for details.
![]()
4BR/4BA - D2 - Floorplan Apartment Unit: PrivateApartment Model: 4BR/4BA - D2$7294 Bedroom, 4 Bath, 1598 sq ftAvailable NowApartment Unit: PrivateApartment Model: 4BR/4BA - D2$7294 Bedroom, 4 Bath, 1598 sq ftAvailable Now4BR/4BA - D1
$775
4 Beds, 4 Baths, 1554 sq ftTotal Monthly PriceAvailable NowTotal Monthly Price
Base Rent$775Total Monthly Price$775Model Gallery
Floorplans
3D Tours
Availability Details
Prices shown for this property are the Total Monthly Price including Fees.Price Availability Date Unit Sq Ft View Details $775/person Available Now Private 1554 $775/person Available Now Private 1554 Model Amenities and Features
Features
- Balcony
Living Space
- Walk-In Closets
Unique Features
- Free internet and cable
- Fully furnished
- Washer and dryer
Model Lease Information
Model Price
- $775Total Monthly PriceBase Rent: $775Required Monthly Fees: None
Unit Private Amenities and Features
Features
- Balcony
Living Space
- Walk-In Closets
Unique Features
- Free internet and cable
- Fully furnished
- Washer and dryer
Unit Private Lease Information
Unit Price
- $775Total Monthly PriceBase Rent: $775Required Monthly Fees: None
View Details and Rent EstimateModel Lease Information
Price
- $775Total Monthly Price
Unit Private Amenities and Features
Features
- Balcony
- Fully furnished
Laundry
- Washer and dryer
Living Space
- Walk-In Closets
Unique Features
- Free internet and cable
Unit Private Lease Information
Unit Price
- $775Total Monthly PriceBase Rent: $775Required Monthly Fees: None
View Details and Rent EstimateModel Lease Information
Price
- $775Total Monthly Price
Apartment Model: 4BR/4BA - D1From $7754 Bedroom, 4 Bath, 1554 sq ftAvailable NowFloorplans3D ToursFloor plans are artist's rendering. All dimensions are approximate. Actual product and specifications may vary in dimension or detail. Not all features are available in every rental home. Please see a representative for details.
![]()
4BR/4BA - D1 - Floorplan 4BR/4BA - D1 - 3D Tour Apartment Unit: PrivateApartment Model: 4BR/4BA - D1$7754 Bedroom, 4 Bath, 1554 sq ftAvailable NowApartment Unit: PrivateApartment Model: 4BR/4BA - D1$7754 Bedroom, 4 Bath, 1554 sq ftAvailable Now
Schedule a Tour
Videos
3D Tours
Property Information
- 165 Units
- 5 Stories
- Built in 2017
- Furnished
Fees and Policies
The fees listed below are community-provided and may exclude utilities or add-ons. All payments are made directly to the property and are non-refundable unless otherwise specified. Use the Cost Calculator to determine costs based on your needs.
Required Fees
One-Time Basics
- Due at Move-In
- Admin FeeiCharged Per Unit.$25.00
- Administrative FeeiCharged per unit.$125.00
- Util - Tech FeeiCharged per unit.$100.00
- Lease Transfer FeeiCharged per unit.$350.00
Other Fees and Policies
Personal Add-Ons
- ParkingiCharged Per Unit.$70.00/mo
- Master Policy Premium DuesiCharged per unit.$15.00
Situational Fees
- NSF FeeiCharged Per Unit.$35.00
Pet Fees
- Cat
- Monthly Pet FeeiMax of 1. Charged Per Pet.$25.00
- One-Time Pet FeeiMax of 1. Charged Per Pet.$300-$300
- Dog
- One-Time Pet FeeiMax of 1. Charged Per Pet.$300-$300
- Monthly Pet FeeiMax of 1. Charged Per Pet.$25.00
Max of 1.
Property Fee Disclaimer: Based on community-supplied data and independent market research. Subject to change without notice. May exclude fees for mandatory or optional services and usage-based utilities.
Features and Amenities
Unique Amenities
- Computer Lab 2
- Fire Pit
- Flex | Rent Pay Your Way
- Free internet and cable
- Fully furnished
- Game Room
- Washer and dryer
On-Site Services
- Online Services
- Pet Play Area
- Video Patrol
- Public Transportation
- 24 Hour Access
- Key Fob Entry
- Property Manager On Site
- Planned Social Activities
- Maintenance On Site
- Laundry Facilities
Community Features
- Breakfast/Coffee Concierge
- Lounge
- Multi Use Room
- Business Center
- Clubhouse
- Tanning Salon
- Walk Up
- Disposal Chutes
- Elevator
Outdoor Features
- Grill
- Sundeck
- Picnic Area
- Courtyard
- Controlled Access
Recreation and Fitness
- Fitness Center
- Gameroom
- Pool
Interior Features
- Balcony
- Security System
- Sprinkler System
- Tub/Shower
- Framed Mirrors
- High Speed Internet Access
- Handrails
- Trash Compactor
- Heating
- Cable Ready
- Washer/Dryer Hookup
- Washer/Dryer
- Air Conditioning
- Wi Fi
- Smoke Free
Kitchen Amenities
- Refrigerator
- Range
- Island Kitchen
- Disposal
- Microwave
- Dishwasher
- Freezer
- Oven
- Eat In Kitchen
- Ice Maker
- Kitchen
- Stainless Steel Appliances
- Granite Countertops
Living Area Features
- Walk In Closets
- High Ceilings
- Floor To Ceiling Windows
- Carpet
- Vinyl Flooring
- Dining Room
Student Features
- Individual Leases Available
- Individual Locking Bedrooms
- Private Bathroom
- Study Lounge
- Shuttle To Campus
- Roommate Matching
- Walk To Campus

Map
- Shopping
- Colleges
- Grocery
- Medical

Map
Getting Around
70 / 100 Moderately walkable
70 / 100 Moderately bikeable
100 / 100 Exceptionally car friendly
Getting to Know the Area
80 / 100 Restaurants
70 / 100 Cafes
90 / 100 Nightlife
70 / 100 Shopping
90 / 100 Noise Level
Frequently Asked Questions about University Edge & Dickinson Lofts
Where is University Edge & Dickinson Lofts located?
University Edge & Dickinson Lofts is located at 550 Pitt-Greene Connector near the Downtown Greenville area of Greenville, NC
What is the current rent range at University Edge & Dickinson Lofts?
Studio to 4 Bedroom Apartments at University Edge & Dickinson Lofts currently range from $729 to $1,465
When is the leasing office open?
- The office Hours for University Edge & Dickinson Lofts are
- Monday 10:00 am–7:00 pm
- Tuesday 10:00 am–7:00 pm
- Wednesday 10:00 am–7:00 pm
- Thursday 10:00 am–7:00 pm
- Friday 10:00 am–7:00 pm
- Saturday 10:00 am–5:00 pm
- Sunday 1:00 pm–5:00 pm
Are pets allowed?
Call us today to find out our pet policy and if we allow pets
Renters Reviews and Ratings
excited
Yes
Property Manager Responded
Awesome
Property Manager Responded
Really good complex for students!
Property Manager Responded
Best complex ever
Property Manager Responded
AMAZING!!
Property Manager Responded
Great place to live!!
Property Manager Responded
Great experience
Property Manager Responded
Highly Recommend!
Property Manager Responded
Awesome housing!
Property Manager Responded
Great place to live
Property Manager Responded
I love it here!
Property Manager Responded
Nearby Schools
Junius H Rose High
Elmhurst Elementary School
About GreatSchools Data on ApartmentHomeLiving.com.
Points of Interest
Time and distance from University Edge & Dickinson Lofts.
Big Box and Retail
Walgreens
Target
Kohl's
Colleges and Universities
East Carolina University - ECU West Campus (Medical Center)
Groceries
Save-A-Lot
Piggly Wiggly
Lidl
Hospitals
Ecu Health Medical Center
Shopping Centers
University Edge & Dickinson Lofts has 5 shopping centers within 1.3 miles.
Nearby Neighborhoods
Rental Price Ranges in the Area
| Bedroom | Average Rent | Cheapest Rent | Highest Rent |
|---|---|---|---|
| Greenville Studio Apartments | $1,069 | $949 | $1,300 |
| Greenville 1 Bedroom Apartments | $1,124 | $650 | $1,636 |
| Greenville 2 Bedroom Apartments | $1,327 | $639 | $2,450 |
| Greenville 3 Bedroom Apartments | $1,363 | $550 | $2,100 |
| Greenville 4 Bedroom Apartments | $1,190 | $699 | $1,700 |
| 2 Bedroom Homes | $1,222 | $825 | $2,500 |
| 3 Bedroom Homes | $1,608 | $1,000 | $2,600 |
| 4 Bedroom Homes | $2,075 | $1,200 | $2,400 |
| 6 Bedroom Homes | $4,800 | $4,800 | $4,800 |
Browse Top Apartments in Greenville
By Price
By Community Type
- Greenville Apartments for Rent by Owner
- Greenville Apartments with Rent Specials
- Greenville Top Rated Apartments
- Greenville Corporate Apartments
- Greenville Furnished Apartments
- Greenville Gated Apartments
- Greenville Loft Apartments
- Greenville Low Income Apartments
- New Greenville Apartments
- Greenville Senior Apartments
- Greenville Short-term Apartments
- Greenville Student Apartments
- Greenville Apartments with Utilities Included


Max of 1.