

Request Notification
Upland Flats Luxury Apartments
Colorado Springs, CO 80922

- 1–3 Bedrooms
- 689–1,369 Square Feet
About Upland Flats Luxury Apartments
Upland Flats is a new gem in Colorado Springs, offering luxury apartments with delightful features youll hardly find elsewhere. Picture this: an azure pool, a modern gym, and a lively courtyardnot resort features, but standard amenities for your everyday life. Our homes are equally charming, designed to ease your routines with stainless-steel appliances, washer/dryer sets, and more.You deserve an enriching living experience, so we would love to welcome you home. Schedule a tour, and lets talk leases!
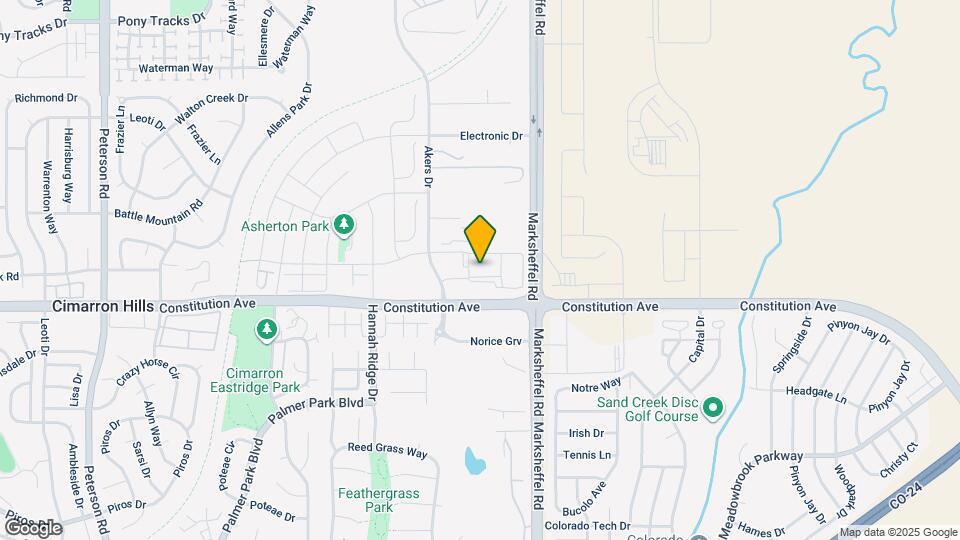
Upland Flats Luxury Apartments is located in the Springs Ranch Neighborhood and 80922 Zip code of Colorado Springs, CO.
Unique Features and Amenities
- Air Conditioner
- BBQ/Picnic Area
- Bike Repair Shop
- Carpeting
- Ceiling Fan
- Door-To-Door Trash
- Efficient Appliances
- Electronic Thermostat
- EV Charging
- Fire Pits
- Full-Size Washer/Dryer
- Furnishing Options Available
- Gourmet Bar Kitchens
- Large Closets
- Mountain View
- Outdoor Kitchens
- Patio/Balcony
- Preventative Pest Control
- Resident App
- Smart Home Technology
- View
- Wheelchair Access
Property Contact Info
Office Hours
| Monday | 10:00 am–6:00 pm |
| Tuesday | 10:00 am–6:00 pm |
| Wednesday | 10:00 am–6:00 pm |
| Thursday | 10:00 am–6:00 pm |
| Friday | 10:00 am–6:00 pm |
| Saturday | 10:00 am–5:00 pm |
| Sunday | 12:00 pm–5:00 pm |
Floorplan Pricing and Availability
New! Interactive Property Map
1 Bedroom
Floorplan A1
1 Bed, 1 Bath, 689 sq ftModel Gallery
Floorplans
Availability Details
Availability Date Unit Sq Ft Unavailable A1 689 sq ft Model Amenities and Features
Features
- Air Conditioning
Apartment Model: A11 Bedroom, 1 Bath, 689 sq ftUnavailable![]()
A1 - Floorplan Floorplan A1+
1 Bed, 1 Bath, 710 sq ftModel Gallery
Floorplans
Availability Details
Availability Date Unit Sq Ft Unavailable A1+ 710 sq ft Model Amenities and Features
Features
- Air Conditioning
Apartment Model: A1+1 Bedroom, 1 Bath, 710 sq ftUnavailable![]()
A1+ - Floorplan Floorplan A2
1 Bed, 1 Bath, 761 sq ftLargest 1 BedroomThis is the largest 1 Bedroom at this PropertyModel Gallery
Floorplans
Availability Details
Availability Date Unit Sq Ft Unavailable A2 761 sq ft Model Amenities and Features
Features
- Air Conditioning
Apartment Model: A21 Bedroom, 1 Bath, 761 sq ftUnavailable![]()
A2 - Floorplan 2 Bedrooms
Floorplan B1
2 Beds, 2 Baths, 1067 sq ftModel Gallery
Floorplans
Availability Details
Availability Date Unit Sq Ft Unavailable B1 1067 sq ft Model Amenities and Features
Features
- Air Conditioning
Apartment Model: B12 Bedroom, 2 Bath, 1067 sq ftUnavailable![]()
B1 - Floorplan Floorplan B1b
2 Beds, 2 Baths, 1077 sq ftModel Gallery
Floorplans
Availability Details
Availability Date Unit Sq Ft Unavailable B1b 1077 sq ft Model Amenities and Features
Features
- Air Conditioning
Apartment Model: B1b2 Bedroom, 2 Bath, 1077 sq ftUnavailable![]()
B1b - Floorplan Floorplan B1a
2 Beds, 2 Baths, 1090 sq ftModel Gallery
Floorplans
Availability Details
Availability Date Unit Sq Ft Unavailable B1a 1090 sq ft Model Amenities and Features
Features
- Air Conditioning
Apartment Model: B1a2 Bedroom, 2 Bath, 1090 sq ftUnavailable![]()
B1a - Floorplan Floorplan B2
2 Beds, 2 Baths, 1202 sq ftLargest 2 BedroomThis is the largest 2 Bedroom at this PropertyModel Gallery
Floorplans
Availability Details
Availability Date Unit Sq Ft Unavailable B2 1202 sq ft Model Amenities and Features
Features
- Air Conditioning
Apartment Model: B22 Bedroom, 2 Bath, 1202 sq ftUnavailable![]()
B2 - Floorplan 3 Bedrooms
Floorplan C1
3 Beds, 2 Baths, 1263 sq ftModel Gallery
Floorplans
Availability Details
Availability Date Unit Sq Ft Unavailable C1 1263 sq ft Model Amenities and Features
Features
- Air Conditioning
Apartment Model: C13 Bedroom, 2 Bath, 1263 sq ftUnavailable![]()
C1 - Floorplan Floorplan C2
3 Beds, 2 Baths, 1369 sq ftModel Gallery
Floorplans
Availability Details
Availability Date Unit Sq Ft Unavailable C2 1369 sq ft Model Amenities and Features
Features
- Air Conditioning
Apartment Model: C23 Bedroom, 2 Bath, 1369 sq ftUnavailable![]()
C2 - Floorplan
Property Information
- 300 Units
- 3 Stories
- Built in 2023
Lease Terms
- 12 - 15 mo
Fees and Policies
The fees listed below are community-provided and may exclude utilities or add-ons. All payments are made directly to the property and are non-refundable unless otherwise specified.
Required Fees
One-Time Basics
- Due at Application
- Application Fee Per ApplicantiCharged per applicant.$31.00
- Due at Move-In
- Administrative FeeiCharged per unit.$200.00
Pet Policy and Fees
Cats
- 2 Pet Limit
Dogs
- 2 Pet Limit
Parking Info and Fees
- Garage ParkingiAsk about EV Garages!
Property Fee Disclaimer: Based on community-supplied data and independent market research. Subject to change without notice. May exclude fees for mandatory or optional services and usage-based utilities.
Features and Amenities
Interior Features
- Air Conditioning
Living Area Features
- Walk In Closets
Unique Amenities
- Garage Available
Map
- Shopping
- Colleges
- Grocery
- Medical
- Parks
- Nearby Properties

Map
Getting Around
30 / 100 Somewhat walkable
50 / 100 Fairly bikeable
100 / 100 Exceptionally car friendly
Getting to Know the Area
50 / 100 Restaurants
40 / 100 Cafes
50 / 100 Nightlife
40 / 100 Shopping
50 / 100 Noise Level
About Portable Tenant Screening Reports:
Applicant has the right to provide the property manager or owner with a Portable Tenant Screening Report (PTSR) that is not more than 30 days old, as defined in § 38-12-902(2.5), Colorado Revised Statutes; and 2) if Applicant provides the property manager or owner with a PTSR, the property manager or owner is prohibited from: a) charging Applicant a rental application fee; or b) charging Applicant a fee for the property manager or owner to access or use the PTSR.
Renters Reviews and Ratings
Best place to live!
Property Manager Responded
Love this apartment
Property Manager Responded
Move Here At Your Own Risk
Property Manager Responded
Do not move here
Property Manager Responded
DO NOT MOVE HERE
Property Manager Responded
Awesome Process
Property Manager Responded
Upland Flats - Where you want to live.
Property Manager Responded
Nearby Schools
Horizon Middle School
Sand Creek High School
Evans Elementary School
About GreatSchools Data on ApartmentHomeLiving.com.
Points of Interest
Time and distance from Upland Flats Luxury Apartments.
Arts Museums and Landmarks
Big Box and Retail
Jcpenney
Kohl's
Walgreens
Colleges and Universities
Pikes Peak Community College - Downtown Studio Campus
Groceries
King Soopers
Safeway
Hospitals
Peak View Behavioral Health
Uch - Memorial Health System
Centura Health - Penrose St. Francis Health Services
Military Bases
Peterson Space Force Base
Schriever Space Force Base
US Air Force Academy
Parks and Recreation
Upland Flats Luxury Apartments has 5 parks within 10.1 miles, including Palmer Park, Garden of the Gods, Rock Ledge Ranch, Red Rock Canyon, and Glen Eyrie.
Shopping Centers
Upland Flats Luxury Apartments has 5 shopping centers within 1.8 miles.
Nearby Neighborhoods
Rental Price Ranges in the Area
| Bedroom | Average Rent | Cheapest Rent | Highest Rent |
|---|---|---|---|
| Colorado Springs Studio Apartments | $1,255 | $750 | $2,800 |
| Colorado Springs 1 Bedroom Apartments | $1,482 | $575 | $3,798 |
| Colorado Springs 2 Bedroom Apartments | $1,805 | $588 | $6,647 |
| Colorado Springs 3 Bedroom Apartments | $2,325 | $525 | $7,886 |
| Colorado Springs 4 Bedroom Apartments | $2,866 | $499 | $3,455 |
| Colorado Springs 5 Bedroom Apartments | $3,393 | $2,600 | $5,844 |
| Colorado Springs 6 Bedroom Apartments | $2,846 | $2,846 | $2,846 |
Nearby Apartments
Nearby Homes
Official Apartment Search
Did You Know?
The average Colorado Springs Studio Apartment is $1,255.


Property Manager Responded