

Request Notification
Upsal Gardens
Philadelphia, PA 19119

- Studio–3 Bedrooms
- 325–1,300 Square Feet
About Upsal Gardens
Welcome home to Upsal Gardens Apartments, where comfort, convenience, and neighborhood charm come together in the heart of Philadelphia's desirable Mt. Airy neighborhood. Discover spacious apartment homes designed for everyday living, featuring bright interiors, generous floor plans, and the comfort you've been looking for. Surrounded by mature trees and a peaceful residential setting, Upsal Gardens offers a relaxing retreat while keeping you close to everything the city has to offer. Located in the 19119 zip code, you'll enjoy easy access to the shops and restaurants of Germantown Avenue, beautiful parks and walking trails, public transportation, major roadways, and Center City Philadelphia. Whether you're commuting to work, exploring local cafés, or spending the afternoon in nearby Wissahickon Valley Park, everything you need is just minutes away. At Upsal Gardens, you'll also enjoy professional management, responsive 24-hour emergency maintenance, and a community you'll be proud to call home.
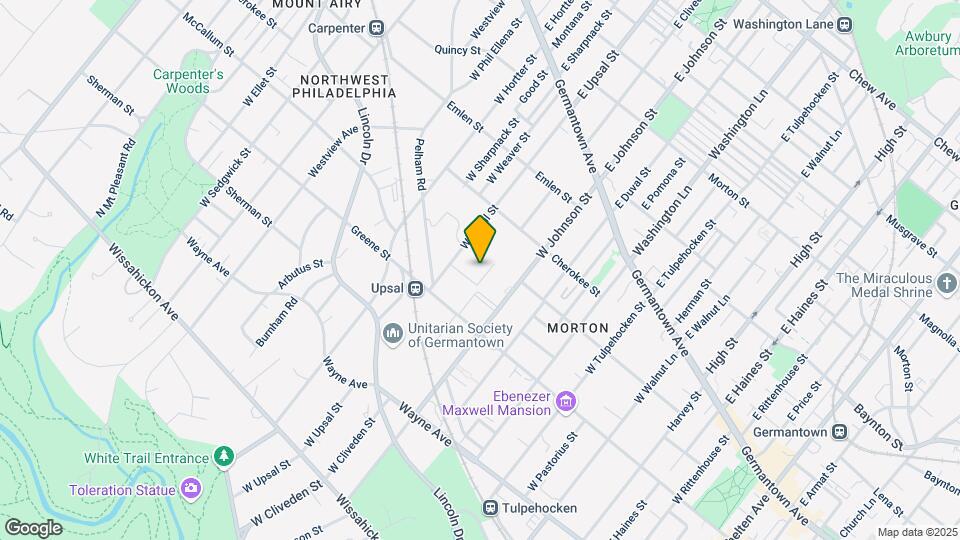
Upsal Gardens is located in the West Mount Airy Neighborhood and 19119 Zip code of Philadelphia, PA.
Unique Features and Amenities
- All Utilities Included
- Brand New Renovated Units!
- card operated laundry
- Card Operated Laundry Rooms
- Close to public transportation
- Coming Soon!!- Fitness Center/ Yoga
- Enclosed courtyards
- Hardwood Floors in select units
- Laundry On Premises
- Lovely Garden setting
- New Applicances
- New Windows
- pool
- Refrigerator and Stove
- Stainless range
- Stainless refrigerator
- Utilities Included
Property Contact Info
Office Hours
| Monday | 9:00 am–5:00 pm |
| Tuesday | 9:00 am–5:00 pm |
| Wednesday | 9:00 am–5:00 pm |
| Thursday | 9:00 am–5:00 pm |
| Friday | 9:00 am–5:00 pm |
| Saturday | 9:00 am–12:00 pm |
| Sunday | Closed |
Floorplan Pricing and Availability
New! Interactive Property Map
Studio
Show Unavailable Floorplans102 Effic
Studio, 1 Bath, 325 sq ftAvailable Sep 1Model Gallery
Photos
Availability Details
Availability Date Unit Sq Ft Deposit View Details September 1, 2026 102-A305 325 $985 September 15, 2026 102-F206 325 $985 Model Amenities and Features
Fitness & Recreation
- Pool
Unique Features
- refrigerator and stove
Unit 102-A305 Amenities and Features
Fitness & Recreation
- Pool
Unique Features
- Refrigerator and Stove
Unit Description
A walk around West Mount Airy reveals a neighborhood of lush landscaping, huge old trees, and fascinating architecture, including Victorian, Greek and Gothic Revival - a stellar example of which is Upsal Gardens Apartments. Set on a terraced site, the brick and stone walls are distinguished by bays, turned gables, battlements, half-timbers, corbels, leaded glass and pointed arches. Today, all but a handful of the 146 apartments at Upsal Gardens have different floor plans. Units range from studios to three-bedroom/three-bath apartments. Your new home is pet friendly, with beautiful kitchens and baths, public transportation is nearby and everything you need is the neighborhood.
Unit 102-F206 Amenities and Features
Fitness & Recreation
- Pool
Unique Features
- Refrigerator and Stove
Unit Description
A walk around West Mount Airy reveals a neighborhood of lush landscaping, huge old trees, and fascinating architecture, including Victorian, Greek and Gothic Revival - a stellar example of which is Upsal Gardens Apartments. Set on a terraced site, the brick and stone walls are distinguished by bays, turned gables, battlements, half-timbers, corbels, leaded glass and pointed arches. Today, all but a handful of the 146 apartments at Upsal Gardens have different floor plans. Units range from studios to three-bedroom/three-bath apartments. Your new home is pet friendly, with beautiful kitchens and baths, public transportation is nearby and everything you need is the neighborhood.
Apartment Model: 102 EfficStudio, 1 Bath, 325 sq ftAvailable September 1, 2026![]()
102 Effic - Image 1 ![]()
102 Effic - Image 2 ![]()
102 Effic - Image 3 ![]()
102 Effic - Image 4 ![]()
102 Effic - Image 5 Apartment Unit: 102-A305Apartment Model: 102 EfficStudio, 1 Bath, 325 sq ftAvailable September 1, 2026Apartment Unit: 102-F206Apartment Model: 102 EfficStudio, 1 Bath, 325 sq ftAvailable September 15, 2026102-Jr Studio
Studio, 1 Bath, 650 sq ftAvailability Details
Availability Date Unit Sq Ft Unavailable 102-Jr Studio 650 sq ft 1 Bedroom
Show Unavailable Floorplans102 1 BR- Renovated
1 Bed, 1 Bath, 700 sq ftAvailable NowModel Gallery
Photos
Availability Details
Availability Date Unit Sq Ft Deposit Available Now 102-B204 700 $1,415 Unit 102-B204 Amenities and Features
Fitness & Recreation
- Pool
Unique Features
- Stainless range
- Stainless refrigerator
Unit Description
A walk around West Mount Airy reveals a neighborhood of lush landscaping, huge old trees, and fascinating architecture, including Victorian, Greek and Gothic Revival - a stellar example of which is Upsal Gardens Apartments. Set on a terraced site, the brick and stone walls are distinguished by bays, turned gables, battlements, half-timbers, corbels, leaded glass and pointed arches. Today, all but a handful of the 146 apartments at Upsal Gardens have different floor plans. Units range from studios to three-bedroom/three-bath apartments. Your new home is pet friendly, with beautiful kitchens and baths, public transportation is nearby and everything you need is the neighborhood.
Apartment Model: 102 1 BR- Renovated1 Bedroom, 1 Bath, 700 sq ftAvailable Now![]()
102 1 BR- Renovated - Image 1 ![]()
102 1 BR- Renovated - Image 2 ![]()
102 1 BR- Renovated - Image 3 ![]()
102 1 BR- Renovated - Image 4 ![]()
102 1 BR- Renovated - Image 5 ![]()
102 1 BR- Renovated - Image 6 ![]()
102 1 BR- Renovated - Image 7 ![]()
102 1 BR- Renovated - Image 8 ![]()
102 1 BR- Renovated - Image 9 ![]()
102 1 BR- Renovated - Image 10 Apartment Unit: 102-B204Apartment Model: 102 1 BR- Renovated1 Bedroom, 1 Bath, 700 sq ftAvailable Now102 1 BR
1 Bed, 1 Bath, 700 sq ftAvailable Aug 15Cheapest 1 BedroomThis is the cheapest 1 Bedroom at this PropertyModel Gallery
Photos
Availability Details
Availability Date Unit Sq Ft Deposit August 15, 2026 102-F204 700 $1,275 Unit 102-F204 Amenities and Features
Fitness & Recreation
- Pool
Unique Features
- Refrigerator and Stove
Unit Description
A walk around West Mount Airy reveals a neighborhood of lush landscaping, huge old trees, and fascinating architecture, including Victorian, Greek and Gothic Revival - a stellar example of which is Upsal Gardens Apartments. Set on a terraced site, the brick and stone walls are distinguished by bays, turned gables, battlements, half-timbers, corbels, leaded glass and pointed arches. Today, all but a handful of the 146 apartments at Upsal Gardens have different floor plans. Units range from studios to three-bedroom/three-bath apartments. Your new home is pet friendly, with beautiful kitchens and baths, public transportation is nearby and everything you need is the neighborhood.
Apartment Model: 102 1 BR1 Bedroom, 1 Bath, 700 sq ftAvailable August 15, 2026![]()
102 1 BR - Image 1 ![]()
102 1 BR - Image 2 ![]()
102 1 BR - Image 3 ![]()
102 1 BR - Image 4 ![]()
102 1 BR - Image 5 ![]()
102 1 BR - Image 6 ![]()
102 1 BR - Image 7 ![]()
102 1 BR - Image 8 ![]()
102 1 BR - Image 9 ![]()
102 1 BR - Image 10 Apartment Unit: 102-F204Apartment Model: 102 1 BR1 Bedroom, 1 Bath, 700 sq ftAvailable August 15, 2026102 1 BR Lg
1 Bed, 1 Bath, 925 sq ftAvailable Sep 18Model Gallery
Photos
Availability Details
Availability Date Unit Sq Ft Deposit September 18, 2026 102-E202 925 $1,375 Unit 102-E202 Amenities and Features
Unique Features
- Refrigerator and Stove
Unit Description
A walk around West Mount Airy reveals a neighborhood of lush landscaping, huge old trees, and fascinating architecture, including Victorian, Greek and Gothic Revival - a stellar example of which is Upsal Gardens Apartments. Set on a terraced site, the brick and stone walls are distinguished by bays, turned gables, battlements, half-timbers, corbels, leaded glass and pointed arches. Today, all but a handful of the 146 apartments at Upsal Gardens have different floor plans. Units range from studios to three-bedroom/three-bath apartments. Your new home is pet friendly, with beautiful kitchens and baths, public transportation is nearby and everything you need is the neighborhood.
Apartment Model: 102 1 BR Lg1 Bedroom, 1 Bath, 925 sq ftAvailable September 18, 2026![]()
102 1 BR Lg - Image 1 ![]()
102 1 BR Lg - Image 2 ![]()
102 1 BR Lg - Image 3 ![]()
102 1 BR Lg - Image 4 ![]()
102 1 BR Lg - Image 5 ![]()
102 1 BR Lg - Image 6 ![]()
102 1 BR Lg - Image 7 ![]()
102 1 BR Lg - Image 8 ![]()
102 1 BR Lg - Image 9 ![]()
102 1 BR Lg - Image 10 Apartment Unit: 102-E202Apartment Model: 102 1 BR Lg1 Bedroom, 1 Bath, 925 sq ftAvailable September 18, 2026102 1 BR, bath in bedroom
1 Bed, 1 Bath, 600 sq ftAvailability Details
Availability Date Unit Sq Ft Unavailable 102 1 BR, bath in bedroom 600 sq ft 102 1 BR Lg
1 Bed, 1 Bath, 925 sq ftAvailability Details
Availability Date Unit Sq Ft Unavailable 102 1 BR Lg 925 sq ft 102 1 BR Lg DR
1 Bed, 1 Bath, 950 sq ftLargest 1 BedroomThis is the largest 1 Bedroom at this PropertyAvailability Details
Availability Date Unit Sq Ft Unavailable 102 1 BR Lg DR 950 sq ft 2 Bedrooms
Show Unavailable Floorplans102 2 BR 1B
2 Beds, 1 Bath, 1020 sq ftAvailable NowCheapest 2 BedroomThis is the cheapest 2 Bedroom at this PropertyModel Gallery
Photos
Availability Details
Availability Date Unit Sq Ft Deposit View Details Available Now 102-D201 1020 $1,800 Available Now 102-E301 1020 $1,800 Available Now 102-D202 1020 $1,800 Model Amenities and Features
Features
- Cable Ready
- Ceiling Fans
- Heating
- Tub/Shower
Kitchen
- Eat-in Kitchen
- Kitchen
- Range
Living Space
- Dining Room
- Hardwood Floors
- Walk-In Closets
Unique Features
- Refrigerator and Stove
Unit 102-D201 Amenities and Features
Features
- Cable Ready
- Ceiling Fans
- Heating
- Tub/Shower
Kitchen
- Eat-in Kitchen
- Kitchen
- Range
Living Space
- Dining Room
- Hardwood Floors
- Walk-In Closets
Unique Features
- Refrigerator and Stove
Unit Description
A walk around West Mount Airy reveals a neighborhood of lush landscaping, huge old trees, and fascinating architecture, including Victorian, Greek and Gothic Revival - a stellar example of which is Upsal Gardens Apartments. Set on a terraced site, the brick and stone walls are distinguished by bays, turned gables, battlements, half-timbers, corbels, leaded glass and pointed arches. Today, all but a handful of the 146 apartments at Upsal Gardens have different floor plans. Units range from studios to three-bedroom, three-bath apartments. Your new home is pet friendly, with beautiful kitchens and baths, public transportation is nearby and everything you need is the neighborhood.
Unit 102-E301 Amenities and Features
Features
- Cable Ready
- Ceiling Fans
- Heating
- Tub/Shower
Kitchen
- Eat-in Kitchen
- Kitchen
- Range
Living Space
- Dining Room
- Hardwood Floors
- Walk-In Closets
Unique Features
- Refrigerator and Stove
Unit Description
A walk around West Mount Airy reveals a neighborhood of lush landscaping, huge old trees, and fascinating architecture, including Victorian, Greek and Gothic Revival - a stellar example of which is Upsal Gardens Apartments. Set on a terraced site, the brick and stone walls are distinguished by bays, turned gables, battlements, half-timbers, corbels, leaded glass and pointed arches. Today, all but a handful of the 146 apartments at Upsal Gardens have different floor plans. Units range from studios to three-bedroom, three-bath apartments. Your new home is pet friendly, with beautiful kitchens and baths, public transportation is nearby and everything you need is the neighborhood.
Unit 102-D202 Amenities and Features
Features
- Cable Ready
- Ceiling Fans
- Heating
- Tub/Shower
Kitchen
- Eat-in Kitchen
- Kitchen
- Range
Living Space
- Dining Room
- Hardwood Floors
- Walk-In Closets
Unique Features
- Refrigerator and Stove
Unit Description
A walk around West Mount Airy reveals a neighborhood of lush landscaping, huge old trees, and fascinating architecture, including Victorian, Greek and Gothic Revival - a stellar example of which is Upsal Gardens Apartments. Set on a terraced site, the brick and stone walls are distinguished by bays, turned gables, battlements, half-timbers, corbels, leaded glass and pointed arches. Today, all but a handful of the 146 apartments at Upsal Gardens have different floor plans. Units range from studios to three-bedroom, three-bath apartments. Your new home is pet friendly, with beautiful kitchens and baths, public transportation is nearby and everything you need is the neighborhood.
Apartment Model: 102 2 BR 1B2 Bedroom, 1 Bath, 1020 sq ftAvailable Now![]()
102 2 BR 1B - Image 1 ![]()
102 2 BR 1B - Image 2 ![]()
102 2 BR 1B - Image 3 ![]()
102 2 BR 1B - Image 4 ![]()
102 2 BR 1B - Image 5 ![]()
102 2 BR 1B - Image 6 ![]()
102 2 BR 1B - Image 7 ![]()
102 2 BR 1B - Image 8 ![]()
102 2 BR 1B - Image 9 ![]()
102 2 BR 1B - Image 10 Apartment Unit: 102-D201Apartment Model: 102 2 BR 1B2 Bedroom, 1 Bath, 1020 sq ftAvailable NowApartment Unit: 102-E301Apartment Model: 102 2 BR 1B2 Bedroom, 1 Bath, 1020 sq ftAvailable NowApartment Unit: 102-D202Apartment Model: 102 2 BR 1B2 Bedroom, 1 Bath, 1020 sq ftAvailable Now102 2 BR 1B- Renovated
2 Beds, 1 Bath, 1020 sq ftAvailable NowModel Gallery
Photos
Availability Details
Availability Date Unit Sq Ft Deposit Available Now 102-D102 1020 $1,985 Unit 102-D102 Amenities and Features
Unique Features
- Stainless range
- Stainless refrigerator
Apartment Model: 102 2 BR 1B- Renovated2 Bedroom, 1 Bath, 1020 sq ftAvailable Now![]()
102 2 BR 1B- Renovated - Image 1 ![]()
102 2 BR 1B- Renovated - Image 2 ![]()
102 2 BR 1B- Renovated - Image 3 ![]()
102 2 BR 1B- Renovated - Image 4 ![]()
102 2 BR 1B- Renovated - Image 5 ![]()
102 2 BR 1B- Renovated - Image 6 ![]()
102 2 BR 1B- Renovated - Image 7 ![]()
102 2 BR 1B- Renovated - Image 8 ![]()
102 2 BR 1B- Renovated - Image 9 ![]()
102 2 BR 1B- Renovated - Image 10 Apartment Unit: 102-D102Apartment Model: 102 2 BR 1B- Renovated2 Bedroom, 1 Bath, 1020 sq ftAvailable Now102 2 BR 2B DR
2 Beds, 2 Baths, 1105 sq ftAvailable NowLargest 2 BedroomThis is the largest 2 Bedroom at this PropertyAvailability Details
Availability Date Unit Sq Ft Deposit Photos View Details Available Now 102-A302 1105 $1,915 Available Now 102-A402 1105 $1,915 Model Amenities and Features
Fitness & Recreation
- Pool
Unique Features
- refrigerator and stove
Unit 102-A302 Amenities and Features
Fitness & Recreation
- Pool
Unique Features
- All Utilities Included
- refrigerator and stove
Unit Description
A walk around West Mount Airy reveals a neighborhood of lush landscaping, huge old trees, and fascinating architecture, including Victorian, Greek and Gothic Revival - a stellar example of which is Upsal Gardens Apartments. Set on a terraced site, the brick and stone walls are distinguished by bays, turned gables, battlements, half-timbers, corbels, leaded glass and pointed arches. Today, all but a handful of the 146 apartments at Upsal Gardens have different floor plans. Units range from studios to three-bedroom/three-bath apartments. Your new home is pet friendly, with beautiful kitchens and baths, public transportation is nearby and everything you need is the neighborhood.
Unit 102-A402 Gallery
Photos
Unit 102-A402 Amenities and Features
Fitness & Recreation
- Pool
Unique Features
- Refrigerator and Stove
Unit Description
A walk around West Mount Airy reveals a neighborhood of lush landscaping, huge old trees, and fascinating architecture, including Victorian, Greek and Gothic Revival - a stellar example of which is Upsal Gardens Apartments. Set on a terraced site, the brick and stone walls are distinguished by bays, turned gables, battlements, half-timbers, corbels, leaded glass and pointed arches. Today, all but a handful of the 146 apartments at Upsal Gardens have different floor plans. Units range from studios to three-bedroom/three-bath apartments. Your new home is pet friendly, with beautiful kitchens and baths, public transportation is nearby and everything you need is the neighborhood.
Apartment Unit: 102-A302Apartment Model: 102 2 BR 2B DR2 Bedroom, 2 Bath, 1105 sq ftAvailable NowApartment Unit: 102-A402Apartment Model: 102 2 BR 2B DR2 Bedroom, 2 Bath, 1105 sq ftAvailable Now![]()
Unit: 102-A402 - Image 1 ![]()
Unit: 102-A402 - Image 2 ![]()
Unit: 102-A402 - Image 3 ![]()
Unit: 102-A402 - Image 4 102 2 BR 1B- Renovated
2 Beds, 1 Bath, 1020 sq ftAvailability Details
Availability Date Unit Sq Ft Unavailable 102 2 BR 1B- Renovated 1020 sq ft 102 2 BR 1B
2 Beds, 1 Bath, 1020 sq ftAvailability Details
Availability Date Unit Sq Ft Unavailable 102 2 BR 1B 1020 sq ft 102 2 BR 1B DR
2 Beds, 1 Bath, 1090 sq ftAvailability Details
Availability Date Unit Sq Ft Unavailable 102 2 BR 1B DR 1090 sq ft 102 2 BR 2B
2 Beds, 2 Baths, 1040 sq ftAvailability Details
Availability Date Unit Sq Ft Unavailable 102 2 BR 2B 1040 sq ft 3 Bedrooms
Show Unavailable Floorplans102 3 BR 3B DR
3 Beds, 3 Baths, 1300 sq ftAvailable Aug 24Model Gallery
Photos
Availability Details
Availability Date Unit Sq Ft Deposit August 24, 2026 102-G101 1300 $2,205 Unit 102-G101 Amenities and Features
Fitness & Recreation
- Pool
Unique Features
- Refrigerator and Stove
Unit Description
A walk around West Mount Airy reveals a neighborhood of lush landscaping, huge old trees, and fascinating architecture, including Victorian, Greek and Gothic Revival - a stellar example of which is Upsal Gardens Apartments. Set on a terraced site, the brick and stone walls are distinguished by bays, turned gables, battlements, half-timbers, corbels, leaded glass and pointed arches. Today, all but a handful of the 146 apartments at Upsal Gardens have different floor plans. Units range from studios to three-bedroom/three-bath apartments. Your new home is pet friendly, with beautiful kitchens and baths, public transportation is nearby and everything you need is the neighborhood.
Apartment Model: 102 3 BR 3B DR3 Bedroom, 3 Bath, 1300 sq ftAvailable August 24, 2026![]()
102 3 BR 3B DR - Image 1 ![]()
102 3 BR 3B DR - Image 2 ![]()
102 3 BR 3B DR - Image 3 ![]()
102 3 BR 3B DR - Image 4 ![]()
102 3 BR 3B DR - Image 5 ![]()
102 3 BR 3B DR - Image 6 ![]()
102 3 BR 3B DR - Image 7 ![]()
102 3 BR 3B DR - Image 8 ![]()
102 3 BR 3B DR - Image 9 Apartment Unit: 102-G101Apartment Model: 102 3 BR 3B DR3 Bedroom, 3 Bath, 1300 sq ftAvailable August 24, 2026Upsal Gardens Apartments- Apartments for Rent -...
3 Beds, 2 Baths, 1300 sq ftAvailability Details
Availability Date Unit Sq Ft Unavailable Upsal Gardens Apartments- Apartments for Rent -... 1300 sq ft 102 3 BR 3B DR
3 Beds, 3 Baths, 1300 sq ftAvailability Details
Availability Date Unit Sq Ft Unavailable 102 3 BR 3B DR 1300 sq ft
Property Information
- 146 Units
- 4 Stories
- Built in 1926
Lease Terms
- 12 mo
Fees and Policies
The fees listed below are community-provided and may exclude utilities or add-ons. All payments are made directly to the property and are non-refundable unless otherwise specified.
Required Fees
One-Time Basics
- Due at Application
- Application Fee Per ApplicantiCharged per applicant.$100.00
- Due at Move-In
- Administrative FeeiCharged per unit.$55.00
Parking Info and Fees
- Surface Lot
- Street
Property Fee Disclaimer: Based on community-supplied data and independent market research. Subject to change without notice. May exclude fees for mandatory or optional services and usage-based utilities.
Features and Amenities
Community Features
- Corporate Housing
Living Area Features
- Walk In Closets
Map
- Shopping
- Colleges
- Grocery
- Medical
- Parks
- Transportation
- Nearby Properties

Map
Getting Around
70 / 100 Moderately walkable
70 / 100 Good public transit
60 / 100 Moderately bikeable
60 / 100 Moderately car friendly
Getting to Know the Area
80 / 100 Restaurants
60 / 100 Cafes
60 / 100 Nightlife
70 / 100 Shopping
100 / 100 Parks
80 / 100 Noise Level
Renters Reviews and Ratings
Not a bad place to live considering
Nightmare on Upsal st
Terrrrible
Don't believe the hype they suck!
Mold mold mold
You are going to boil in winter!
CLOTHES STOLEN TWICE
Nearby Schools
Roxborough High School
Lingelbach Anna L School
About GreatSchools Data on ApartmentHomeLiving.com.
Points of Interest
Time and distance from Upsal Gardens.
Arts Museums and Landmarks
Big Box and Retail
Autozone
Target
Staples
Colleges and Universities
Groceries
Save-A-Lot
H-Mart
The Fresh Grocer
Hospitals
Roxborough Memorial Hospital
Fairmount Behavioral Health System
Jefferson Einstein Philadelphia Hospital
Military Bases
Naval Inventory Control Point Philadelphia
Defense Personnel Support Center
Parks and Recreation
Upsal Gardens has 5 parks within 7.4 miles, including Morris Arboretum, Edgar Allen Poe Historical Site, Independence Historical Park, Franklin Square, and Jefferson Square Park.
Restaurants and Dining
Shopping Centers
Upsal Gardens has 5 shopping centers within 1.3 miles.
Transit Stations
Nearby Neighborhoods
Rental Price Ranges in the Area
| Bedroom | Average Rent | Cheapest Rent | Highest Rent |
|---|---|---|---|
| Philadelphia Studio Apartments | $1,592 | $300 | $6,525 |
| Philadelphia 1 Bedroom Apartments | $2,001 | $574 | $10,000+ |
| Philadelphia 2 Bedroom Apartments | $2,464 | $725 | $10,000+ |
| Philadelphia 3 Bedroom Apartments | $2,837 | $600 | $10,000+ |
| Philadelphia 4 Bedroom Apartments | $2,207 | $585 | $10,000+ |
| Philadelphia 5 Bedroom Apartments | $2,386 | $650 | $5,000 |
| Philadelphia 6 Bedroom Apartments | $2,708 | $525 | $4,500 |
Nearby Apartments
Nearby Homes
Did You Know?
The average Apartment shopper researches 4 properties in detail before signing a lease.


