

Request Notification
Uptown Gardens
Charlotte, NC 28202

- Student Housing
- 1–2 Bedrooms
- 774–1,052 Square Feet
About Uptown Gardens
Welcome to Uptown Gardens, a community of designer apartments located in the historic fourth ward of Uptown Charlotte. With three distinct floor plans to choose from, residents have an opportunity to find a home that matches their individual taste. Come inside and experience these radiant southern homes in the heart of the Queen City. From the ground up, everything at Uptown Gardens has been newly renovated to reflect the contemporary style of the beautiful city. Enter the homes and the wall-to-wall walnut plank flooring will lead you into the spacious living rooms and the elegant wood burning fireplaces. Set a table on the private patios for an intimate breakfast or lounge by the balcony while you take in the sunset views. Inside the kitchen, an upgraded lighting package will illuminate the sleek, stainless steel appliances, beautiful granite counter-tops, deep farmhouse style kitchen sinks, and refined hardware fixtures. We are excited to offer a variety of Signature Services to each and every resident to make living at Uptown Gardens as enjoyable as possible. We strive to create exceptional experiences, starting the very first day with our Move-In Orientation, and throughout your residency with customized services such as special package delivery or Home Enrichment Services. Short on time or new to the area? We cater to your schedule through flexible hours and concierge services to find whatever you need.
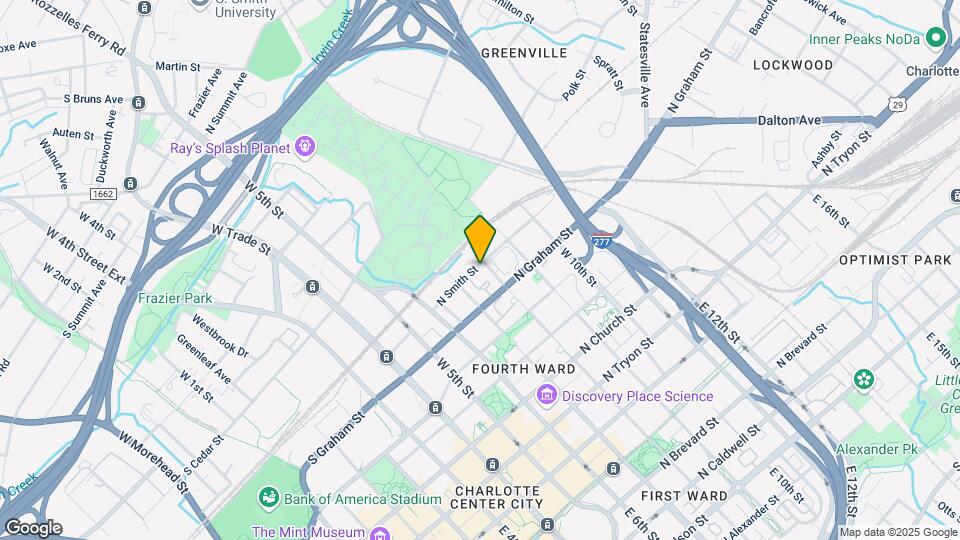
Uptown Gardens is located in the Fourth Ward Neighborhood and 28202 Zip code of Charlotte, NC.
Unique Features and Amenities
- 24/7 Emergency Maintenance
- Barbecue Area
- BBQ/Grill
- Breakfast Bar
- Cardio Machines
- Ceramic Tile Backsplash in Kitchen *
- Close to Local Attractions
- Coffee Bar
- Complementary Parking in Parking Lot *
- Complementary Storage Closet on Balcony *
- Crown molding
- Decorative Mirrors
- Deep Undermount Sink
- Easy online rent payments
- English
- E-Payments
- High speed WiFi
- High-end Stainless
- Located in Historic 4th Ward in Uptown Charlotte
- Online Maintenance Portal
- Online Payment System
- Online Rent Payments and Maintenance Requests
- Online Resident Services
- Oversized Bath Vanities* *
- Pet Friendly
- Private Patio/Balcony
- RentPlus
- Resident Social Events
- Resort Style Saltwater Pool
- Social programs for residents
- Valet Trash 1
- Walk Out Patios
- Walking Distance
- Washer/Dryer Included
- Window Blinds
- Workforce 7
Property Contact Info
Office Hours
| Monday | 9:00 am–6:00 pm |
| Tuesday | 9:00 am–6:00 pm |
| Wednesday | 9:00 am–6:00 pm |
| Thursday | 9:00 am–6:00 pm |
| Friday | 9:00 am–6:00 pm |
| Saturday | Closed |
| Sunday | Closed |
Floorplan Pricing and Availability
New! Interactive Property Map
1 Bedroom
Floorplan A1
1 Bed, 1 Bath, 794 sq ftAvailable NowModel Gallery
Floorplans
Availability Details
Availability Date Unit Sq Ft View Details Available Now 1A 794 Available Now 2B 794 October 1, 2026 3A 794 Model Amenities and Features
Features
- Washer/Dryer Hookup
Living Space
- Walk-In Closets
Unique Features
- Breakfast Bar
- Ceramic Tile Backsplash in Kitchen *
- Complementary Storage Closet on Balcony *
- Crown Molding
- Decorative Mirrors
- Deep Undermount Sink
- High-end Stainless
- Oversized Bath Vanities* *
- Private Patio/Balcony
- Walk Out Patios
Unit 1A Amenities and Features
Features
- Washer/Dryer Hookup
Living Space
- Crown Molding
- Walk-In Closets
Unique Features
- Breakfast Bar
- Ceramic Tile Backsplash in Kitchen *
- Complementary Storage Closet on Balcony *
- Decorative Mirrors
- Deep Undermount Sink
- Disability Access
- Floor Level 1
- High-end Stainless
- Oversized Bath Vanities* *
- Pool View 1
- Private Patio/Balcony
- Upgraded Floorplan
- Walk Out Patios
Unit 2B Amenities and Features
Features
- Washer/Dryer Hookup
Kitchen Space
- Breakfast Bar
Living Space
- Crown Molding
- Walk-In Closets
Unique Features
- Ceramic Tile Backsplash in Kitchen *
- Complementary Storage Closet on Balcony *
- Decorative Mirrors
- Deep Undermount Sink
- High-end Stainless
- Oversized Bath Vanities* *
- Private Patio/Balcony
- Upgraded Floorplan
- Walk Out Patios
Unit 3A Amenities and Features
Features
- Washer/Dryer Hookup
Living Space
- Crown Molding
- Walk-In Closets
Unique Features
- 3rd Floor
- Breakfast Bar
- Ceramic Tile Backsplash in Kitchen *
- Complementary Storage Closet on Balcony *
- Decorative Mirrors
- Deep Undermount Sink
- High-end Stainless
- Oversized Bath Vanities* *
- Private Patio/Balcony
- Upgraded Floorplan
- Walk Out Patios
Apartment Model: A11 Bedroom, 1 Bath, 794 sq ftAvailable Now![]()
A1 - Floorplan Apartment Unit: 1AApartment Model: A11 Bedroom, 1 Bath, 794 sq ftAvailable NowApartment Unit: 2BApartment Model: A11 Bedroom, 1 Bath, 794 sq ftAvailable NowApartment Unit: 3AApartment Model: A11 Bedroom, 1 Bath, 794 sq ftAvailable October 1, 2026Floorplan A2
1 Bed, 1 Bath, 774 sq ftAvailable NowModel Gallery
Floorplans
Availability Details
Availability Date Unit Sq Ft Available Now 2A 774 Unit 2A Amenities and Features
Features
- Washer/Dryer Hookup
Living Space
- Crown Molding
- Walk-In Closets
Unique Features
- Breakfast Bar
- Ceramic Tile Backsplash in Kitchen *
- Complementary Storage Closet on Balcony *
- Decorative Mirrors
- Deep Undermount Sink
- High-end Stainless
- Oversized Bath Vanities* *
- Private Patio/Balcony
- Stunning Skyline Views *
- Upgraded Floorplan
- Walk Out Patios
Apartment Model: A21 Bedroom, 1 Bath, 774 sq ftAvailable Now![]()
A2 - Floorplan Apartment Unit: 2AApartment Model: A21 Bedroom, 1 Bath, 774 sq ftAvailable Now2 Bedrooms
Floorplan B1
2 Beds, 2 Baths, 1052 sq ftAvailable NowModel Gallery
Floorplans
Availability Details
Availability Date Unit Sq Ft View Details Available Now 2B 1052 Available Now 2B 1052 Available Now 3B 1052 Model Amenities and Features
Features
- Washer/Dryer Hookup
Living Space
- Walk-In Closets
Unique Features
- Breakfast Bar
- Ceramic Tile Backsplash in Kitchen *
- Complementary Storage Closet on Balcony *
- Crown Molding
- Decorative Mirrors
- Deep Undermount Sink
- High-end Stainless
- Oversized Bath Vanities* *
- Private Patio/Balcony
- Walk Out Patios
Unit 2B Amenities and Features
Features
- Washer/Dryer Hookup
Kitchen Space
- Breakfast Bar
Living Space
- Crown Molding
- Walk-In Closets
Unique Features
- Ceramic Tile Backsplash in Kitchen *
- Complementary Storage Closet on Balcony *
- Decorative Mirrors
- Deep Undermount Sink
- High-end Stainless
- Oversized Bath Vanities* *
- Private Patio/Balcony
- Stunning Skyline Views *
- Upgraded Floorplan
- Walk Out Patios
Unit 2B Amenities and Features
Features
- Washer/Dryer Hookup
Kitchen Space
- Breakfast Bar
Living Space
- Crown Molding
- Walk-In Closets
Unique Features
- Ceramic Tile Backsplash in Kitchen *
- Complementary Storage Closet on Balcony *
- Decorative Mirrors
- Deep Undermount Sink
- High-end Stainless
- Oversized Bath Vanities* *
- Private Patio/Balcony
- Stunning Skyline Views *
- Upgraded Floorplan
- Walk Out Patios
Unit 3B Amenities and Features
Features
- Washer/Dryer Hookup
Kitchen Space
- Breakfast Bar
Living Space
- Crown Molding
- Walk-In Closets
Unique Features
- 3rd Floor
- Ceramic Tile Backsplash in Kitchen *
- Complementary Storage Closet on Balcony *
- Decorative Mirrors
- Deep Undermount Sink
- High-end Stainless
- Oversized Bath Vanities* *
- Pool View 1
- Private Patio/Balcony
- Upgraded Floorplan
- Walk Out Patios
Apartment Model: B12 Bedroom, 2 Bath, 1052 sq ftAvailable Now![]()
B1 - Floorplan Apartment Unit: 2BApartment Model: B12 Bedroom, 2 Bath, 1052 sq ftAvailable NowApartment Unit: 2BApartment Model: B12 Bedroom, 2 Bath, 1052 sq ftAvailable NowApartment Unit: 3BApartment Model: B12 Bedroom, 2 Bath, 1052 sq ftAvailable Now
Property Information
- 120 Units
- 3 Stories
- Built in 1985
Lease Terms
- 6 - 13 mo
- Short Term Lease Options
Fees and Policies
The fees listed below are community-provided and may exclude utilities or add-ons. All payments are made directly to the property and are non-refundable unless otherwise specified.
Other Fees and Policies
Pet Fees
- Cat
- Monthly Pet FeeiMax of 255. Charged Per Pet.$50.00
- One-Time Pet FeeiMax of 255. Charged Per Pet.$350-$700
- Dog
- One-Time Pet FeeiMax of 255. Charged Per Pet.$350-$700
- Monthly Pet FeeiMax of 255. Charged Per Pet.$50.00
There is a limit of two pets per apartment and pets are limited by breed. A minimum pet fee of $350 per pet is due upon move in payable online or via and eMoney order. Monthly pet rent is $25 which must be paid with full rent payment using the resident online portal or eMoney order. These requirements do not apply to service/assistive animals.
Max of 255.
Parking Fees
- Surface Lot
- Parking DepositiMax of 1. Charged per vehicle.$0.00
Max of 1. Surface parking available. Reserved parking for residents.
Property Fee Disclaimer: Based on community-supplied data and independent market research. Subject to change without notice. May exclude fees for mandatory or optional services and usage-based utilities.
Features and Amenities
Living Area Features
- Walk In Closets
Map
- Shopping
- Colleges
- Grocery
- Medical
- Parks
- Transportation
- Nearby Properties

Map
Getting Around
60 / 100 Moderately walkable
60 / 100 Good public transit
60 / 100 Moderately bikeable
70 / 100 Moderately car friendly
Getting to Know the Area
90 / 100 Restaurants
90 / 100 Cafes
90 / 100 Nightlife
70 / 100 Shopping
70 / 100 Parks
50 / 100 Noise Level
Renters Reviews and Ratings
Verified RenterSubmitted by a verified resident of the apartment community. Participating residents may receive reward points in exchange for posting a review during their lease term, regardless of the nature of the review.
Nearby Schools
First Ward Arts Elementary
Myers Park High
About GreatSchools Data on ApartmentHomeLiving.com.
Points of Interest
Time and distance from Uptown Gardens.
Arts Museums and Landmarks
Big Box and Retail
Lowe's
Aldi
Walgreens
Colleges and Universities
Central Piedmont Community College - Central Campus
Groceries
Harris Teeter
Food Lion
Aldi
Hospitals
Novant Health Presbyterian Medical Center
Military Bases
North Carolina Air National Guard
Parks and Recreation
Uptown Gardens has 5 parks within 7.6 miles, including Rosedale, Charlotte Nature Museum, Grayson Skatepark, Nightmare on Independence, and Reedy Creek.
Restaurants and Dining
Shopping Centers
Uptown Gardens has 5 shopping centers within 1.2 miles.
Nearby Neighborhoods
Rental Price Ranges in the Area
| Bedroom | Average Rent | Cheapest Rent | Highest Rent |
|---|---|---|---|
| Charlotte Studio Apartments | $1,463 | $875 | $3,042 |
| Charlotte 1 Bedroom Apartments | $1,656 | $599 | $5,876 |
| Charlotte 2 Bedroom Apartments | $2,087 | $599 | $10,000+ |
| Charlotte 3 Bedroom Apartments | $2,572 | $650 | $10,000+ |
| Charlotte 4 Bedroom Apartments | $3,252 | $769 | $10,000+ |
| Charlotte 5 Bedroom Apartments | $3,200 | $749 | $8,325 |
Nearby Apartments
Nearby Homes
Did You Know?
43% of renters tour a property with an agent before signing a lease.


Max of 255.