


- Studio–3 Bedrooms
- $1,465-$2,425 Plus Fees12 Month Lease Term
- 533–1,307 Square Feet
About Urban Park I and II Apartments
Discover sophisticated living in the heart of Minnesota at Urban Park Apartments, where contemporary design meets exceptional comfort. Our thoughtfully crafted community features St. Louis Park apartments with premium finishes, spacious layouts, and resort-style amenities that redefine modern living. Experience the perfect balance of urban convenience and residential tranquility in one of the Twin Cities' most desirable locations. Our apartments near Minneapolis, MN offer unparalleled access to the vibrant culture, dining, and entertainment that define the metro area. Whether you're commuting to work, exploring local attractions, or enjoying the natural beauty of Minnesota's parks and trails, you'll find everything you need within reach. Our prime location provides the ideal foundation for the lifestyle you've been searching for. From studio retreats to expansive three-bedroom homes, every residence at our community showcases modern amenities and thoughtful details designed to elevate your everyday routine. Experience upscale finishes, large closet space, efficient appliances, and private outdoor spaces perfect for relaxation. Discover what makes our apartments in St. Louis Park the perfect choice for discerning residents seeking exceptional living.
Urban Park I and II Apartments is located in the Aquila Neighborhood and 55426 Zip code of St. Louis Park, MN. This community is professionally managed by Bader Companies
Unique Features and Amenities
- Bike Storage & Fix-It Station
- Community Room with Free Wi-Fi & Coffee Station
- Efficient Appliances
- Extra Storage
- Fireplace in 3 BR Apartments
- Gorgeous Plank Flooring in upgraded apartments
- In-home Washer & Dryer
- Large Closets
- Lounge with Wi-Fi
- Off Street Parking Available
- Patio/Balcony
- Spacious 1, 2 & 3 BR Floor Plans
- Underground Heated Parking Available
Property Contact Info

- Listed by:
- Agency:
- Vendor Logo:
- Website:
- View Property Website
- Call Us:
- (651) 370-8593
- Disclaimer:
Office Hours
| Monday | 10:00 am–6:00 pm |
| Tuesday | 10:00 am–6:00 pm |
| Wednesday | 10:00 am–6:00 pm |
| Thursday | 10:00 am–6:00 pm |
| Friday | 9:00 am–5:00 pm |
| Saturday | 10:00 am–4:00 pm |
| Sunday | Closed |
Floorplan Pricing and Availability
Urban Park I and II Apartments offers Studio to 3 Bedroom apartments starting from $1,465 and having 533–1,307 sq ft. Here is the current pricing and availability:
New! Interactive Property Map
 ApartmentHomeLiving.com's new Interactive Property Map allows you to see where every available unit is located at this community.Try It Now >
Studio
UPII - Nordic
From $1,465
Studio, 1 Bath, 533 sq ftPlus FeesAvailable NowModel Gallery
Floorplans
Availability Details
Price Availability Date Unit Sq Ft Deposit View Details $1,525 Available Now 412 533 $500 $1,465 October 1, 2026 307 533 $500 Model Amenities and Features
Features
- Air Conditioning
- Balcony
- Cable Ready
- Fireplace
- Heating
- High Speed Internet Access
- Tub/Shower
- Washer/Dryer
- Wi-Fi
Kitchen
- Dishwasher
- Disposal
- Microwave
- Range
Model Lease Information
Model Price Range
- $1,465 - $1,525
Unit 412 Lease Information
Unit Price
- $1,525
View Details and Rent EstimateDeposit
- $500 deposit
Model Lease Information
Model Price Range
- $1,465 - $1,525Plus Fees
Unit 307 Lease Information
Unit Price
- $1,465
View Details and Rent EstimateDeposit
- $500 deposit
Model Lease Information
Model Price Range
- $1,465 - $1,525Plus Fees
Apartment Model: UPII - NordicFrom $1,465Studio, 1 Bath, 533 sq ftAvailable Now![]()
UPII - Nordic - Floorplan 1 ![]()
UPII - Nordic - Floorplan 2 ![]()
UPII - Nordic - Floorplan 3 ![]()
UPII - Nordic - Floorplan 4 ![]()
UPII - Nordic - Floorplan 5 ![]()
UPII - Nordic - Floorplan 6 ![]()
UPII - Nordic - Floorplan 7 ![]()
UPII - Nordic - Floorplan 8 ![]()
UPII - Nordic - Floorplan 9 ![]()
UPII - Nordic - Floorplan 10 Apartment Unit: 412Apartment Model: UPII - Nordic$1,525Studio, 1 Bath, 533 sq ftAvailable NowApartment Unit: 307Apartment Model: UPII - Nordic$1,465Studio, 1 Bath, 533 sq ftAvailable October 1, 20261 Bedroom
Show Unavailable FloorplansUPI - The Louis
From $1,595
1 Bed, 1 Bath, 757 sq ftPlus FeesAvailable NowModel Gallery
Floorplans
Photos
Availability Details
Price Availability Date Unit Sq Ft Deposit View Details $1,595 Available Now 327 757 $500 $1,610 Available Now 415 757 $500 $1,610 October 1, 2026 425 757 $500 Model Amenities and Features
Features
- Air Conditioning
- Cable Ready
- Fireplace
- Heating
- High Speed Internet Access
- Tub/Shower
- Washer/Dryer
Kitchen
- Dishwasher
- Disposal
- Microwave
- Range
Living Space
- Carpet
- Hardwood Floors
- Vinyl Flooring
- Walk-In Closets
- Window Coverings
Model Lease Information
Model Price Range
- $1,595 - $1,610
Unit 327 Amenities and Features
Features
- Air Conditioning
- Cable Ready
- Fireplace
- Heating
- High Speed Internet Access
- Tub/Shower
- Washer/Dryer
Kitchen
- Dishwasher
- Disposal
- Microwave
- Range
Living Space
- Carpet
- Hardwood Floors
- Vinyl Flooring
- Walk-In Closets
- Window Coverings
Unit 327 Lease Information
Unit Price
- $1,595
View Details and Rent EstimateDeposit
- $500 deposit
Model Lease Information
Model Price Range
- $1,595 - $1,610Plus Fees
Unit 415 Amenities and Features
Features
- Air Conditioning
- Cable Ready
- Fireplace
- Heating
- High Speed Internet Access
- Tub/Shower
- Washer/Dryer
Kitchen
- Dishwasher
- Disposal
- Microwave
- Range
Living Space
- Carpet
- Hardwood Floors
- Vinyl Flooring
- Walk-In Closets
- Window Coverings
Unit 415 Lease Information
Unit Price
- $1,610
View Details and Rent EstimateDeposit
- $500 deposit
Model Lease Information
Model Price Range
- $1,595 - $1,610Plus Fees
Unit 425 Amenities and Features
Features
- Air Conditioning
- Cable Ready
- Fireplace
- Heating
- High Speed Internet Access
- Tub/Shower
- Washer/Dryer
Kitchen
- Dishwasher
- Disposal
- Microwave
- Range
Living Space
- Carpet
- Hardwood Floors
- Vinyl Flooring
- Walk-In Closets
- Window Coverings
Unit 425 Lease Information
Unit Price
- $1,610
View Details and Rent EstimateDeposit
- $500 deposit
Model Lease Information
Model Price Range
- $1,595 - $1,610Plus Fees
Apartment Model: UPI - The LouisFrom $1,5951 Bedroom, 1 Bath, 757 sq ftAvailable NowFloorplansPhotos![]()
UPI - The Louis - Image 1 ![]()
UPI - The Louis - Image 2 ![]()
UPI - The Louis - Image 3 ![]()
UPI - The Louis - Image 4 ![]()
UPI - The Louis - Image 5 ![]()
UPI - The Louis - Image 6 ![]()
UPI - The Louis - Floorplan Apartment Unit: 327Apartment Model: UPI - The Louis$1,5951 Bedroom, 1 Bath, 757 sq ftAvailable NowApartment Unit: 415Apartment Model: UPI - The Louis$1,6101 Bedroom, 1 Bath, 757 sq ftAvailable NowApartment Unit: 425Apartment Model: UPI - The Louis$1,6101 Bedroom, 1 Bath, 757 sq ftAvailable October 1, 2026UPII - Foley
$1,495
1 Bed, 1 Bath, 561 sq ftPlus FeesAvailable Sep 1Cheapest 1 BedroomThis is the cheapest 1 Bedroom at this PropertyModel Gallery
Floorplans
Availability Details
Price Availability Date Unit Sq Ft Deposit $1,495 September 1, 2026 405 561 $500 Model Amenities and Features
Features
- Air Conditioning
- Balcony
- Cable Ready
- Fireplace
- Heating
- High Speed Internet Access
- Tub/Shower
- Washer/Dryer
- Wi-Fi
Kitchen
- Dishwasher
- Disposal
- Microwave
- Range
Unit 405 Lease Information
Unit Price
- $1,495
View Details and Rent EstimateDeposit
- $500 deposit
Model Lease Information
Price
- $1,495Plus Fees
Apartment Model: UPII - Foley$1,4951 Bedroom, 1 Bath, 561 sq ftAvailable September 1, 2026![]()
UPII - Foley - Floorplan Apartment Unit: 405Apartment Model: UPII - Foley$1,4951 Bedroom, 1 Bath, 561 sq ftAvailable September 1, 2026UPII - Ethan
$1,775
1 Bed, 1 Bath, 753 sq ftPlus FeesAvailable Sep 16Model Gallery
Floorplans
Availability Details
Price Availability Date Unit Sq Ft Deposit $1,775 September 16, 2026 103 753 $500 Model Amenities and Features
Features
- Air Conditioning
- Balcony
- Cable Ready
- Fireplace
- Heating
- High Speed Internet Access
- Tub/Shower
- Washer/Dryer
- Wi-Fi
Kitchen
- Dishwasher
- Disposal
- Microwave
- Range
Unit 103 Lease Information
Unit Price
- $1,775
View Details and Rent EstimateDeposit
- $500 deposit
Model Lease Information
Price
- $1,775Plus Fees
Apartment Model: UPII - Ethan$1,7751 Bedroom, 1 Bath, 753 sq ftAvailable September 16, 2026![]()
UPII - Ethan - Floorplan Apartment Unit: 103Apartment Model: UPII - Ethan$1,7751 Bedroom, 1 Bath, 753 sq ftAvailable September 16, 2026UPII - Coen
1 Bed, 1 Bath, 704 sq ftModel Gallery
Floorplans
Availability Details
Availability Date Unit Sq Ft Call for Availability UPII - Coen 704 sq ft Model Amenities and Features
Features
- Air Conditioning
- Balcony
- Cable Ready
- Fireplace
- Heating
- High Speed Internet Access
- Tub/Shower
- Washer/Dryer
- Wi-Fi
Kitchen
- Dishwasher
- Disposal
- Microwave
- Range
Apartment Model: UPII - CoenCall For Rates1 Bedroom, 1 Bath, 704 sq ftUnavailable![]()
UPII - Coen - Floorplan UPII - Peavy
1 Bed, 1 Bath, 747 sq ftModel Gallery
Floorplans
Availability Details
Availability Date Unit Sq Ft Call for Availability UPII - Peavy 747 sq ft Model Amenities and Features
Features
- Air Conditioning
- Balcony
- Cable Ready
- Fireplace
- Heating
- High Speed Internet Access
- Tub/Shower
- Washer/Dryer
- Wi-Fi
Kitchen
- Dishwasher
- Disposal
- Microwave
- Range
Apartment Model: UPII - PeavyCall For Rates1 Bedroom, 1 Bath, 747 sq ftUnavailable![]()
UPII - Peavy - Floorplan UPII - Joel
1 Bed, 1 Bath, 802 sq ftLargest 1 BedroomThis is the largest 1 Bedroom at this PropertyModel Gallery
Floorplans
Availability Details
Availability Date Unit Sq Ft Call for Availability UPII - Joel 802 sq ft Model Amenities and Features
Features
- Air Conditioning
- Balcony
- Cable Ready
- Fireplace
- Heating
- High Speed Internet Access
- Tub/Shower
- Washer/Dryer
- Wi-Fi
Kitchen
- Dishwasher
- Disposal
- Microwave
- Range
Apartment Model: UPII - JoelCall For Rates1 Bedroom, 1 Bath, 802 sq ftUnavailable![]()
UPII - Joel - Floorplan 1 ![]()
UPII - Joel - Floorplan 2 ![]()
UPII - Joel - Floorplan 3 ![]()
UPII - Joel - Floorplan 4 2 Bedrooms
Show Unavailable FloorplansUPI - The Barlow
$1,975
2 Beds, 2 Baths, 1045 sq ftPlus FeesAvailable Sep 1Model Gallery
Floorplans
Availability Details
Price Availability Date Unit Sq Ft Deposit $1,975 September 1, 2026 226 1045 $500 Model Amenities and Features
Features
- Air Conditioning
- Balcony
- Cable Ready
- Fireplace
- Heating
- High Speed Internet Access
- Tub/Shower
- Washer/Dryer
- Wi-Fi
Kitchen
- Dishwasher
- Disposal
- Microwave
- Range
Unit 226 Lease Information
Unit Price
- $1,975
View Details and Rent EstimateDeposit
- $500 deposit
Model Lease Information
Price
- $1,975Plus Fees
Apartment Model: UPI - The Barlow$1,9752 Bedroom, 2 Bath, 1045 sq ftAvailable September 1, 2026![]()
UPI - The Barlow - Floorplan Apartment Unit: 226Apartment Model: UPI - The Barlow$1,9752 Bedroom, 2 Bath, 1045 sq ftAvailable September 1, 2026UPI - The Thomas
2 Beds, 1 Bath, 975 sq ftModel Gallery
Floorplans
Availability Details
Availability Date Unit Sq Ft Call for Availability UPI - The Thomas 975 sq ft Model Amenities and Features
Features
- Air Conditioning
- Balcony
- Cable Ready
- Fireplace
- Heating
- High Speed Internet Access
- Tub/Shower
- Washer/Dryer
- Wi-Fi
Kitchen
- Dishwasher
- Disposal
- Microwave
- Range
Apartment Model: UPI - The ThomasCall For Rates2 Bedroom, 1 Bath, 975 sq ftUnavailable![]()
UPI - The Thomas - Floorplan UPII - Marc
2 Beds, 2 Baths, 1147 sq ftLargest 2 BedroomThis is the largest 2 Bedroom at this PropertyModel Gallery
Floorplans
Photos
Availability Details
Availability Date Unit Sq Ft Call for Availability UPII - Marc 1147 sq ft Model Amenities and Features
Features
- Air Conditioning
- Balcony
- Cable Ready
- Fireplace
- Heating
- High Speed Internet Access
- Tub/Shower
- Washer/Dryer
- Wi-Fi
Kitchen
- Dishwasher
- Disposal
- Microwave
- Range
Apartment Model: UPII - MarcCall For Rates2 Bedroom, 2 Bath, 1147 sq ftUnavailableFloorplansPhotos![]()
UPII - Marc - Image 1 ![]()
UPII - Marc - Image 2 ![]()
UPII - Marc - Floorplan 1 ![]()
UPII - Marc - Floorplan 2 ![]()
UPII - Marc - Floorplan 3 ![]()
UPII - Marc - Floorplan 4 3 Bedrooms
UPI - The Walker
$2,425
3 Beds, 2 Baths, 1307 sq ftPlus FeesAvailable Sep 1Model Gallery
Floorplans
Availability Details
Price Availability Date Unit Sq Ft Deposit $2,425 September 1, 2026 407 1307 $500 Unit 407 Amenities and Features
Features
- Air Conditioning
- Cable Ready
- Fireplace
- Heating
- High Speed Internet Access
- Tub/Shower
- Washer/Dryer
Kitchen
- Dishwasher
- Disposal
- Microwave
- Range
Living Space
- Carpet
- Hardwood Floors
- Vinyl Flooring
- Walk-In Closets
- Window Coverings
Unit 407 Lease Information
Unit Price
- $2,425
View Details and Rent EstimateDeposit
- $500 deposit
Model Lease Information
Price
- $2,425Plus Fees
Apartment Model: UPI - The Walker$2,4253 Bedroom, 2 Bath, 1307 sq ftAvailable September 1, 2026![]()
UPI - The Walker - Floorplan 1 ![]()
UPI - The Walker - Floorplan 2 Apartment Unit: 407Apartment Model: UPI - The Walker$2,4253 Bedroom, 2 Bath, 1307 sq ftAvailable September 1, 2026


Schedule a Tour
Property Information
- 151 Units
- 4 Stories
- Built in 2003
Lease Terms
- 12 mo
Fees and Policies
The fees listed below are community-provided and may exclude utilities or add-ons. All payments are made directly to the property and are non-refundable unless otherwise specified. Use the Cost Calculator to determine costs based on your needs.
Other Fees and Policies
Pet Fees
- Cat
- Cat FeeiCharged per Pet.$300.00
- Cat RentiCharged Per Pet.$25.00/mo
- Dog
- Dog FeeiCharged per Pet.$350.00
- Dog RentiCharged Per Pet.$50.00/mo
None
Breed restrictions apply.
| Restrictions: Breed restrictions apply.
Parking Fees
- Garage
- Parking FeeiCharged per vehicle.$100.00/mo
- Surface Lot
- Other
Additional Parking Options
Storage Fees
- Storage Unit
- Storage DepositiCharged per rentable item.$0.00
- Storage RentiCharged per rentable item.$20.00/mo
Property Fee Disclaimer: Based on community-supplied data and independent market research. Subject to change without notice. May exclude fees for mandatory or optional services and usage-based utilities.
Features and Amenities
On-Site Services
- Maintenance On Site
- Package Service
- Property Manager On Site
- Laundry Facilities
Community Features
- Lounge
- Business Center
- Clubhouse
- Elevator
Outdoor Features
- Sundeck
- Gated
- Patio
Recreation and Fitness
- Fitness Center
- Bicycle Storage
- Pool
Interior Features
- Balcony
- Tub/Shower
- Heating
- Fireplace
- High Speed Internet Access
- Cable Ready
- Washer/Dryer
- Air Conditioning
- Wi Fi
Kitchen Amenities
- Microwave
- Dishwasher
- Range
- Disposal
Living Area Features
- Walk In Closets
- Den
- Office
- Window Coverings
- Vinyl Flooring
- Carpet
- Hardwood Floors
Unique Amenities
- Garage Available
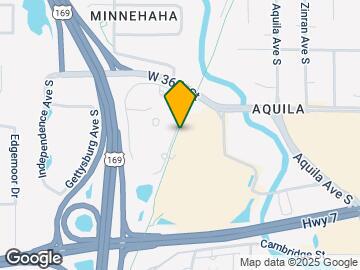
Map
- Shopping
- Colleges
- Grocery
- Medical
- Parks
- Transportation
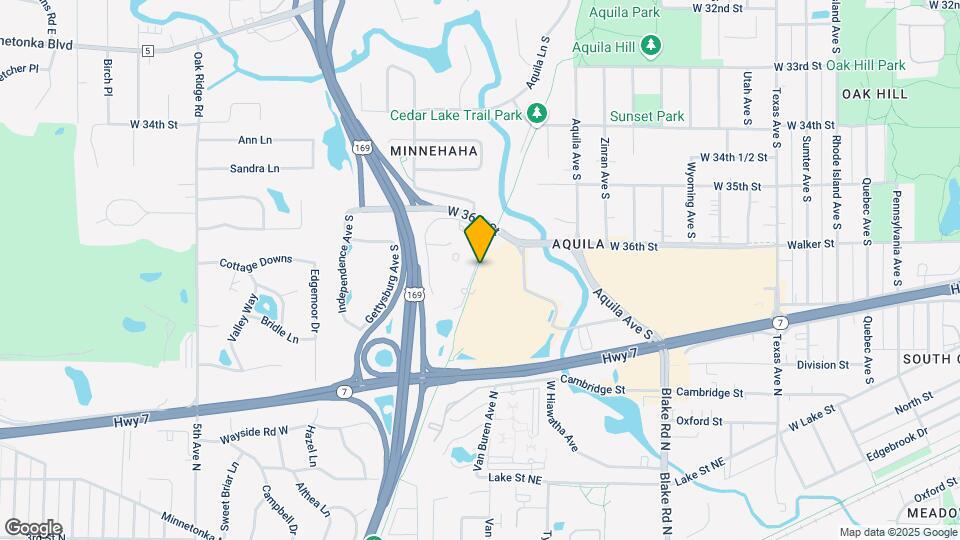
Map
Getting Around
60 / 100 Moderately walkable
50 / 100 Some public transit
50 / 100 Fairly bikeable
100 / 100 Exceptionally car friendly
 details
Getting to Know the Area
60 / 100 Restaurants
60 / 100 Cafes
50 / 100 Nightlife
70 / 100 Shopping
70 / 100 Parks
40 / 100 Noise Level
Frequently Asked Questions about Urban Park I and II Apartments
Where is Urban Park I and II Apartments located?
Urban Park I and II Apartments is located at 3601 Phillips Pky near the Aquila area of St. Louis Park, MN
What is the current rent range at Urban Park I and II Apartments?
Studio to 3 Bedroom Apartments at Urban Park I and II Apartments currently range from $1,465 to $2,425
When is the leasing office open?
- The office Hours for Urban Park I and II Apartments are
- Monday 10:00 am–6:00 pm
- Tuesday 10:00 am–6:00 pm
- Wednesday 10:00 am–6:00 pm
- Thursday 10:00 am–6:00 pm
- Friday 9:00 am–5:00 pm
- Saturday 10:00 am–4:00 pm
- Sunday Closed
Are pets allowed?
Call us today to find out our pet policy and if we allow pets
Renters Reviews and Ratings

Verified Renter
Verified Renter
Verified Renter
Property Manager Responded
Verified Renter
Amazing customer service
Property Manager Responded
Do not live here
Property Manager Responded
0/10 DO NOT RECOMMEND
Was considering Urban Park, but not anymore
Property Manager Responded
Ok if you don't mind noise
No. I cannot recommend Urban Park.
Urban Park Apartments
100% Recommend - Renewing Lease
Nearby Schools
Aquila Elementary School
St. Louis Park Middle School
About GreatSchools Data on ApartmentHomeLiving.com.
Points of Interest
Time and distance from Urban Park I and II Apartments.
Arts Museums and Landmarks
Big Box and Retail
Kohl's
Target
Costco
Colleges and Universities
Groceries
Cub Foods
Aldi
Hospitals
Park Nicollet Methodist Hospital
M Health Fairview Southdale Hospital
North Memorial Health
Military Bases
Fort Snelling Military Reservation
Parks and Recreation
Urban Park I and II Apartments has 5 parks within 6.9 miles, including Cedar Lake, Lake of the Isles, Loring Park, Powderhorn Park, and The Grand Rounds.
Shopping Centers
Urban Park I and II Apartments has 5 shopping centers within 1.1 miles.
Transit Stations
Target Field Station-Hiawatha Line
Target Field Station-Northstar Corridor
Nearby Neighborhoods
Rental Price Ranges in the Area
| Bedroom | Average Rent | Cheapest Rent | Highest Rent |
|---|---|---|---|
| St. Louis Park Studio Apartments | $1,453 | $777 | $2,073 |
| St. Louis Park 1 Bedroom Apartments | $1,807 | $895 | $10,000+ |
| St. Louis Park 2 Bedroom Apartments | $2,532 | $1,030 | $10,000+ |
| St. Louis Park 3 Bedroom Apartments | $3,400 | $1,710 | $10,000+ |
| St. Louis Park 4 Bedroom Apartments | $5,042 | $2,300 | $6,500 |
Browse Top Apartments in St. Louis Park
By Price
By Community Type
- St. Louis Park Apartments for Rent by Owner
- St. Louis Park Apartments with Rent Specials
- St. Louis Park Top Rated Apartments
- St. Louis Park Corporate Apartments
- St. Louis Park Furnished Apartments
- St. Louis Park Gated Apartments
- St. Louis Park Loft Apartments
- St. Louis Park Low Income Apartments
- New St. Louis Park Apartments
- St. Louis Park Senior Apartments
- St. Louis Park Short-term Apartments
- St. Louis Park Student Apartments
- St. Louis Park Apartments with Utilities Included
| Restrictions: None.