Request Notification
Vail Village Club Apartments
Dallas, TX 75287

- Studio–2 Bedrooms
- 356–1,259 Square Feet
About Vail Village Club Apartments
Welcome to Vail Village Club Apartments in Dallas, Texas. Vail Village Club Apartments is reminiscent of a Colorado ski resort, offering a relaxed and carefree lifestyle to its residents. Residents will have their choice of a one or two bedroom floor plan, which boast cozy fireplaces, elegant vaulted ceilings, and beautiful hardwood flooring. If you prefer life outside of your apartment, pursue your fitness goals with frequent swims in our sparkling pool, practice your three-pointers on our outdoor basketball court, or release stress in our well-equipped fitness center. From the moment you walk through the front doors, you will fell a sense of comfort and security instituted by our numerous amenities, meticulously groomed grounds, and bucolic clubhouse that will whisk you away to the mountains of the Southwest. Online Leasing Options Available. Contact Our Team Today!
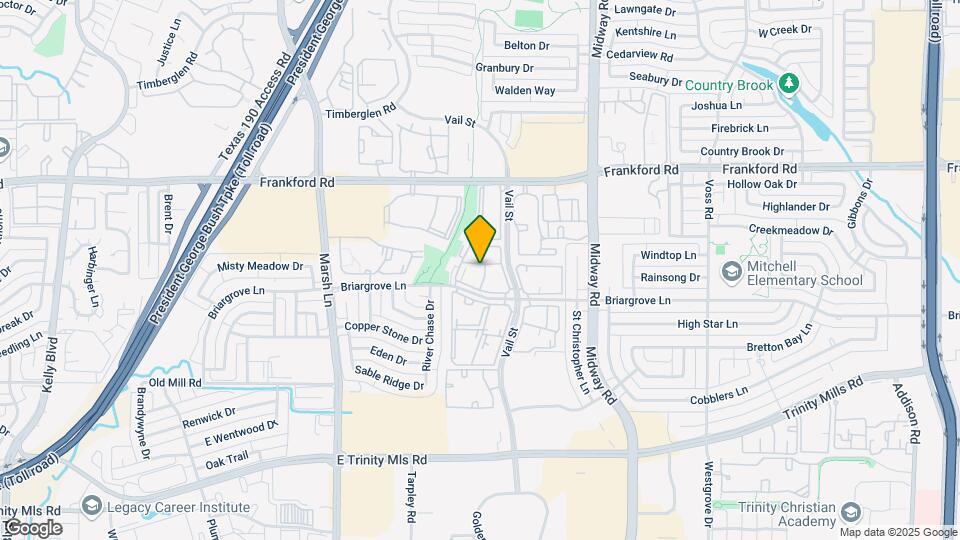
Vail Village Club Apartments is located in the Timberglen Neighborhood and 75287 Zip code of Dallas, TX.
Property Contact Info
Office Hours
| Monday | 8:30 am–5:30 pm |
| Tuesday | 8:30 am–5:30 pm |
| Wednesday | 8:30 am–5:30 pm |
| Thursday | 8:30 am–5:30 pm |
| Friday | 8:30 am–5:30 pm |
| Saturday | 10:00 am–5:00 pm |
| Sunday | Closed |
Floorplan Pricing and Availability
New! Interactive Property Map
Studio
Floorplan E1
Studio, 1 Bath, 356 sq ftAvailability Details
Availability Date Unit Sq Ft Unavailable E1 356 sq ft 1 Bedroom
Floorplan A7
1 Bed, 1 Bath, 473 sq ftAvailability Details
Availability Date Unit Sq Ft Unavailable A7 473 sq ft Model Amenities and Features
Features
- Ceiling Fans
- High Speed Internet Access
- Security System
- Washer/Dryer
- Washer/Dryer Hookup
Kitchen
- Disposal
- Microwave
Living Space
- Walk-In Closets
Unique Features
- Air Conditioning
- Cable Ready
- Dishwasher
Floorplan A
1 Bed, 1 Bath, 532 sq ftAvailability Details
Availability Date Unit Sq Ft Unavailable A 532 sq ft Model Amenities and Features
Features
- Ceiling Fans
- High Speed Internet Access
- Security System
- Washer/Dryer
- Washer/Dryer Hookup
Kitchen
- Disposal
- Microwave
Living Space
- Walk-In Closets
Unique Features
- Air Conditioning
- Cable Ready
- Dishwasher
Floorplan A1
1 Bed, 1 Bath, 671 sq ftAvailability Details
Availability Date Unit Sq Ft Unavailable A1 671 sq ft Model Amenities and Features
Features
- Ceiling Fans
- High Speed Internet Access
- Security System
- Washer/Dryer
- Washer/Dryer Hookup
Kitchen
- Disposal
- Microwave
Living Space
- Walk-In Closets
Unique Features
- Air Conditioning
- Cable Ready
- Dishwasher
Floorplan A4
1 Bed, 1 Bath, 672 sq ftAvailability Details
Availability Date Unit Sq Ft Unavailable A4 672 sq ft Model Amenities and Features
Features
- Air Conditioning
- Ceiling Fans
- High Speed Internet Access
- Security System
- Washer/Dryer
- Washer/Dryer Hookup
Kitchen
- Disposal
- Microwave
Living Space
- Walk-In Closets
Unique Features
- Cable Ready
- Dishwasher
Floorplan A2
1 Bed, 1 Bath, 704 sq ftAvailability Details
Availability Date Unit Sq Ft Unavailable A2 704 sq ft Model Amenities and Features
Features
- Air Conditioning
- Ceiling Fans
- High Speed Internet Access
- Security System
- Washer/Dryer
- Washer/Dryer Hookup
Kitchen
- Disposal
- Microwave
Living Space
- Walk-In Closets
Unique Features
- Cable Ready
- Dishwasher
Floorplan A3
1 Bed, 1 Bath, 747 sq ftAvailability Details
Availability Date Unit Sq Ft Unavailable A3 747 sq ft Model Amenities and Features
Features
- Ceiling Fans
- High Speed Internet Access
- Security System
- Washer/Dryer
- Washer/Dryer Hookup
Kitchen
- Disposal
- Microwave
Living Space
- Walk-In Closets
Unique Features
- Air Conditioning
- Cable Ready
- Dishwasher
Floorplan A6
1 Bed, 1 Bath, 778 sq ftAvailability Details
Availability Date Unit Sq Ft Unavailable A6 778 sq ft Model Amenities and Features
Features
- Ceiling Fans
- High Speed Internet Access
- Security System
- Washer/Dryer
- Washer/Dryer Hookup
Kitchen
- Disposal
- Microwave
Living Space
- Walk-In Closets
Unique Features
- Air Conditioning
- Cable Ready
- Dishwasher
Floorplan A5
1 Bed, 1 Bath, 917 sq ftModel Gallery
Floorplans
Availability Details
Availability Date Unit Sq Ft Unavailable A5 917 sq ft Model Amenities and Features
Features
- Ceiling Fans
- High Speed Internet Access
- Security System
- Washer/Dryer
- Washer/Dryer Hookup
Kitchen
- Disposal
- Microwave
Living Space
- Walk-In Closets
Unique Features
- Air Conditioning
- Cable Ready
- Dishwasher
Apartment Model: A51 Bedroom, 1 Bath, 917 sq ftUnavailable![]()
A5 - Floorplan Floorplan S1
1 Bed, 1.5 Baths, 945 sq ftLargest 1 BedroomThis is the largest 1 Bedroom at this PropertyAvailability Details
Availability Date Unit Sq Ft Unavailable S1 945 sq ft 2 Bedrooms
Floorplan B1
2 Beds, 2 Baths, 1259 sq ftAvailability Details
Availability Date Unit Sq Ft Unavailable B1 1259 sq ft Model Amenities and Features
Features
- Ceiling Fans
- High Speed Internet Access
- Security System
- Washer/Dryer
- Washer/Dryer Hookup
Kitchen
- Disposal
- Microwave
Living Space
- Walk-In Closets
Unique Features
- Air Conditioning
- Cable Ready
- Dishwasher
Property Information
- 331 Units
- 3 Stories
- Built in 1997
Fees and Policies
The fees listed below are community-provided and may exclude utilities or add-ons. All payments are made directly to the property and are non-refundable unless otherwise specified.
Required Fees
One-Time Basics
- Administrative Fee$100.00
- Application Fee Per Applicant$50.00
Other Fees and Policies
Pet Fees
- Cat
- Pet DepositiMax of 2. Charged per Pet.$200.00
- One-Time Pet FeeiMax of 2. Charged Per Pet.$150.00
- Monthly Pet FeeiMax of 2. Charged Per Pet.$15.00/mo
- Dog
- Pet DepositiMax of 2. Charged per Pet.$200.00
- One-Time Pet FeeiMax of 2. Charged Per Pet.$150.00
- Monthly Pet FeeiMax of 2. Charged Per Pet.$15.00/mo
Max of 2.
Property Fee Disclaimer: Based on community-supplied data and independent market research. Subject to change without notice. May exclude fees for mandatory or optional services and usage-based utilities.
Features and Amenities
Living Area Features
- Walk In Closets
Map
- Shopping
- Colleges
- Grocery
- Medical
- Transportation
- Nearby Properties

Map
Getting Around
60 / 100 Moderately walkable
30 / 100 Limited public transit
50 / 100 Fairly bikeable
70 / 100 Moderately car friendly
Getting to Know the Area
80 / 100 Restaurants
50 / 100 Cafes
60 / 100 Nightlife
60 / 100 Shopping
60 / 100 Parks
100 / 100 Noise Level
Renters Reviews and Ratings
GREAT PLACE
Property Manager Responded
In love
Vail Village Club Loft
Under the Vail
I loved this apartment
Nearby Schools
Smith High School
McKamy Elementary School
Polk Middle
About GreatSchools Data on ApartmentHomeLiving.com.
Points of Interest
Time and distance from Vail Village Club Apartments.
Big Box and Retail
Walgreens
Costco
Petsmart
Colleges and Universities
Collin County Community College - Courtyard Center Campus
Groceries
Sprouts Farmers Market
Winco Foods
Tom Thumb
Hospitals
Restaurants and Dining
Shopping Centers
Vail Village Club Apartments has 5 shopping centers within 0.5 miles.
Transit Stations
Downtown Carrollton Station-Green Line
Trinity Mills Station-Green Line
Farmers Branch Station-Green Line
Nearby Neighborhoods
Rental Price Ranges in the Area
| Bedroom | Average Rent | Cheapest Rent | Highest Rent |
|---|---|---|---|
| Dallas Studio Apartments | $1,394 | $529 | $9,657 |
| Dallas 1 Bedroom Apartments | $1,504 | $559 | $10,000+ |
| Dallas 2 Bedroom Apartments | $2,005 | $658 | $10,000+ |
| Dallas 3 Bedroom Apartments | $2,605 | $747 | $10,000+ |
| Dallas 4 Bedroom Apartments | $5,125 | $899 | $10,000+ |
| Dallas 5 Bedroom Apartments | $11,518 | $2,395 | $10,000+ |
Nearby Apartments
Nearby Homes
Did You Know?
43% of renters tour a property with an agent before signing a lease.

Max of 2.