Request Notification
Vaseo Townhomes
Lehi, UT 84043

- 2–3 Bedrooms
- 1,492–2,168 Square Feet
About Vaseo Townhomes
Welcome to Vaseo Townhomes, urban living in the heart of Lehi. From the moment you walk through the front door you'll feel the comfort and security that makes our residents happy to call us home. Cutting edge amenities, meticulously-groomed grounds, and a dedicated staff contributes to a higher standard of living. Convenient shopping, award-winning schools, local museums and parks are all close at hand, with sponsored activities to develop new hobbies while getting to know your neighbors.
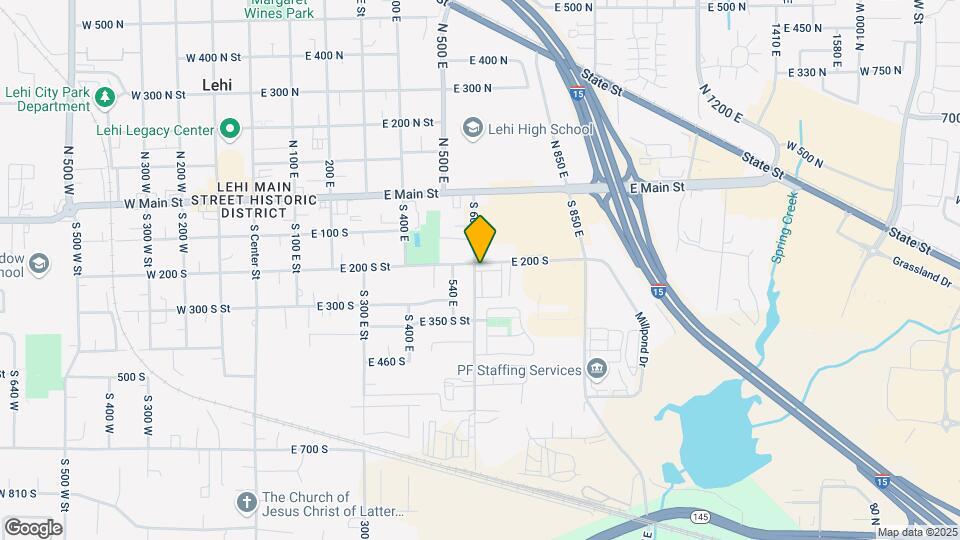
Vaseo Townhomes is located in the Silicon Slopes Neighborhood and 84043 Zip code of Lehi, UT.
Unique Features and Amenities
- 2-Car Attached Garage
- BBQ/Picnic Area
- Efficient Appliances
- Large Closets
- Patio/Balcony
- Pickleball Courts
Property Contact Info
Office Hours
| Monday | 9:00 am–6:00 pm |
| Tuesday | 9:00 am–6:00 pm |
| Wednesday | 9:00 am–6:00 pm |
| Thursday | 9:00 am–6:00 pm |
| Friday | 9:00 am–6:00 pm |
| Saturday | 10:00 am–5:00 pm |
| Sunday | Closed |
Floorplan Pricing and Availability
New! Interactive Property Map
2 Bedrooms
2x2.5 TH
2 Beds, 2.5 Baths, 1492 sq ftModel Gallery
Floorplans
Availability Details
Availability Date Unit Sq Ft Unavailable 2x2.5 TH 1492 sq ft Apartment Model: 2x2.5 TH2 Bedroom, 2.5 Bath, 1492 sq ftUnavailable![]()
2x2.5 TH - Floorplan 1 ![]()
2x2.5 TH - Floorplan 2 ![]()
2x2.5 TH - Floorplan 3 3 Bedrooms
3x2.5 TH
3 Beds, 2.5 Baths, 1508 sq ftModel Gallery
Floorplans
Availability Details
Availability Date Unit Sq Ft Unavailable 3x2.5 TH 1508 sq ft Apartment Model: 3x2.5 TH3 Bedroom, 2.5 Bath, 1508 sq ftUnavailable![]()
3x2.5 TH - Floorplan 1 ![]()
3x2.5 TH - Floorplan 2 ![]()
3x2.5 TH - Floorplan 3 3x2.5 Single Family 1
3 Beds, 2.5 Baths, 1858 sq ftModel Gallery
Floorplans
Availability Details
Availability Date Unit Sq Ft Unavailable 3x2.5 Single Family 1 1858 sq ft Apartment Model: 3x2.5 Single Family 13 Bedroom, 2.5 Bath, 1858 sq ftUnavailable![]()
3x2.5 Single Family 1 - Floorplan 1 ![]()
3x2.5 Single Family 1 - Floorplan 2 ![]()
3x2.5 Single Family 1 - Floorplan 3 3x2.5 w/Study Single Family 2
3 Beds, 2.5 Baths, 2168 sq ftLargest 3 BedroomThis is the largest 3 Bedroom at this PropertyModel Gallery
Floorplans
Availability Details
Availability Date Unit Sq Ft Unavailable 3x2.5 w/Study Single Family 2 2168 sq ft Apartment Model: 3x2.5 w/Study Single Family 23 Bedroom, 2.5 Bath, 2168 sq ftUnavailable![]()
3x2.5 w/Study Single Family 2 - Floorplan 1 ![]()
3x2.5 w/Study Single Family 2 - Floorplan 2 ![]()
3x2.5 w/Study Single Family 2 - Floorplan 3
Property Information
- 35 Units
- 2 Stories
- Built in 2023
Lease Terms
- 10 - 12 mo
Fees and Policies
The fees listed below are community-provided and may exclude utilities or add-ons. All payments are made directly to the property and are non-refundable unless otherwise specified.
Required Fees
One-Time Basics
- Due at Application
- Application Fee Per ApplicantiCharged per applicant.$40.00
- Due at Move-In
- Administrative FeeiCharged per unit.$299.00
Other Fees and Policies
Pet Fees
- Cat
- Cat DepositiCharged per Pet.$250.00
- Cat FeeiCharged per Pet.$250.00
- Cat RentiCharged Per Pet.$45.00/mo
- Dog
- Dog DepositiCharged per Pet.$250.00
- Dog FeeiCharged per Pet.$250.00
- Dog RentiCharged Per Pet.$45.00/mo
Akitas, American Bulldog, Boxers, Cane Corso, Chows, Dobermans, German shepherds, Great Danes, Karelian Bear Dog, Malamutes, Mastiffs, Pit Bulls, Presa Canario, Rottweilers, St. Bernards, Terriers (Bull, Staffordshire, Manchester), Wolf/Coyote Hybrids, Any hybrid or mixed breed of any of the breeds listed above
Please confirm animal policy, max number of pets, limitations, deposits, fees, and pet rent with the community. Conditions and fees may vary and are subject to change.
Parking Info and Fees
- Other
Property Fee Disclaimer: Based on community-supplied data and independent market research. Subject to change without notice. May exclude fees for mandatory or optional services and usage-based utilities.
Features and Amenities
Unique Amenities
- 2-Car Attached Garage
- BBQ/Picnic Area
- Efficient Appliances
- Large Closets
- Patio/Balcony
- Pickleball Courts
Living Area Features
- Walk In Closets
Map
- Shopping
- Colleges
- Grocery
- Medical
- Nearby Properties

Map
Renters Reviews and Ratings
Location is Great
Quiet and chill vibes
So much more for the $$
Nightmare
Poor Management
Beautiful townhomes
Beautiful Townhomes
Nearby Schools
Lehi High
Meadow School
Willowcreek Middle
About GreatSchools Data on ApartmentHomeLiving.com.
Points of Interest
Time and distance from Vaseo Townhomes.
Big Box and Retail
Walgreens
Lowe's
Costco
Colleges and Universities
Groceries
Trader Joe's
Winco Foods
Hospitals
Commonspirit - Holy Cross Hospital - Mountain Point
Primary Children's Hospital Larry H. And Gail Miller Family Campus
American Fork Hospital
Shopping Centers
Vaseo Townhomes has 5 shopping centers within 0.9 miles.
Nearby Neighborhoods
Rental Price Ranges in the Area
| Bedroom | Average Rent | Cheapest Rent | Highest Rent |
|---|---|---|---|
| Lehi Studio Apartments | $1,704 | $1,249 | $1,959 |
| Lehi 1 Bedroom Apartments | $1,986 | $545 | $3,455 |
| Lehi 2 Bedroom Apartments | $2,524 | $1,300 | $10,000+ |
| Lehi 3 Bedroom Apartments | $2,521 | $1,700 | $4,558 |
| Lehi 4 Bedroom Apartments | $2,975 | $700 | $4,808 |
Nearby Apartments
Nearby Homes
Did You Know?
The average 4 Bedroom Apartment in Lehi is $2,975.


Please confirm animal policy, max number of pets, limitations, deposits, fees, and pet rent with the community. Conditions and fees may vary and are subject to change.