Request Notification
Village at Sunrise
Clackamas, OR 97015

- 1–3 Bedrooms
- 620–1,121 Square Feet
About Village at Sunrise
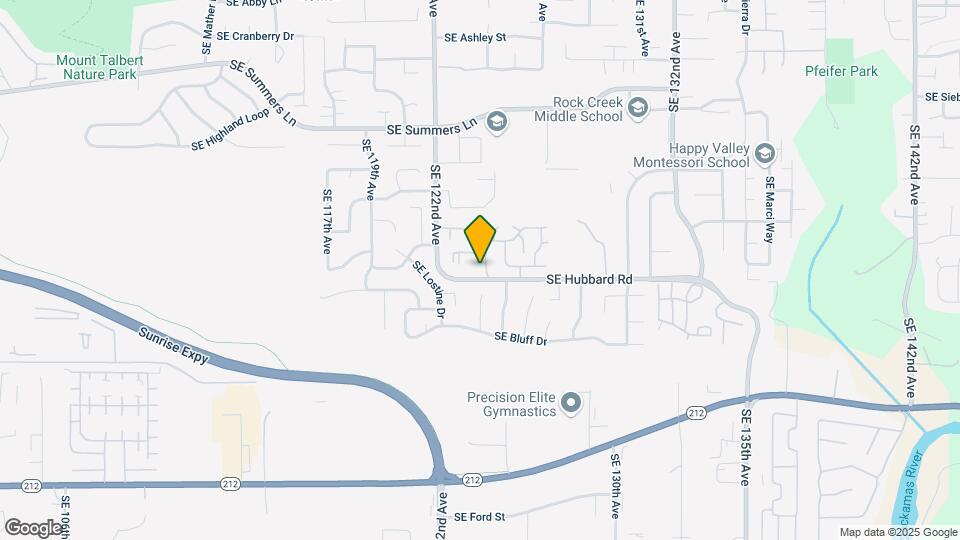
Find your perfect new home at Village at Sunrise in Clackamas, Oregon. Just steps away from Clackamas Town Center and Mount Talbert Nature Park, Village at Sunrise offers something for everyone. Nearby shopping and restaurants make it hard to leave home, but easily accessible freeways make it easy to get into the city or out to the mountains. One, two, and three bedroom floor plans offer a unique living space for every type of lifestyle. Schedule your personalized tour today!
Village at Sunrise is located in the Sunnyside Damascus Neighborhood and 97015 Zip code of Clackamas, OR.
Unique Features and Amenities
- Additional Storage off Patio or Balcony
- Balcony or Patio in each home
- Heated Seasonal Pool and Year Round Spa
- Large Closets
- On bus line
- Online Payments Available
- On-Site Parking
- Rentable Assigned Carports
- Short drive to MAX line
- Upgraded Kitchen Appliances in Select Homes
- Upgraded Lighting fixtures
- Walking Distance to Shopping and Dining
- Walking Paths
- Year Around Hot Tub
- Year Round Spa
Property Contact Info
Office Hours
| Monday | 9:00 am–5:00 pm |
| Tuesday | 9:00 am–5:00 pm |
| Wednesday | 9:00 am–5:00 pm |
| Thursday | 9:00 am–5:00 pm |
| Friday | 9:00 am–5:00 pm |
| Saturday | Closed |
| Sunday | Closed |
Floorplan Pricing and Availability
New! Interactive Property Map
1 Bedroom
Floorplan 1X1
1 Bed, 1 Bath, 620 sq ftModel Gallery
Floorplans
Availability Details
Availability Date Unit Sq Ft Unavailable 1X1 620 sq ft Model Amenities and Features
Features
- Ceiling Fans
- High Speed Internet Access
- Smoke Free
Kitchen
- Dishwasher
- Disposal
- Pantry
Living Space
- Dining Room
Apartment Model: 1X11 Bedroom, 1 Bath, 620 sq ftUnavailable![]()
1X1 - Floorplan 2 Bedrooms
Show Unavailable FloorplansFloorplan 2X1
2 Beds, 1 Bath, 752 sq ftAvailable NowModel Gallery
Floorplans
Availability Details
Availability Date Unit Sq Ft Deposit View Details Available Now 12391 752 $500 Available Now 12433 752 $500 Available Now 12393 752 $500 Model Amenities and Features
Features
- Balcony
- High Speed Internet Access
- Smoke Free
Kitchen
- Microwave
Living Space
- Carpet
Outdoor Space
- Deck
Unique Features
- Heated Seasonal Pool and Year Round Spa
Unit 12391 Amenities and Features
Features
- Balcony
- High Speed Internet Access
- Smoke Free
Kitchen
- Microwave
Living Space
- Carpet
Outdoor Space
- Deck
Unique Features
- Heated Seasonal Pool and Year Round Spa
Unit 12433 Amenities and Features
Features
- Balcony
- High Speed Internet Access
- Smoke Free
Kitchen
- Microwave
Living Space
- Carpet
Outdoor Space
- Deck
Unique Features
- Heated Seasonal Pool and Year Round Spa
Unit 12393 Amenities and Features
Features
- Balcony
- High Speed Internet Access
- Smoke Free
Kitchen
- Microwave
Living Space
- Carpet
Outdoor Space
- Deck
Unique Features
- Heated Seasonal Pool and Year Round Spa
Apartment Model: 2X12 Bedroom, 1 Bath, 752 sq ftAvailable Now![]()
2X1 - Floorplan Apartment Unit: 12391Apartment Model: 2X12 Bedroom, 1 Bath, 752 sq ftAvailable NowApartment Unit: 12433Apartment Model: 2X12 Bedroom, 1 Bath, 752 sq ftAvailable NowApartment Unit: 12393Apartment Model: 2X12 Bedroom, 1 Bath, 752 sq ftAvailable NowFloorplan 2X2
2 Beds, 2 Baths, 952 sq ftModel Gallery
Floorplans
Availability Details
Availability Date Unit Sq Ft Unavailable 2X2 952 sq ft Model Amenities and Features
Features
- High Speed Internet Access
- Smoke Free
Kitchen
- Microwave
Living Space
- Carpet
- Hardwood Floors
Outdoor Space
- Deck
Apartment Model: 2X22 Bedroom, 2 Bath, 952 sq ftUnavailable![]()
2X2 - Floorplan 3 Bedrooms
Floorplan 3X2
3 Beds, 2 Baths, 1121 sq ftModel Gallery
Floorplans
Availability Details
Availability Date Unit Sq Ft Unavailable 3X2 1121 sq ft Model Amenities and Features
Features
- High Speed Internet Access
- Smoke Free
Outdoor Space
- Deck
Apartment Model: 3X23 Bedroom, 2 Bath, 1121 sq ftUnavailable![]()
3X2 - Floorplan
Property Information
- 84 Units
- Built in 1992
- 2 Stories
Lease Terms
- 12 mo
Fees and Policies
The fees listed below are community-provided and may exclude utilities or add-ons. All payments are made directly to the property and are non-refundable unless otherwise specified.
Required Fees
One-Time Basics
- Due at Application
- Application Fee Per ApplicantiCharged per applicant.$45.00
- Due at Move-In
- Administrative FeeiCharged per unit.$0.00
Other Fees and Policies
Situational Fees
- Late FeeiLate Fee Charged Per Unit.$100.00/per occurrence
- NSF Tenant FeeiNSF Tenant Fee Charged Per Unit.$35.00/per occurrence
- Early Termination FeeiEarly Termination Fee Charged Per Unit.150.0% of base rent/per occurrence
Pet Fees
- Cat
- Cat DepositiMax of 2. Charged Per Pet.$300.00
- Cat RentiCharged Per Pet.$40.00/mo
- Dog
- Dog DepositiMax of 2. Charged Per Pet.$300.00
- Dog RentiCharged Per Pet.$40.00/mo
None
Breed restrictions include Pit Bull Terrier, Rottweiler, Doberman Pinscher, German Shepherd, Chow, Staffordshire Terrier, or any mix that includes any of these breeds.
Max of 2. Two pets are allowed per apartment home. Breed restrictions do apply. We collect a pet deposit of $300 per pet. Monthly pet rent is $40 per pet.
Storage Fees
- Storage Unit
- Storage RentiCharged per rentable item.$0.00/mo
Parking Info and Fees
- Surface Lot
- 1 Max
- Garage Parking
- Other
Property Fee Disclaimer: Based on community-supplied data and independent market research. Subject to change without notice. May exclude fees for mandatory or optional services and usage-based utilities.
Features and Amenities
Living Area Features
- Walk In Closets
Map
- Shopping
- Colleges
- Grocery
- Medical
- Parks
- Transportation
- Nearby Properties

Map
Getting Around
40 / 100 Fairly walkable
30 / 100 Limited public transit
30 / 100 Somewhat Bikeable
100 / 100 Exceptionally car friendly
Getting to Know the Area
50 / 100 Restaurants
40 / 100 Cafes
40 / 100 Nightlife
40 / 100 Shopping
60 / 100 Parks
50 / 100 Noise Level
Renters Reviews and Ratings
Living at the Village was 4 stars
Great for Parents with Children
Nearby Schools
Sunnyside Elementary School
Clackamas High School
Rock Creek Middle School
About GreatSchools Data on ApartmentHomeLiving.com.
Points of Interest
Time and distance from Village at Sunrise.
Arts Museums and Landmarks
Big Box and Retail
Walgreens
Costco
Carmax
Colleges and Universities
Clackamas Community College - Oregon City Campus
Groceries
Safeway
Fred Meyer
Winco Foods
Hospitals
Military Bases
Camp Withycombe National Guard
Parks and Recreation
Village at Sunrise has 2 parks within 11.7 miles, including Oaks Amusement Park, and Pittcock Mansion.
Shopping Centers
Village at Sunrise has 5 shopping centers within 1.3 miles.
Transit Stations
Clackamas Town Center Transit Center-MAX Green Line
SE Fuller Road-MAX Green Line
SE Flavel Street-MAX Green Line
Nearby Neighborhoods
Rental Price Ranges in the Area
| Bedroom | Average Rent | Cheapest Rent | Highest Rent |
|---|---|---|---|
| Clackamas Studio Apartments | $1,314 | $1,150 | $1,875 |
| Clackamas 1 Bedroom Apartments | $1,564 | $1,225 | $3,219 |
| Clackamas 2 Bedroom Apartments | $1,943 | $1,150 | $3,214 |
| Clackamas 3 Bedroom Apartments | $2,186 | $1,757 | $3,400 |
| 2 Bedroom Homes | $2,132 | $1,545 | $3,200 |
| 3 Bedroom Homes | $2,804 | $2,100 | $4,975 |
| 4 Bedroom Homes | $3,346 | $2,700 | $4,390 |
| 5 Bedroom Homes | $3,195 | $3,195 | $3,195 |
| 6 Bedroom Homes | $4,400 | $4,400 | $4,400 |
Nearby Apartments
Nearby Homes
Did You Know?
The average Apartment shopper researches 4 properties in detail before signing a lease.


Max of 2. Two pets are allowed per apartment home. We collect a pet deposit of $300 per pet. Monthly pet rent is $40 per pet.