

Request Notification
Villas On Calloway Creek
Hurst, TX 76053

- Active Adult
- 1–2 Bedrooms
- 654–1,032 Square Feet
About Villas On Calloway Creek
Welcome home to Villas on Calloway Creek!
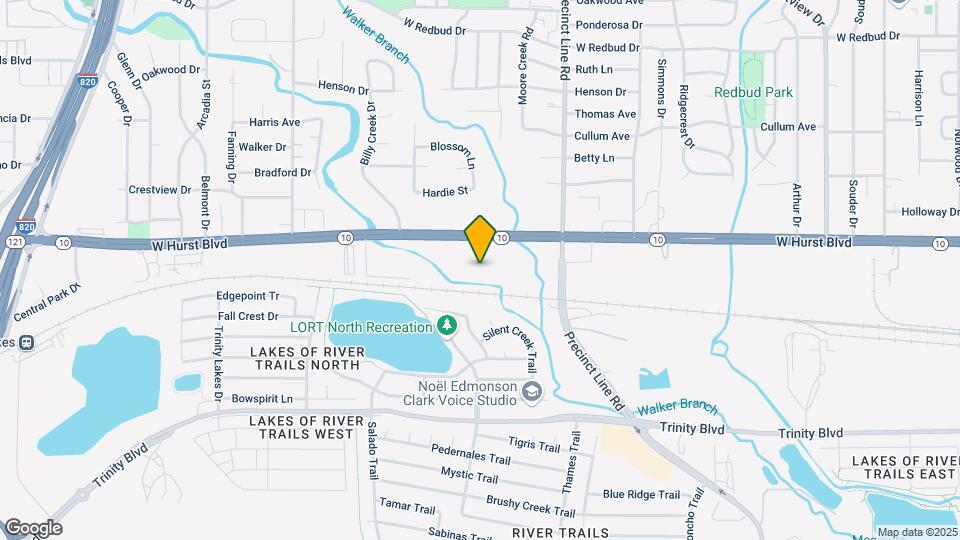
Villas On Calloway Creek is located in the Outer N Richland Hill Haltom City Neighborhood and 76053 Zip code of Hurst, TX.
Unique Features and Amenities
- Active Adult living
- Coffee bar
- Community Room
- Easy Freeway Access
- Gazebo with Picnic Area
- Near North East Mall
- Nearby HEB Hospital
- Planned Social Activities
- Putting Green
- Resident Activities
- Shuffle Board
- Sports Court
- Walking Path
Property Contact Info
Floorplan Pricing and Availability
New! Interactive Property Map
1 Bedroom
Show Unavailable FloorplansA2-HM
1 Bed, 1 Bath, 709 sq ftAvailable NowModel Gallery
Floorplans
Availability Details
Availability Date Unit Sq Ft Available Now 1316 709 Unit 1316 Amenities and Features
Features
- Air Conditioning
- Balcony
- Cable Ready
- Ceiling Fans
- Washer/Dryer Hookup
Interior
- Elevator
Kitchen
- Dishwasher
- Disposal
- Microwave
- Range
Living Space
- Walk-In Closets
- Window Coverings
Outdoor Space
- Courtyard
Unique Features
- All-Electric Kitchen
- Brushed Nickel Lighting
- Carpeted Floors
- Ceramic tile
- Creek View
- Disability access
- Divided sink
- Doors with peepholes
- Dual pane windows
- Entry closet
- Icemaker
- Individual Water Heaters
- Laminate (wood-look)
- Mini Blinds
- Picnic area (firepits, benches
- Refridgerator
- Single or double french doors
- White on white appliances
Apartment Model: A2-HM1 Bedroom, 1 Bath, 709 sq ftAvailable Now![]()
A2-HM - Floorplan Apartment Unit: 1316Apartment Model: A2-HM1 Bedroom, 1 Bath, 709 sq ftAvailable NowA3-HM
1 Bed, 1 Bath, 800 sq ftAvailable NowModel Gallery
Floorplans
Availability Details
Availability Date Unit Sq Ft Available Now 1325 800 Unit 1325 Amenities and Features
Features
- Air Conditioning
- Balcony
- Cable Ready
- Ceiling Fans
- Washer/Dryer Hookup
Interior
- Elevator
Kitchen
- Dishwasher
- Disposal
- Microwave
- Range
Living Space
- Walk-In Closets
- Window Coverings
Outdoor Space
- Courtyard
Unique Features
- All-Electric Kitchen
- Brushed Nickel Lighting
- Carpeted Floors
- Ceramic tile
- Creek View
- Disability access
- Divided sink
- Doors with peepholes
- Dual pane windows
- Entry closet
- Icemaker
- Individual Water Heaters
- Laminate (wood-look)
- Mini Blinds
- Picnic area (firepits, benches
- Refridgerator
- Single or double french doors
- White on white appliances
Apartment Model: A3-HM1 Bedroom, 1 Bath, 800 sq ftAvailable Now![]()
A3-HM - Floorplan Apartment Unit: 1325Apartment Model: A3-HM1 Bedroom, 1 Bath, 800 sq ftAvailable NowA1-HM
1 Bed, 1 Bath, 654 sq ftAvailable NowModel Gallery
Floorplans
Availability Details
Availability Date Unit Sq Ft View Details Available Now 2213 654 September 8, 2026 1207 654 Unit 2213 Amenities and Features
Features
- Air Conditioning
- Balcony
- Cable Ready
- Ceiling Fans
- Washer/Dryer Hookup
Interior
- Elevator
Kitchen
- Dishwasher
- Disposal
- Microwave
- Range
Living Space
- Walk-In Closets
- Window Coverings
Outdoor Space
- Courtyard
Unique Features
- 2nd Floor
- All-Electric Kitchen
- Brushed Nickel Lighting
- Carpeted Floors
- Ceramic tile
- Creek View
- Disability access
- Divided sink
- Doors with peepholes
- Dual pane windows
- Entry closet
- Icemaker
- Individual Water Heaters
- Laminate (wood-look)
- Mini Blinds
- Picnic area (firepits, benches
- Refridgerator
- Single or double french doors
- White on white appliances
Unit 1207 Amenities and Features
Features
- Air Conditioning
- Balcony
- Cable Ready
- Ceiling Fans
- Washer/Dryer Hookup
Interior
- Elevator
Kitchen
- Dishwasher
- Disposal
- Microwave
- Range
Living Space
- Walk-In Closets
- Window Coverings
Outdoor Space
- Courtyard
Unique Features
- 2nd Floor
- All-Electric Kitchen
- Brushed Nickel Lighting
- Carpeted Floors
- Ceramic tile
- Disability access
- Divided sink
- Doors with peepholes
- Dual pane windows
- Entry closet
- Icemaker
- Individual Water Heaters
- Laminate (wood-look)
- Mini Blinds
- Refridgerator
- Single or double french doors
- White on white appliances
Apartment Model: A1-HM1 Bedroom, 1 Bath, 654 sq ftAvailable Now![]()
A1-HM - Floorplan Apartment Unit: 2213Apartment Model: A1-HM1 Bedroom, 1 Bath, 654 sq ftAvailable NowApartment Unit: 1207Apartment Model: A1-HM1 Bedroom, 1 Bath, 654 sq ftAvailable September 8, 2026A1-60
1 Bed, 1 Bath, 654 sq ftAvailable NowModel Gallery
Floorplans
Availability Details
Availability Date Unit Sq Ft View Details Available Now 1322 654 Available Now 2311 654 Available Now 2314 654 Unit 1322 Amenities and Features
Features
- Air Conditioning
- Balcony
- Cable Ready
- Ceiling Fans
- Washer/Dryer Hookup
Interior
- Elevator
Kitchen
- Dishwasher
- Disposal
- Microwave
- Range
Living Space
- Walk-In Closets
- Window Coverings
Outdoor Space
- Courtyard
Unique Features
- All-Electric Kitchen
- Brushed Nickel Lighting
- Carpeted Floors
- Ceramic tile
- Creek View
- Disability access
- Divided sink
- Doors with peepholes
- Dual pane windows
- Entry closet
- Icemaker
- Individual Water Heaters
- Laminate (wood-look)
- Mini Blinds
- Picnic area (firepits, benches
- Refridgerator
- Single or double french doors
- White on white appliances
Unit 2311 Amenities and Features
Features
- Air Conditioning
- Balcony
- Cable Ready
- Ceiling Fans
- Washer/Dryer Hookup
Interior
- Elevator
Kitchen
- Dishwasher
- Disposal
- Microwave
- Range
Living Space
- Walk-In Closets
- Window Coverings
Unique Features
- All-Electric Kitchen
- Brushed Nickel Lighting
- Carpeted Floors
- Ceramic tile
- Disability access
- Divided sink
- Doors with peepholes
- Dual pane windows
- Entry closet
- Icemaker
- Individual Water Heaters
- Laminate (wood-look)
- Mini Blinds
- Refridgerator
- Single or double french doors
- White on white appliances
Unit 2314 Amenities and Features
Features
- Air Conditioning
- Balcony
- Cable Ready
- Ceiling Fans
- Washer/Dryer Hookup
Interior
- Elevator
Kitchen
- Dishwasher
- Disposal
- Microwave
- Range
Living Space
- Walk-In Closets
- Window Coverings
Unique Features
- All-Electric Kitchen
- Brushed Nickel Lighting
- Carpeted Floors
- Ceramic tile
- Creek View
- Disability access
- Divided sink
- Doors with peepholes
- Dual pane windows
- Entry closet
- Icemaker
- Individual Water Heaters
- Laminate (wood-look)
- Mini Blinds
- Refridgerator
- Single or double french doors
- Third Floor
- White on white appliances
Apartment Model: A1-601 Bedroom, 1 Bath, 654 sq ftAvailable Now![]()
A1-60 - Floorplan Apartment Unit: 1322Apartment Model: A1-601 Bedroom, 1 Bath, 654 sq ftAvailable NowApartment Unit: 2311Apartment Model: A1-601 Bedroom, 1 Bath, 654 sq ftAvailable NowApartment Unit: 2314Apartment Model: A1-601 Bedroom, 1 Bath, 654 sq ftAvailable NowA1-30HM
1 Bed, 1 Bath, 654 sq ftModel Gallery
Floorplans
Availability Details
Availability Date Unit Sq Ft Deposit Unavailable A1-30HM 654 sq ft $200 Model Amenities and Features
Features
- High Speed Internet Access
- Smoke Free
Apartment Model: A1-30HM1 Bedroom, 1 Bath, 654 sq ftUnavailable![]()
A1-30HM - Floorplan A2-30HMH
1 Bed, 1 Bath, 709 sq ftModel Gallery
Floorplans
Availability Details
Availability Date Unit Sq Ft Deposit Unavailable A2-30HMH 709 sq ft $200 Model Amenities and Features
Features
- High Speed Internet Access
- Smoke Free
Apartment Model: A2-30HMH1 Bedroom, 1 Bath, 709 sq ftUnavailable![]()
A2-30HMH - Floorplan A2-HMH
1 Bed, 1 Bath, 709 sq ftModel Gallery
Floorplans
Availability Details
Availability Date Unit Sq Ft Deposit Unavailable A2-HMH 709 sq ft $200 Apartment Model: A2-HMH1 Bedroom, 1 Bath, 709 sq ftUnavailable![]()
A2-HMH - Floorplan A2-60
1 Bed, 1 Bath, 709 sq ftModel Gallery
Floorplans
Availability Details
Availability Date Unit Sq Ft Deposit Unavailable A2-60 709 sq ft $200 Apartment Model: A2-601 Bedroom, 1 Bath, 709 sq ftUnavailable![]()
A2-60 - Floorplan A3-30HM
1 Bed, 1 Bath, 800 sq ftModel Gallery
Floorplans
Availability Details
Availability Date Unit Sq Ft Deposit Unavailable A3-30HM 800 sq ft $200 Model Amenities and Features
Features
- High Speed Internet Access
- Smoke Free
Apartment Model: A3-30HM1 Bedroom, 1 Bath, 800 sq ftUnavailable![]()
A3-30HM - Floorplan A3-60
1 Bed, 1 Bath, 800 sq ftModel Gallery
Floorplans
Availability Details
Availability Date Unit Sq Ft Deposit Unavailable A3-60 800 sq ft $200 Apartment Model: A3-601 Bedroom, 1 Bath, 800 sq ftUnavailable![]()
A3-60 - Floorplan 2 Bedrooms
Show Unavailable FloorplansB1-HM
2 Beds, 2 Baths, 1021 sq ftAvailable NowModel Gallery
Floorplans
Availability Details
Availability Date Unit Sq Ft Available Now 1202 1021 Unit 1202 Amenities and Features
Features
- Air Conditioning
- Balcony
- Cable Ready
- Ceiling Fans
- Washer/Dryer Hookup
Interior
- Elevator
Kitchen
- Dishwasher
- Disposal
- Microwave
- Range
Living Space
- Walk-In Closets
- Window Coverings
Outdoor Space
- Courtyard
Unique Features
- 2nd Floor
- All-Electric Kitchen
- Brushed Nickel Lighting
- Carpeted Floors
- Ceramic tile
- Disability access
- Divided sink
- Doors with peepholes
- Dual pane windows
- Entry closet
- Icemaker
- Individual Water Heaters
- Laminate (wood-look)
- Mini Blinds
- Refridgerator
- Single or double french doors
- White on white appliances
Apartment Model: B1-HM2 Bedroom, 2 Bath, 1021 sq ftAvailable Now![]()
B1-HM - Floorplan Apartment Unit: 1202Apartment Model: B1-HM2 Bedroom, 2 Bath, 1021 sq ftAvailable NowB1-30HMH
2 Beds, 2 Baths, 1021 sq ftModel Gallery
Floorplans
Availability Details
Availability Date Unit Sq Ft Deposit Unavailable B1-30HMH 1021 sq ft $300 Apartment Model: B1-30HMH2 Bedroom, 2 Bath, 1021 sq ftUnavailable![]()
B1-30HMH - Floorplan B1-30H
2 Beds, 2 Baths, 1021 sq ftModel Gallery
Floorplans
Availability Details
Availability Date Unit Sq Ft Deposit Unavailable B1-30H 1021 sq ft $300 Model Amenities and Features
Features
- High Speed Internet Access
- Smoke Free
Apartment Model: B1-30H2 Bedroom, 2 Bath, 1021 sq ftUnavailable![]()
B1-30H - Floorplan B1-HMH
2 Beds, 2 Baths, 1021 sq ftModel Gallery
Floorplans
Availability Details
Availability Date Unit Sq Ft Deposit Unavailable B1-HMH 1021 sq ft $300 Apartment Model: B1-HMH2 Bedroom, 2 Bath, 1021 sq ftUnavailable![]()
B1-HMH - Floorplan B1-60
2 Beds, 2 Baths, 1021 sq ftModel Gallery
Floorplans
Availability Details
Availability Date Unit Sq Ft Deposit Unavailable B1-60 1021 sq ft $300 Apartment Model: B1-602 Bedroom, 2 Bath, 1021 sq ftUnavailable![]()
B1-60 - Floorplan B1-60H
2 Beds, 2 Baths, 1021 sq ftModel Gallery
Floorplans
Availability Details
Availability Date Unit Sq Ft Deposit Unavailable B1-60H 1021 sq ft $300 Apartment Model: B1-60H2 Bedroom, 2 Bath, 1021 sq ftUnavailable![]()
B1-60H - Floorplan B2-30
2 Beds, 2 Baths, 1032 sq ftModel Gallery
Floorplans
Availability Details
Availability Date Unit Sq Ft Deposit Unavailable B2-30 1032 sq ft $300 Model Amenities and Features
Features
- High Speed Internet Access
- Smoke Free
Apartment Model: B2-302 Bedroom, 2 Bath, 1032 sq ftUnavailable![]()
B2-30 - Floorplan B2-60
2 Beds, 2 Baths, 1032 sq ftModel Gallery
Floorplans
Availability Details
Availability Date Unit Sq Ft Deposit Unavailable B2-60 1032 sq ft $300 Apartment Model: B2-602 Bedroom, 2 Bath, 1032 sq ftUnavailable![]()
B2-60 - Floorplan B2-HM
2 Beds, 2 Baths, 1032 sq ftModel Gallery
Floorplans
Availability Details
Availability Date Unit Sq Ft Deposit Unavailable B2-HM 1032 sq ft $300 Apartment Model: B2-HM2 Bedroom, 2 Bath, 1032 sq ftUnavailable![]()
B2-HM - Floorplan
Property Information
- 135 Units
- 3 Stories
- Built in 2008
Lease Terms
- 3 - 13 mo
Fees and Policies
The fees listed below are community-provided and may exclude utilities or add-ons. All payments are made directly to the property and are non-refundable unless otherwise specified.
Required Fees
One-Time Basics
- Due at Application
- Application Fee Per ApplicantiCharged Per Applicant.$15.00
Other Fees and Policies
Pet Fees
- Bird
- Pet DepositiMax of 2. Charged per Pet.$300.00
- Monthly Pet FeeiMax of 2. Charged Per Pet.$15.00/mo
- Cat
- Pet DepositiMax of 2. Charged Per Pet.$300.00
- Monthly Pet FeeiMax of 2. Charged Per Pet.$15.00/mo
- Dog
- Pet DepositiMax of 2. Charged Per Pet.$300.00
- One-Time Pet FeeiMax of 2. Charged Per Pet.$0.00
- Monthly Pet FeeiMax of 2. Charged Per Pet.$15.00/mo
Pets are welcomed. Breed restrictions apply. Please contact the Leasing Office for further details regarding the Pet Policy.
Max of 2.
Pets are welcomed. Breed restrictions apply. Please contact the Leasing Office for further details regarding the Pet Policy.
Max of 2. Small Pets Welcome.
Parking Info and Fees
- Surface Lot
- 1 Max
Property Fee Disclaimer: Based on community-supplied data and independent market research. Subject to change without notice. May exclude fees for mandatory or optional services and usage-based utilities.
Features and Amenities
Living Area Features
- Walk In Closets
Income Restrictions At Villas On Calloway Creek
Income restrictions apply to some or all residents. Contact the community for more information.
| # Persons | Annual Income |
|---|---|
| 1 | $30,000 |
| 2 | $34,320 |
| 3 | $38,580 |
| 4 | $42,840 |
To qualify, you must be equal to or below those in the chart, based on the number of persons living in the dwelling.
Map
- Shopping
- Colleges
- Grocery
- Medical
- Parks
- Transportation
- Nearby Properties

Map
Getting Around
30 / 100 Somewhat walkable
40 / 100 Fairly bikeable
90 / 100 Exceptionally car friendly
Getting to Know the Area
60 / 100 Restaurants
50 / 100 Cafes
50 / 100 Nightlife
70 / 100 Shopping
40 / 100 Parks
80 / 100 Noise Level
Renters Reviews and Ratings
RETIREMENT COMMUNITY
Nearby Schools
Hurst Hills Elementary School
Bell High School
Hurst Junior High School
About GreatSchools Data on ApartmentHomeLiving.com.
Points of Interest
Time and distance from Villas On Calloway Creek.
Arts Museums and Landmarks
Big Box and Retail
Macy's
Walgreens
Marshalls
Colleges and Universities
The University of Texas at Arlington - Arlington Campus
Groceries
Kroger
Natural Grocers
Winco Foods
Hospitals
Medical City North Hills
Saint Camillus Medical Center
Texas Health Harris Methodist Hurst-Euless-Bedford
Hotspots
Parks and Recreation
Villas On Calloway Creek has 3 parks within 7.9 miles, including Hurricane Harbor, Ballpark in Arlington, and Six Flags Over Texas.
Restaurants and Dining
Shopping Centers
Villas On Calloway Creek has 5 shopping centers within 1.0 miles.
Transit Stations
Fort Worth Intermodal Transportation Center (ITC)-Trinity Railway Express
Nearby Neighborhoods
Rental Price Ranges in the Area
| Bedroom | Average Rent | Cheapest Rent | Highest Rent |
|---|---|---|---|
| Hurst Studio Apartments | $1,236 | $738 | $2,027 |
| Hurst 1 Bedroom Apartments | $1,291 | $765 | $2,143 |
| Hurst 2 Bedroom Apartments | $1,616 | $905 | $3,203 |
| Hurst 3 Bedroom Apartments | $2,200 | $1,250 | $10,000+ |
| Hurst 4 Bedroom Apartments | $5,097 | $1,788 | $10,000+ |
| 2 Bedroom Homes | $1,795 | $1,400 | $2,600 |
| 3 Bedroom Homes | $2,306 | $1,650 | $4,800 |
| 4 Bedroom Homes | $2,973 | $1,895 | $5,050 |
| 5 Bedroom Homes | $2,704 | $2,150 | $2,995 |
| 6 Bedroom Homes | $10,000 | $10,000 | $10,000+ |
| 7 Bedroom Homes | $6,500 | $6,500 | $6,500 |
Nearby Apartments
Nearby Homes
Did You Know?
The average Apartment shopper researches 4 properties in detail before signing a lease.


Max of 2.