


- Active Adult
- Income Restrictions
- 1–2 Bedrooms
- $1,395-$1,695 Total Monthly Price12 Month Lease Term
Total Monthly Price
Base Rent$1,395 - $1,695Total Monthly Price$1,395 - $1,695 - 663–1,167 Square Feet
Rent Specials
Apply & Move-in before 1/1/2027 to receive 2 Months of Free Rent!
About Villas at Pleasant Ave - 55+
Villas at Pleasant Avenue is a brand-new age restricted apartment community. At least one resident in all units must be 55 years of age or older.Villas at Pleasant Avenue features a variety of amenities including a 24/7 fitness center, library with a fireplace, community room, family dining room, outdoor gazebo, outdoor shuffleboard table, and garden boxes for residents.Our apartment features free in-unit washers and dryers, quartz countertops, balconies and patios and brand-new stainless-steel appliances.Villas at Pleasant Avenue participates in the Section 42 Tax Credit Program and has income restrictions based on the number of members in the household.
Villas at Pleasant Ave - 55+ is located in the Eagan Burnsvle Inner Gr Hts W St Paul Neighborhood and 55337 Zip code of Burnsville, MN. This community is professionally managed by Velair Property Management
Unique Features and Amenities
- Air Conditioner
- Bike Racks
- Community Room
- Electric Car Charging Station
- Family Dining Room
- Free Heat
- Free Heated Underground Parking
- Large Closets
- Library
- Outdoor Fire Pits
- Patio/Balcony
- Shaded Patio Area with Furniture
Property Contact Info

- Listed by:
- Agency:
- Vendor Logo:
- Website:
- View Property Website
- Call Us:
- (612) 284-5903
- Disclaimer:
Office Hours
| Monday | 8:00 am–4:30 pm |
| Tuesday | 8:00 am–4:30 pm |
| Wednesday | 8:00 am–4:30 pm |
| Thursday | 8:00 am–4:30 pm |
| Friday | 8:00 am–4:30 pm |
| Saturday | 8:00 am–4:30 pm |
| Sunday | Closed |
Floorplan Pricing and Availability
Villas at Pleasant Ave - 55+ offers 1 to 2 Bedroom apartments starting from $1,395 and having 663–1,167 sq ft. Here is the current pricing and availability:
New! Interactive Property Map
1 Bedroom
1 Bedroom 1 Bath
$1,395
1 Bed, 1 Bath, 663-713 sq ftTotal Monthly PriceAvailable Sep 30Total Monthly Price
Base Rent$1,395Total Monthly Price$1,395Model Gallery
Floorplans
Availability Details
Prices shown for this property are the Total Monthly Price including Fees.Price Availability Date Unit Sq Ft Photos View Details $1,395 September 30, 2026 233 713 $1,395 October 29, 2026 130 663 $1,395 November 6, 2026 218 663 Model Amenities and Features
Features
- Air Conditioning
- Balcony
- Cable Ready
- Fireplace
- Washer/Dryer
Kitchen
- Dishwasher
- Microwave
- Quartz Countertops
- Refrigerator
Model Lease Information
Model Price
- $1,395Total Monthly PriceBase Rent: $1,395Required Monthly Fees: None
Unit 233 Gallery
Photos
Unit 233 Lease Information
Unit Price
- $1,395Total Monthly PriceBase Rent: $1,395Required Monthly Fees: None
View Details and Rent EstimateModel Lease Information
Price
- $1,395Total Monthly Price
Unit 130 Gallery
Photos
Unit 130 Lease Information
Unit Price
- $1,395Total Monthly PriceBase Rent: $1,395Required Monthly Fees: None
View Details and Rent EstimateModel Lease Information
Price
- $1,395Total Monthly Price
Unit 218 Gallery
Photos
Unit 218 Lease Information
Unit Price
- $1,395Total Monthly PriceBase Rent: $1,395Required Monthly Fees: None
View Details and Rent EstimateModel Lease Information
Price
- $1,395Total Monthly Price
Apartment Model: 1 Bedroom 1 BathFrom $1,3951 Bedroom, 1 Bath, 663-713 sq ftAvailable September 30, 2026Floor plans are artist's rendering. All dimensions are approximate. Actual product and specifications may vary in dimension or detail. Not all features are available in every rental home. Please see a representative for details.
![]()
1 Bedroom 1 Bath - Floorplan 1 Floor plans are artist's rendering. All dimensions are approximate. Actual product and specifications may vary in dimension or detail. Not all features are available in every rental home. Please see a representative for details.
![]()
1 Bedroom 1 Bath - Floorplan 2 Floor plans are artist's rendering. All dimensions are approximate. Actual product and specifications may vary in dimension or detail. Not all features are available in every rental home. Please see a representative for details.
![]()
1 Bedroom 1 Bath - Floorplan 3 Floor plans are artist's rendering. All dimensions are approximate. Actual product and specifications may vary in dimension or detail. Not all features are available in every rental home. Please see a representative for details.
![]()
1 Bedroom 1 Bath - Floorplan 4 Floor plans are artist's rendering. All dimensions are approximate. Actual product and specifications may vary in dimension or detail. Not all features are available in every rental home. Please see a representative for details.
![]()
1 Bedroom 1 Bath - Floorplan 5 Floor plans are artist's rendering. All dimensions are approximate. Actual product and specifications may vary in dimension or detail. Not all features are available in every rental home. Please see a representative for details.
![]()
1 Bedroom 1 Bath - Floorplan 6 Floor plans are artist's rendering. All dimensions are approximate. Actual product and specifications may vary in dimension or detail. Not all features are available in every rental home. Please see a representative for details.
![]()
1 Bedroom 1 Bath - Floorplan 7 Apartment Unit: 233Apartment Model: 1 Bedroom 1 Bath$1,3951 Bedroom, 1 Bath, 713 sq ftAvailable September 30, 2026![]()
Unit: 233 - Image Apartment Unit: 130Apartment Model: 1 Bedroom 1 Bath$1,3951 Bedroom, 1 Bath, 663 sq ftAvailable October 29, 2026![]()
Unit: 130 - Image Apartment Unit: 218Apartment Model: 1 Bedroom 1 Bath$1,3951 Bedroom, 1 Bath, 663 sq ftAvailable November 6, 2026![]()
Unit: 218 - Image 2 Bedrooms
2 Bedrooms 2 Bath
From $1,660
2 Beds, 2 Baths, 1038-1167 sq ftTotal Monthly PriceAvailable NowTotal Monthly Price
Base Rent$1,660 - $1,695Total Monthly Price$1,660 - $1,695Model Gallery
Floorplans
Availability Details
Prices shown for this property are the Total Monthly Price including Fees.Price Availability Date Unit Sq Ft Photos View Details $1,695 Available Now 241 1167 $1,660 October 16, 2026 323 1038 $1,660 October 31, 2026 325 1038 Model Amenities and Features
Features
- Air Conditioning
- Balcony
- Cable Ready
- Fireplace
- Washer/Dryer
Kitchen
- Dishwasher
- Microwave
- Quartz Countertops
- Refrigerator
Model Lease Information
Model Price Range
- $1,660 - $1,695Total Monthly PriceBase Rent: $1,660 - $1,695Required Monthly Fees: None
Unit 241 Gallery
Photos
Unit 241 Lease Information
Unit Price
- $1,695Total Monthly PriceBase Rent: $1,695Required Monthly Fees: None
View Details and Rent EstimateModel Lease Information
Model Price Range
- $1,660 - $1,695Total Monthly Price
Unit 323 Gallery
Photos
Unit 323 Lease Information
Unit Price
- $1,660Total Monthly PriceBase Rent: $1,660Required Monthly Fees: None
View Details and Rent EstimateModel Lease Information
Model Price Range
- $1,660 - $1,695Total Monthly Price
Unit 325 Gallery
Photos
Unit 325 Lease Information
Unit Price
- $1,660Total Monthly PriceBase Rent: $1,660Required Monthly Fees: None
View Details and Rent EstimateModel Lease Information
Model Price Range
- $1,660 - $1,695Total Monthly Price
Apartment Model: 2 Bedrooms 2 BathFrom $1,6602 Bedroom, 2 Bath, 1038-1167 sq ftAvailable NowFloor plans are artist's rendering. All dimensions are approximate. Actual product and specifications may vary in dimension or detail. Not all features are available in every rental home. Please see a representative for details.
![]()
2 Bedrooms 2 Bath - Floorplan 1 Floor plans are artist's rendering. All dimensions are approximate. Actual product and specifications may vary in dimension or detail. Not all features are available in every rental home. Please see a representative for details.
![]()
2 Bedrooms 2 Bath - Floorplan 2 Floor plans are artist's rendering. All dimensions are approximate. Actual product and specifications may vary in dimension or detail. Not all features are available in every rental home. Please see a representative for details.
![]()
2 Bedrooms 2 Bath - Floorplan 3 Floor plans are artist's rendering. All dimensions are approximate. Actual product and specifications may vary in dimension or detail. Not all features are available in every rental home. Please see a representative for details.
![]()
2 Bedrooms 2 Bath - Floorplan 4 Floor plans are artist's rendering. All dimensions are approximate. Actual product and specifications may vary in dimension or detail. Not all features are available in every rental home. Please see a representative for details.
![]()
2 Bedrooms 2 Bath - Floorplan 5 Apartment Unit: 241Apartment Model: 2 Bedrooms 2 Bath$1,6952 Bedroom, 2 Bath, 1167 sq ftAvailable Now![]()
Unit: 241 - Image Apartment Unit: 323Apartment Model: 2 Bedrooms 2 Bath$1,6602 Bedroom, 2 Bath, 1038 sq ftAvailable October 16, 2026![]()
Unit: 323 - Image Apartment Unit: 325Apartment Model: 2 Bedrooms 2 Bath$1,6602 Bedroom, 2 Bath, 1038 sq ftAvailable October 31, 2026![]()
Unit: 325 - Image
Schedule a Tour
Videos
3D Tours
Property Information
- 110 Units
- 5 Stories
- Built in 2024
Income Restrictions At Villas at Pleasant Ave - 55+
Income restrictions apply to some or all residents. Contact the community for more information.
| # Persons | 70% Income Limit | 60% Income Limit | 50% Income Limit |
|---|---|---|---|
| 1 | $64,890 | $55,620 | $46,350 |
| 2 | $74,200 | $63,600 | $53,000 |
| 3 | $83,440 | $71,520 | $59,600 |
| 4 | $92,680 | $79,440 | $66,200 |
To qualify, you must be equal to or below those in the chart, based on the number of persons living in the dwelling.
Fees and Policies
The fees listed below are community-provided and may exclude utilities or add-ons. All payments are made directly to the property and are non-refundable unless otherwise specified. Use the Cost Calculator to determine costs based on your needs.
Required Fees
One-Time Basics
- Due at Application
- Application Fee Per ApplicantiCharged per applicant.$25.00
Other Fees and Policies
Storage Fees
- Storage Locker
- Storage DepositiCharged per rentable item.$0.00
- Storage RentiCharged per rentable item.$25.00/mo
- Bike Storage
- Storage DepositiCharged per rentable item.$0.00
- Storage RentiCharged per rentable item.$0.00/mo
Parking Info and Fees
- Surface Lot
- Garage Parking
- Other
Property Fee Disclaimer: Based on community-supplied data and independent market research. Subject to change without notice. May exclude fees for mandatory or optional services and usage-based utilities.
Features and Amenities
On-Site Services
- Maintenance On Site
- Property Manager On Site
- Car Charging Station
- Recycling
Community Features
- Clubhouse
- Elevator
Outdoor Features
- Controlled Access
- Patio
Recreation and Fitness
- Fitness Center
Interior Features
- Balcony
- Fireplace
- Cable Ready
- Washer/Dryer
- Air Conditioning
Kitchen Amenities
- Dishwasher
- Microwave
- Refrigerator
- Quartz Countertops
Living Area Features
- High Ceilings
- Window Coverings
- Dining Room

Map
- Shopping
- Colleges
- Grocery
- Medical
- Transportation

Map
Getting Around
50 / 100 Fairly walkable
30 / 100 Limited public transit
50 / 100 Fairly bikeable
100 / 100 Exceptionally car friendly
Getting to Know the Area
50 / 100 Restaurants
40 / 100 Cafes
40 / 100 Nightlife
60 / 100 Shopping
70 / 100 Parks
90 / 100 Noise Level
Frequently Asked Questions about Villas at Pleasant Ave - 55+
Where is Villas at Pleasant Ave - 55+ located?
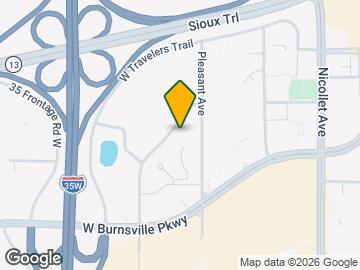
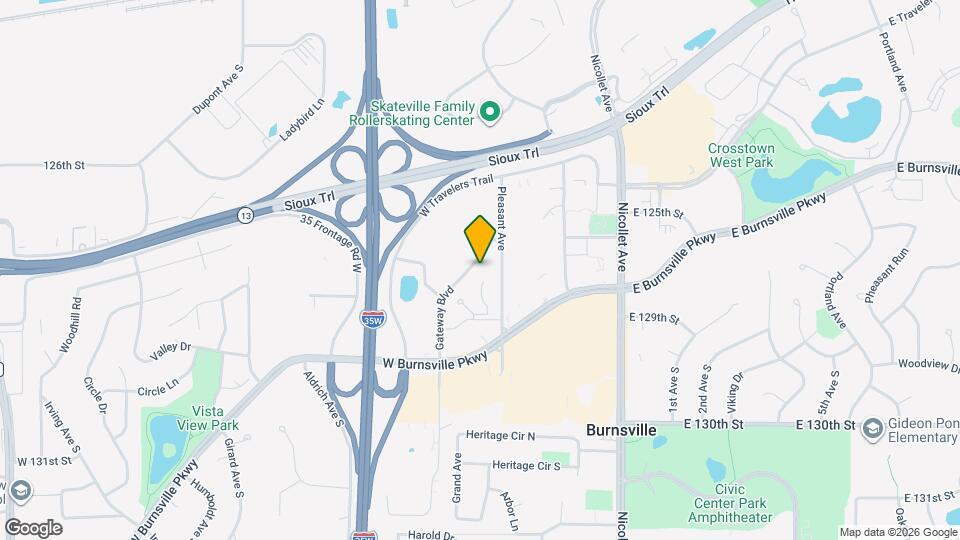
Villas at Pleasant Ave - 55+ is located at 12650 Pleasant Ave near the Eagan Burnsvle Inner Gr Hts W St Paul area of Burnsville, MN
What is the current rent range at Villas at Pleasant Ave - 55+?
1 Bedroom to 2 Bedroom Apartments at Villas at Pleasant Ave - 55+ currently range from $1,395 to $1,695
When is the leasing office open?
- The office Hours for Villas at Pleasant Ave - 55+ are
- Monday 8:00 am–4:30 pm
- Tuesday 8:00 am–4:30 pm
- Wednesday 8:00 am–4:30 pm
- Thursday 8:00 am–4:30 pm
- Friday 8:00 am–4:30 pm
- Saturday 8:00 am–4:30 pm
- Sunday Closed
Are pets allowed?
Call us today to find out our pet policy and if we allow pets
Are there any rent specials?
The current rent special at Villas at Pleasant Ave - 55+ is: Apply & Move-in before 1/1/2027 to receive 2 Months of Free Rent!.
Renters Reviews and Ratings
Buyer beware
DONT RENT HERE!!! horrible management
Nearby Schools
Nicollet Junior High School
Sky Oaks Elementary School
Burnsville Senior High School
About GreatSchools Data on ApartmentHomeLiving.com.
Points of Interest
Time and distance from Villas at Pleasant Ave - 55+.
Big Box and Retail
Kohl's
Walgreens
Macy's
Colleges and Universities
Groceries
Trader Joe's
Cub Foods
Hy-Vee
Hospitals
Military Bases
Fort Snelling Military Reservation
Shopping Centers
Villas at Pleasant Ave - 55+ has 5 shopping centers within 1.1 miles.
Transit Stations
Nearby Neighborhoods
Rental Price Ranges in the Area
| Bedroom | Average Rent | Cheapest Rent | Highest Rent |
|---|---|---|---|
| Burnsville Studio Apartments | $1,349 | $1,017 | $1,962 |
| Burnsville 1 Bedroom Apartments | $1,559 | $1,086 | $6,149 |
| Burnsville 2 Bedroom Apartments | $1,902 | $1,086 | $8,453 |
| Burnsville 3 Bedroom Apartments | $2,207 | $1,599 | $3,973 |
| Burnsville 4 Bedroom Apartments | $4,435 | $4,003 | $4,508 |
| 2 Bedroom Homes | $1,953 | $1,299 | $2,734 |
| 3 Bedroom Homes | $2,271 | $1,850 | $3,800 |
| 4 Bedroom Homes | $3,714 | $2,650 | $5,000 |
| 5 Bedroom Homes | $2,898 | $2,720 | $3,075 |
Browse Top Apartments in Burnsville
By Price
By Community Type
- Burnsville Apartments for Rent by Owner
- Burnsville Apartments with Rent Specials
- Burnsville Top Rated Apartments
- Burnsville Corporate Apartments
- Burnsville Furnished Apartments
- Burnsville Gated Apartments
- Burnsville Loft Apartments
- Burnsville Low Income Apartments
- New Burnsville Apartments
- Burnsville Senior Apartments
- Burnsville Short-term Apartments
- Burnsville Student Apartments
- Burnsville Apartments with Utilities Included


Free secure bike storage available!.