


Request Notification
Vireo Wesley Chapel
Wesley Chapel, FL 33543

- 1–3 Bedrooms
- 697–1,690 Square Feet
About Vireo Wesley Chapel
Up to 10 Weeks Free or Up to 50% Off Your First 5 Months! Now leasing brand-new townhomes and single-family homes. Call today for more details and schedule your tour!
Vireo Wesley Chapel is located in the Wesley Chapel Neighborhood and 33543 Zip code of Wesley Chapel, FL.
Property Contact Info
Office Hours
| Monday | 9:00 am–6:00 pm |
| Tuesday | 9:00 am–6:00 pm |
| Wednesday | 9:00 am–6:00 pm |
| Thursday | 9:00 am–6:00 pm |
| Friday | 9:00 am–6:00 pm |
| Saturday | 10:00 am–5:00 pm |
| Sunday | 1:00 pm–5:00 pm |
Floorplan Pricing and Availability
New! Interactive Property Map
 ApartmentHomeLiving.com's new Interactive Property Map allows you to see where every available unit is located at this community.Try It Now >
1 Bedroom
A1 (vwa1)
1 Bed, 1 Bath, 697 sq ftAvailable NowModel Gallery
Floorplans
Availability Details
Availability Date Unit Sq Ft Available Now 04-1192 697 Available Now 05-1184 697 Available Now 07-31562 697 Apartment Model: A1 (vwa1)1 Bedroom, 1 Bath, 697 sq ftAvailable NowFloor plans are artist's rendering. All dimensions are approximate. Actual product and specifications may vary in dimension or detail. Not all features are available in every rental home. Please see a representative for details.
![]()
A1 (vwa1) - Floorplan Apartment Unit: 04-1192Apartment Model: A1 (vwa1)1 Bedroom, 1 Bath, 697 sq ftAvailable NowApartment Unit: 05-1184Apartment Model: A1 (vwa1)1 Bedroom, 1 Bath, 697 sq ftAvailable NowApartment Unit: 07-31562Apartment Model: A1 (vwa1)1 Bedroom, 1 Bath, 697 sq ftAvailable NowA2 (vwa2)
1 Bed, 1 Bath, 849 sq ftAvailable NowModel Gallery
Floorplans
Availability Details
Availability Date Unit Sq Ft Available Now 19-1097 849 Available Now 30-1161 849 Available Now 15-31745 849 Apartment Model: A2 (vwa2)1 Bedroom, 1 Bath, 849 sq ftAvailable NowFloor plans are artist's rendering. All dimensions are approximate. Actual product and specifications may vary in dimension or detail. Not all features are available in every rental home. Please see a representative for details.
![]()
A2 (vwa2) - Floorplan Apartment Unit: 19-1097Apartment Model: A2 (vwa2)1 Bedroom, 1 Bath, 849 sq ftAvailable NowApartment Unit: 30-1161Apartment Model: A2 (vwa2)1 Bedroom, 1 Bath, 849 sq ftAvailable NowApartment Unit: 15-31745Apartment Model: A2 (vwa2)1 Bedroom, 1 Bath, 849 sq ftAvailable Now2 Bedrooms
B1 (vwb1)
2 Beds, 2 Baths, 1047 sq ftAvailable NowModel Gallery
Floorplans
Availability Details
Availability Date Unit Sq Ft Available Now 18-1141 1047 Available Now 21-1123 1047 Available Now 24-1130 1047 Apartment Model: B1 (vwb1)2 Bedroom, 2 Bath, 1047 sq ftAvailable NowFloor plans are artist's rendering. All dimensions are approximate. Actual product and specifications may vary in dimension or detail. Not all features are available in every rental home. Please see a representative for details.
![]()
B1 (vwb1) - Floorplan Apartment Unit: 18-1141Apartment Model: B1 (vwb1)2 Bedroom, 2 Bath, 1047 sq ftAvailable NowApartment Unit: 21-1123Apartment Model: B1 (vwb1)2 Bedroom, 2 Bath, 1047 sq ftAvailable NowApartment Unit: 24-1130Apartment Model: B1 (vwb1)2 Bedroom, 2 Bath, 1047 sq ftAvailable NowB3 (vwb3)
2 Beds, 2.5 Baths, 1328 sq ftAvailable NowModel Gallery
Floorplans
Availability Details
Availability Date Unit Sq Ft Available Now 28-31702 1328 Available Now 06-1173 1328 Available Now 07-1164 1328 Apartment Model: B3 (vwb3)2 Bedroom, 2.5 Bath, 1328 sq ftAvailable NowFloor plans are artist's rendering. All dimensions are approximate. Actual product and specifications may vary in dimension or detail. Not all features are available in every rental home. Please see a representative for details.
![]()
B3 (vwb3) - Floorplan Apartment Unit: 28-31702Apartment Model: B3 (vwb3)2 Bedroom, 2.5 Bath, 1328 sq ftAvailable NowApartment Unit: 06-1173Apartment Model: B3 (vwb3)2 Bedroom, 2.5 Bath, 1328 sq ftAvailable NowApartment Unit: 07-1164Apartment Model: B3 (vwb3)2 Bedroom, 2.5 Bath, 1328 sq ftAvailable NowB4 (vwb4)
2 Beds, 2.5 Baths, 1344 sq ftAvailable NowModel Gallery
Floorplans
Availability Details
Availability Date Unit Sq Ft Available Now 38-31627 1344 Available Now 39-31605 1344 Available Now 55-1056 1344 Apartment Model: B4 (vwb4)2 Bedroom, 2.5 Bath, 1344 sq ftAvailable NowFloor plans are artist's rendering. All dimensions are approximate. Actual product and specifications may vary in dimension or detail. Not all features are available in every rental home. Please see a representative for details.
![]()
B4 (vwb4) - Floorplan Apartment Unit: 38-31627Apartment Model: B4 (vwb4)2 Bedroom, 2.5 Bath, 1344 sq ftAvailable NowApartment Unit: 39-31605Apartment Model: B4 (vwb4)2 Bedroom, 2.5 Bath, 1344 sq ftAvailable NowApartment Unit: 55-1056Apartment Model: B4 (vwb4)2 Bedroom, 2.5 Bath, 1344 sq ftAvailable NowB2 (vwb2)
2 Beds, 2.5 Baths, 1202 sq ftAvailable NowModel Gallery
Floorplans
Availability Details
Availability Date Unit Sq Ft Available Now 02-1212 1202 Available Now 08-31669 1202 Available Now 10-31687 1202 Apartment Model: B2 (vwb2)2 Bedroom, 2.5 Bath, 1202 sq ftAvailable NowFloor plans are artist's rendering. All dimensions are approximate. Actual product and specifications may vary in dimension or detail. Not all features are available in every rental home. Please see a representative for details.
![]()
B2 (vwb2) - Floorplan Apartment Unit: 02-1212Apartment Model: B2 (vwb2)2 Bedroom, 2.5 Bath, 1202 sq ftAvailable NowApartment Unit: 08-31669Apartment Model: B2 (vwb2)2 Bedroom, 2.5 Bath, 1202 sq ftAvailable NowApartment Unit: 10-31687Apartment Model: B2 (vwb2)2 Bedroom, 2.5 Bath, 1202 sq ftAvailable NowB6 (vwb6)
2 Beds, 2.5 Baths, 1527-1529 sq ftAvailable NowLargest 2 BedroomThis is the largest 2 Bedroom at this PropertyModel Gallery
Floorplans
Availability Details
Availability Date Unit Sq Ft Available Now 38-31625 1529 Available Now 55-1044 1529 Available Now 55-1060 1529 Apartment Model: B6 (vwb6)2 Bedroom, 2.5 Bath, 1527-1529 sq ftAvailable NowFloor plans are artist's rendering. All dimensions are approximate. Actual product and specifications may vary in dimension or detail. Not all features are available in every rental home. Please see a representative for details.
![]()
B6 (vwb6) - Floorplan Apartment Unit: 38-31625Apartment Model: B6 (vwb6)2 Bedroom, 2.5 Bath, 1529 sq ftAvailable NowApartment Unit: 55-1044Apartment Model: B6 (vwb6)2 Bedroom, 2.5 Bath, 1529 sq ftAvailable NowApartment Unit: 55-1060Apartment Model: B6 (vwb6)2 Bedroom, 2.5 Bath, 1529 sq ftAvailable NowB5 (vwb5)
2 Beds, 2.5 Baths, 1374 sq ftAvailable Aug 25Model Gallery
Floorplans
Availability Details
Availability Date Unit Sq Ft August 25, 2026 39-31611 1374 August 25, 2026 55-1048 1374 August 25, 2026 23-31647 1374 Apartment Model: B5 (vwb5)2 Bedroom, 2.5 Bath, 1374 sq ftAvailable August 25, 2026Floor plans are artist's rendering. All dimensions are approximate. Actual product and specifications may vary in dimension or detail. Not all features are available in every rental home. Please see a representative for details.
![]()
B5 (vwb5) - Floorplan Apartment Unit: 39-31611Apartment Model: B5 (vwb5)2 Bedroom, 2.5 Bath, 1374 sq ftAvailable August 25, 2026Apartment Unit: 55-1048Apartment Model: B5 (vwb5)2 Bedroom, 2.5 Bath, 1374 sq ftAvailable August 25, 2026Apartment Unit: 23-31647Apartment Model: B5 (vwb5)2 Bedroom, 2.5 Bath, 1374 sq ftAvailable August 25, 20263 Bedrooms
C2 (vwc2)
3 Beds, 2.5 Baths, 1424 sq ftAvailable NowCheapest 3 BedroomThis is the cheapest 3 Bedroom at this PropertyModel Gallery
Floorplans
Availability Details
Availability Date Unit Sq Ft Available Now 01-31663 1424 Available Now 01-31667 1424 Available Now 01-31673 1424 Apartment Model: C2 (vwc2)3 Bedroom, 2.5 Bath, 1424 sq ftAvailable NowFloor plans are artist's rendering. All dimensions are approximate. Actual product and specifications may vary in dimension or detail. Not all features are available in every rental home. Please see a representative for details.
![]()
C2 (vwc2) - Floorplan Apartment Unit: 01-31663Apartment Model: C2 (vwc2)3 Bedroom, 2.5 Bath, 1424 sq ftAvailable NowApartment Unit: 01-31667Apartment Model: C2 (vwc2)3 Bedroom, 2.5 Bath, 1424 sq ftAvailable NowApartment Unit: 01-31673Apartment Model: C2 (vwc2)3 Bedroom, 2.5 Bath, 1424 sq ftAvailable NowC4 (vwc4)
3 Beds, 2.5 Baths, 1560 sq ftAvailable NowModel Gallery
Floorplans
Availability Details
Availability Date Unit Sq Ft Available Now 58-1126 1560 Available Now 28-31654 1560 Available Now 11E31693 1560 Apartment Model: C4 (vwc4)3 Bedroom, 2.5 Bath, 1560 sq ftAvailable NowFloor plans are artist's rendering. All dimensions are approximate. Actual product and specifications may vary in dimension or detail. Not all features are available in every rental home. Please see a representative for details.
![]()
C4 (vwc4) - Floorplan Apartment Unit: 58-1126Apartment Model: C4 (vwc4)3 Bedroom, 2.5 Bath, 1560 sq ftAvailable NowApartment Unit: 28-31654Apartment Model: C4 (vwc4)3 Bedroom, 2.5 Bath, 1560 sq ftAvailable NowApartment Unit: 11E31693Apartment Model: C4 (vwc4)3 Bedroom, 2.5 Bath, 1560 sq ftAvailable NowC1 (vwc1)
3 Beds, 2.5 Baths, 1416 sq ftAvailable NowModel Gallery
Floorplans
Availability Details
Availability Date Unit Sq Ft Available Now 01-31587 1416 Available Now 01-31657 1416 Available Now 01-31681 1416 Apartment Model: C1 (vwc1)3 Bedroom, 2.5 Bath, 1416 sq ftAvailable NowFloor plans are artist's rendering. All dimensions are approximate. Actual product and specifications may vary in dimension or detail. Not all features are available in every rental home. Please see a representative for details.
![]()
C1 (vwc1) - Floorplan Apartment Unit: 01-31587Apartment Model: C1 (vwc1)3 Bedroom, 2.5 Bath, 1416 sq ftAvailable NowApartment Unit: 01-31657Apartment Model: C1 (vwc1)3 Bedroom, 2.5 Bath, 1416 sq ftAvailable NowApartment Unit: 01-31681Apartment Model: C1 (vwc1)3 Bedroom, 2.5 Bath, 1416 sq ftAvailable NowC3 (vwc3)
3 Beds, 2.5 Baths, 1550 sq ftAvailable NowModel Gallery
Floorplans
Availability Details
Availability Date Unit Sq Ft Available Now 20-1135 1550 August 26, 2026 51-1115 1550 Apartment Model: C3 (vwc3)3 Bedroom, 2.5 Bath, 1550 sq ftAvailable NowFloor plans are artist's rendering. All dimensions are approximate. Actual product and specifications may vary in dimension or detail. Not all features are available in every rental home. Please see a representative for details.
![]()
C3 (vwc3) - Floorplan Apartment Unit: 20-1135Apartment Model: C3 (vwc3)3 Bedroom, 2.5 Bath, 1550 sq ftAvailable NowApartment Unit: 51-1115Apartment Model: C3 (vwc3)3 Bedroom, 2.5 Bath, 1550 sq ftAvailable August 26, 2026C5 (vwc5)
3 Beds, 2.5 Baths, 1673 sq ftAvailable NowModel Gallery
Floorplans
Availability Details
Availability Date Unit Sq Ft Available Now 14-31737 1673 Available Now 17-1153 1673 August 28, 2026 32-1178 1673 Apartment Model: C5 (vwc5)3 Bedroom, 2.5 Bath, 1673 sq ftAvailable NowFloor plans are artist's rendering. All dimensions are approximate. Actual product and specifications may vary in dimension or detail. Not all features are available in every rental home. Please see a representative for details.
![]()
C5 (vwc5) - Floorplan Apartment Unit: 14-31737Apartment Model: C5 (vwc5)3 Bedroom, 2.5 Bath, 1673 sq ftAvailable NowApartment Unit: 17-1153Apartment Model: C5 (vwc5)3 Bedroom, 2.5 Bath, 1673 sq ftAvailable NowApartment Unit: 32-1178Apartment Model: C5 (vwc5)3 Bedroom, 2.5 Bath, 1673 sq ftAvailable August 28, 2026C6 (vwc6)
3 Beds, 2.5 Baths, 1680 sq ftAvailable Aug 24Model Gallery
Floorplans
Availability Details
Availability Date Unit Sq Ft August 24, 2026 56-1092 1680 August 26, 2026 56-1072 1680 August 26, 2026 57-1114 1680 Apartment Model: C6 (vwc6)3 Bedroom, 2.5 Bath, 1680 sq ftAvailable August 24, 2026Floor plans are artist's rendering. All dimensions are approximate. Actual product and specifications may vary in dimension or detail. Not all features are available in every rental home. Please see a representative for details.
![]()
C6 (vwc6) - Floorplan Apartment Unit: 56-1092Apartment Model: C6 (vwc6)3 Bedroom, 2.5 Bath, 1680 sq ftAvailable August 24, 2026Apartment Unit: 56-1072Apartment Model: C6 (vwc6)3 Bedroom, 2.5 Bath, 1680 sq ftAvailable August 26, 2026Apartment Unit: 57-1114Apartment Model: C6 (vwc6)3 Bedroom, 2.5 Bath, 1680 sq ftAvailable August 26, 2026C7 (vwc7)
3 Beds, 2.5 Baths, 1690 sq ftAvailable Aug 24Largest 3 BedroomThis is the largest 3 Bedroom at this PropertyModel Gallery
Floorplans
Availability Details
Availability Date Unit Sq Ft August 24, 2026 56-1084 1690 August 24, 2026 56-1088 1690 August 26, 2026 56-1078 1690 Apartment Model: C7 (vwc7)3 Bedroom, 2.5 Bath, 1690 sq ftAvailable August 24, 2026Floor plans are artist's rendering. All dimensions are approximate. Actual product and specifications may vary in dimension or detail. Not all features are available in every rental home. Please see a representative for details.
![]()
C7 (vwc7) - Floorplan Apartment Unit: 56-1084Apartment Model: C7 (vwc7)3 Bedroom, 2.5 Bath, 1690 sq ftAvailable August 24, 2026Apartment Unit: 56-1088Apartment Model: C7 (vwc7)3 Bedroom, 2.5 Bath, 1690 sq ftAvailable August 24, 2026Apartment Unit: 56-1078Apartment Model: C7 (vwc7)3 Bedroom, 2.5 Bath, 1690 sq ftAvailable August 26, 2026


Property Information
- 181 Units
- 2 Stories
- Built in 2026
Lease Terms
- 7 - 24 mo
Fees and Policies
The fees listed below are community-provided and may exclude utilities or add-ons. All payments are made directly to the property and are non-refundable unless otherwise specified.
Required Fees
One-Time Basics
- Due at Application
- Application Fee Per ApplicantiCharged per applicant.$100.00
- Due at Move-In
- Administrative FeeiCharged per unit.$250.00
Utilities
- Valet TrashiCharged per unit.$40.00/mo
Pet Policy and Fees
Cats
- 3 Pet Limit
None
Dogs
- 3 Pet Limit
None
Property Fee Disclaimer: Based on community-supplied data and independent market research. Subject to change without notice. May exclude fees for mandatory or optional services and usage-based utilities.
Features and Amenities
Unique Amenities
- Coworking Lounge Spaces
- Fire Pits
- Outdoor Grilling Area
- Yoga/Spin Room
Map
- Shopping
- Colleges
- Grocery
- Medical
- Nearby Properties
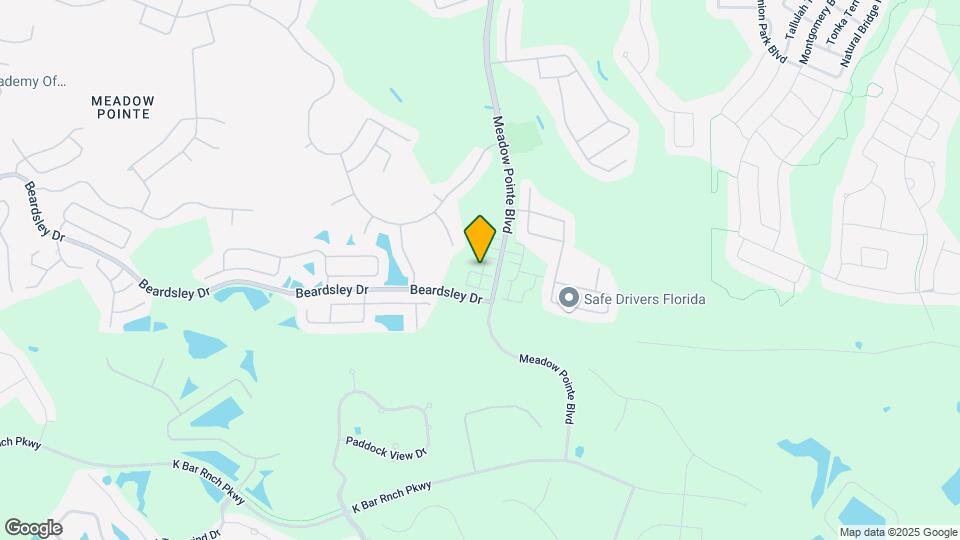
Map
Getting Around
10 / 100 Not walkable
30 / 100 Somewhat Bikeable
90 / 100 Exceptionally car friendly
 details
Getting to Know the Area
30 / 100 Restaurants
20 / 100 Cafes
20 / 100 Nightlife
10 / 100 Shopping
0 / 100 Parks
100 / 100 Noise Level
Nearby Schools
Wiregrass Elementary School
Wiregrass Ranch High School
Dr. John Long Middle School
About GreatSchools Data on ApartmentHomeLiving.com.
Points of Interest
Time and distance from Vireo Wesley Chapel.
Arts Museums and Landmarks
Big Box and Retail
Walmart
Macy's
Jcpenney
Colleges and Universities
University of South Florida at Tampa - Tampa Campus
Groceries
Aldi
Publix
Hospitals
Restaurants and Dining
Shopping Centers
Vireo Wesley Chapel has 5 shopping centers within 3.8 miles.
Nearby Neighborhoods
Rental Price Ranges in the Area
| Bedroom | Average Rent | Cheapest Rent | Highest Rent |
|---|---|---|---|
| Wesley Chapel Studio Apartments | $1,598 | $1,390 | $1,870 |
| Wesley Chapel 1 Bedroom Apartments | $1,732 | $1,175 | $3,325 |
| Wesley Chapel 2 Bedroom Apartments | $2,078 | $1,274 | $4,362 |
| Wesley Chapel 3 Bedroom Apartments | $2,439 | $1,670 | $4,800 |
| Wesley Chapel 4 Bedroom Apartments | $2,580 | $2,575 | $2,585 |
| 2 Bedroom Homes | $1,960 | $1,550 | $3,000 |
| 3 Bedroom Homes | $2,245 | $800 | $4,000 |
| 4 Bedroom Homes | $2,696 | $1,950 | $4,875 |
| 5 Bedroom Homes | $3,445 | $2,550 | $5,700 |
| 6 Bedroom Homes | $5,091 | $4,650 | $5,700 |
Nearby Apartments
Nearby Homes
Did You Know?
The average Apartment shopper researches 4 properties in detail before signing a lease.