


Request Notification
Vista Haus
Oakland, CA 94606

- Studio–2 Bedrooms
- 450–1,000 Square Feet
About Vista Haus
Renovated East Lake Living Explore renovated studio and one-bedroom apartments at Vista Haus. Each apartment features hardwood-style flooring, granite countertops, spacious cabinetry, and modern appliances for comfortable, stylish living. Residents enjoy on-site laundry, elevator access, and a pet-friendly community. Located near Lake Merritt, Downtown Oakland, Alameda, and Emeryville, with BART within walking distance and easy freeway access, commuting across the Bay Area is effortless. Apartment Highlights Hardwood-style flooring Spacious cabinetry Modern appliances Granite countertops Community Highlights Recently renovated community Onsite laundry for all residents Pet-friendly (breed & weight restrictions apply) Elevator Access Recycling Services Neighborhood Highlights Walk to Lake Merritt or enjoy a short drive to Downtown Oakland, Jack London Square, and Alameda Explore popular local dining spots including Champa Garden, Philomena Pizza, Portal Oakland, and Xochi Dog Cafe Steps away from outdoor activities like biking, kayaking on the lake, and the farmer's market Convenient access to BART and local freeways for stress-free commuting
Vista Haus is located in the East Lake Neighborhood and 94606 Zip code of Oakland, CA.
Property Contact Info
This property currently does not have availability listed on ApartmentHomeLiving.com. Sign up to get notified when it becomes available.
Office Hours
| Monday | 9:00 am–6:00 pm |
| Tuesday | 9:00 am–6:00 pm |
| Wednesday | 9:00 am–6:00 pm |
| Thursday | 9:00 am–6:00 pm |
| Friday | 9:00 am–6:00 pm |
| Saturday | 9:00 am–6:00 pm |
| Sunday | 9:00 am–6:00 pm |
Floorplan Pricing and Availability
New! Interactive Property Map
 ApartmentHomeLiving.com's new Interactive Property Map allows you to see where every available unit is located at this community.Try It Now >
Studio
Floor Plan A Studio 1BA
Studio, 1 Bath, 450 sq ftModel Gallery
Floorplans
Photos
Availability Details
Availability Date Unit Sq Ft Unavailable Floor Plan A Studio 1BA 450 sq ft Apartment Model: Floor Plan A Studio 1BAStudio, 1 Bath, 450 sq ftUnavailableFloorplansPhotos![]()
Floor Plan A Studio 1BA - Image 1 ![]()
Floor Plan A Studio 1BA - Image 2 ![]()
Floor Plan A Studio 1BA - Floorplan 1 ![]()
Floor Plan A Studio 1BA - Floorplan 2 1 Bedroom
Floor Plan B 1BR 1BA
1 Bed, 1 Bath, 600 sq ftModel Gallery
Floorplans
Photos
Availability Details
Availability Date Unit Sq Ft Unavailable Floor Plan B 1BR 1BA 600 sq ft Apartment Model: Floor Plan B 1BR 1BA1 Bedroom, 1 Bath, 600 sq ftUnavailableFloorplansPhotos![]()
Floor Plan B 1BR 1BA - Image 1 ![]()
Floor Plan B 1BR 1BA - Image 2 ![]()
Floor Plan B 1BR 1BA - Image 3 ![]()
Floor Plan B 1BR 1BA - Floorplan 2 Bedrooms
Floor Plan C 2BR 1BA
2 Beds, 1 Bath, 1000 sq ftModel Gallery
Floorplans
Availability Details
Availability Date Unit Sq Ft Unavailable Floor Plan C 2BR 1BA 1000 sq ft Apartment Model: Floor Plan C 2BR 1BA2 Bedroom, 1 Bath, 1000 sq ftUnavailable![]()
Floor Plan C 2BR 1BA - Floorplan 1 ![]()
Floor Plan C 2BR 1BA - Floorplan 2 ![]()
Floor Plan C 2BR 1BA - Floorplan 3 ![]()
Floor Plan C 2BR 1BA - Floorplan 4 ![]()
Floor Plan C 2BR 1BA - Floorplan 5 ![]()
Floor Plan C 2BR 1BA - Floorplan 6 ![]()
Floor Plan C 2BR 1BA - Floorplan 7


Property Information
- 34 Units
- 4 Stories
- Built in 1963
Lease Terms
- 6, 12, 18, 24 mo
- Short Term Lease Options
Fees and Policies
The fees listed below are community-provided and may exclude utilities or add-ons. All payments are made directly to the property and are non-refundable unless otherwise specified.
Required Fees
One-Time Basics
- Due at Application
- Application Fee Per ApplicantiCharged per applicant.$0.00
- Due at Move-In
- OtheriCharged per unit.$0.00
- Amenity FeeiCharged per unit.$0.00
Pet Policy and Fees
Cats
None
Dogs
None
Property Fee Disclaimer: Based on community-supplied data and independent market research. Subject to change without notice. May exclude fees for mandatory or optional services and usage-based utilities.
Features and Amenities
Unique Amenities
- Air Conditioner
- Efficient Appliances
- Extra Storage
- Large Closets
- Spanish Speaking Staff
Map
- Shopping
- Colleges
- Grocery
- Medical
- Parks
- Transportation
- Nearby Properties
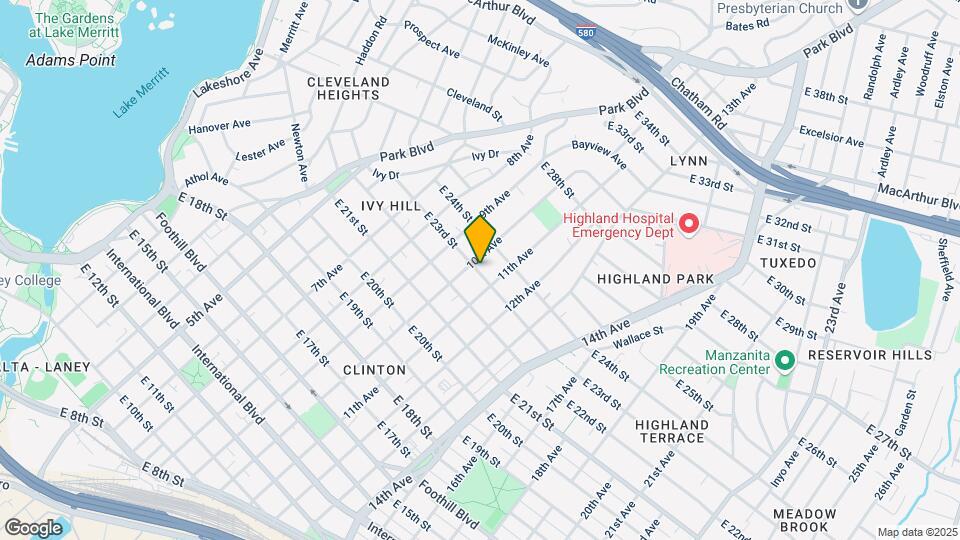
Map
Getting Around
70 / 100 Moderately walkable
70 / 100 Good public transit
60 / 100 Moderately bikeable
70 / 100 Moderately car friendly
 details
Getting to Know the Area
90 / 100 Restaurants
90 / 100 Cafes
80 / 100 Nightlife
80 / 100 Shopping
70 / 100 Parks
90 / 100 Noise Level
Nearby Schools
Oakland High
Roosevelt Middle School
About GreatSchools Data on ApartmentHomeLiving.com.
Points of Interest
Time and distance from Vista Haus.
Big Box and Retail
Walgreens
Target
Safeway
Colleges and Universities
Groceries
Smart & Final
Safeway
Trader Joe's
Hospitals
Highland Hospital
Telecare Heritage Psychiatric Health Facility
Kaiser Foundation Hospital - Oakland / Richmond
Military Bases
Alameda/US Naval Air Station Alameda
Oakland/US Naval Supply Center
Oakland Army Base
Parks and Recreation
Vista Haus has 1 park within 10.0 miles, including Glen Canyon.
Restaurants and Dining
P.F. Chang's
Buca Di Beppo - San Francisco
Shopping Centers
Vista Haus has 5 shopping centers within 1.8 miles.
Transit Stations
Nearby Neighborhoods
Rental Price Ranges in the Area
| Bedroom | Average Rent | Cheapest Rent | Highest Rent |
|---|---|---|---|
| Oakland Studio Apartments | $2,422 | $748 | $6,500 |
| Oakland 1 Bedroom Apartments | $2,788 | $281 | $6,428 |
| Oakland 2 Bedroom Apartments | $3,568 | $780 | $10,000+ |
| Oakland 3 Bedroom Apartments | $3,496 | $850 | $10,000+ |
| Oakland 4 Bedroom Apartments | $3,147 | $945 | $10,000+ |
| Oakland 5 Bedroom Apartments | $3,282 | $795 | $10,000+ |
| Oakland 6 Bedroom Apartments | $2,118 | $1,030 | $10,000+ |
Nearby Apartments
Nearby Homes
Did You Know?
The average Apartment shopper researches 4 properties in detail before signing a lease.