

Request Notification
Vista Starkville | Student Housing
Starkville, MS 39759

- Student Housing
- Studio–5 Bedrooms
- 462–1,750 Square Feet
About Vista Starkville | Student Housing
The Vista Starkville apartments provide students the luxury experience they deserve with the convenience they desire. Centrally located in The Cotton District, our community offers resort-style amenities and up-scale apartments designed for student living. We aim to enhance the college experience with features like a resort-style saltwater pool, 24-hour fitness center, and pet-friendly park. Our floor plans include stainless steel appliances, smart TVs, walk in closets, and full size washer and dryer. Our community has everything a student could want, along with the peace of mind parents require. No matter what you're looking for, or who you're looking with, we've got an option that's sure to fit the experience you desire steps from MSU.
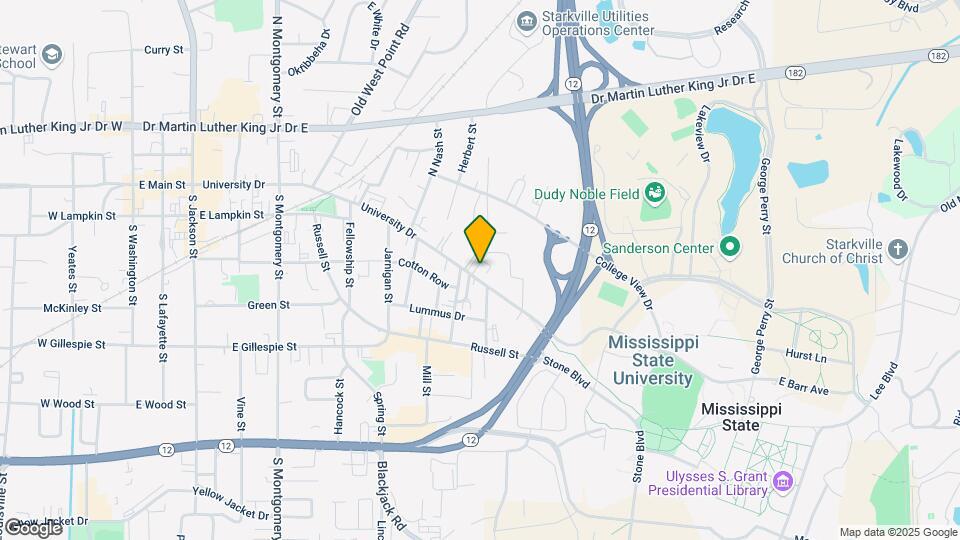
Vista Starkville | Student Housing is located in the Cotton District Neighborhood and 39759 Zip code of Starkville, MS.
Unique Features and Amenities
- Granite Countertops
- Hardwood Style Flooring
- Key Fob Access
- Other
- Private Bathrooms For Each Bedroom
- SkyClub Lounge featuring an Indoor Lounge & Outdoor Patio
- Smart TVs Included
- Stainless steel appliances
Property Contact Info
Office Hours
| Monday | 9:00 am–6:00 pm |
| Tuesday | 9:00 am–6:00 pm |
| Wednesday | 9:00 am–6:00 pm |
| Thursday | 9:00 am–6:00 pm |
| Friday | 9:00 am–6:00 pm |
| Saturday | 10:00 am–6:00 pm |
| Sunday | 11:00 am–5:00 pm |
Floorplan Pricing and Availability
New! Interactive Property Map
Studio
Show Unavailable FloorplansJackson
Studio, 1 Bath, 462 sq ftAvailable Aug 13Model Gallery
Floorplans
Availability Details
Availability Date Unit Sq Ft August 13, 2026 Private 462 Unit Private Amenities and Features
Kitchen
- Granite Countertops
- Stainless Steel Appliances
Living Space
- Walk-In Closets
Outdoor Space
- Controlled Access
Unique Features
- Other
- Private Bathrooms For Each Bedroom
- Smart TVs Included
Apartment Model: JacksonStudio, 1 Bath, 462 sq ftAvailable August 13, 2026![]()
Jackson - Floorplan Apartment Unit: PrivateApartment Model: JacksonStudio, 1 Bath, 462 sq ftAvailable August 13, 2026Jackson
Studio, 1 Bath, 462 sq ftAvailability Details
Availability Date Unit Sq Ft Unavailable Jackson 462 sq ft 1 Bedroom
Show Unavailable FloorplansHinton
1 Bed, 1 Bath, 564 sq ftAvailable Aug 13Model Gallery
Floorplans
Availability Details
Availability Date Unit Sq Ft August 13, 2026 Private 564 Unit Private Amenities and Features
Kitchen
- Granite Countertops
- Stainless Steel Appliances
Living Space
- Walk-In Closets
Outdoor Space
- Controlled Access
Unique Features
- Other
- Private Bathrooms For Each Bedroom
- Smart TVs Included
Apartment Model: Hinton1 Bedroom, 1 Bath, 564 sq ftAvailable August 13, 2026![]()
Hinton - Floorplan Apartment Unit: PrivateApartment Model: Hinton1 Bedroom, 1 Bath, 564 sq ftAvailable August 13, 2026Carpenter
1 Bed, 1 Bath, 615 sq ftAvailable Aug 13Cheapest 1 BedroomThis is the cheapest 1 Bedroom at this PropertyModel Gallery
Floorplans
Availability Details
Availability Date Unit Sq Ft August 13, 2026 Private 615 Unit Private Amenities and Features
Kitchen
- Granite Countertops
- Stainless Steel Appliances
Living Space
- Walk-In Closets
Outdoor Space
- Controlled Access
Unique Features
- Other
- Private Bathrooms For Each Bedroom
- Smart TVs Included
Apartment Model: Carpenter1 Bedroom, 1 Bath, 615 sq ftAvailable August 13, 2026![]()
Carpenter - Floorplan Apartment Unit: PrivateApartment Model: Carpenter1 Bedroom, 1 Bath, 615 sq ftAvailable August 13, 2026Carpenter
1 Bed, 1 Bath, 615 sq ftAvailability Details
Availability Date Unit Sq Ft Unavailable Carpenter 615 sq ft 2 Bedrooms
Show Unavailable FloorplansBarton
2 Beds, 2 Baths, 906 sq ftAvailable NowCheapest 2 BedroomThis is the cheapest 2 Bedroom at this PropertyModel Gallery
Floorplans
Availability Details
Availability Date Unit Sq Ft View Details Available Now Private 906 August 13, 2026 Private 906 Model Amenities and Features
Living Space
- Walk-In Closets
Outdoor Space
- Controlled Access
Unique Features
- Granite Countertops
- Other
- Private Bathrooms For Each Bedroom
- Smart TVs Included
- Stainless Steel Appliances
Unit Private Amenities and Features
Kitchen
- Granite Countertops
- Stainless Steel Appliances
Living Space
- Walk-In Closets
Outdoor Space
- Controlled Access
Unique Features
- Other
- Private Bathrooms For Each Bedroom
- Smart TVs Included
Unit Private Amenities and Features
Kitchen
- Granite Countertops
- Stainless Steel Appliances
Living Space
- Walk-In Closets
Outdoor Space
- Controlled Access
Unique Features
- Other
- Private Bathrooms For Each Bedroom
- Smart TVs Included
Apartment Model: Barton2 Bedroom, 2 Bath, 906 sq ftAvailable Now![]()
Barton - Floorplan Apartment Unit: PrivateApartment Model: Barton2 Bedroom, 2 Bath, 906 sq ftAvailable NowApartment Unit: PrivateApartment Model: Barton2 Bedroom, 2 Bath, 906 sq ftAvailable August 13, 2026Bell
2 Beds, 2 Baths, 956 sq ftAvailable Aug 13Model Gallery
Floorplans
Availability Details
Availability Date Unit Sq Ft August 13, 2026 Private 956 Unit Private Amenities and Features
Kitchen
- Granite Countertops
- Stainless Steel Appliances
Living Space
- Walk-In Closets
Outdoor Space
- Controlled Access
Unique Features
- Other
- Private Bathrooms For Each Bedroom
- Smart TVs Included
Apartment Model: Bell2 Bedroom, 2 Bath, 956 sq ftAvailable August 13, 2026![]()
Bell - Floorplan 1 ![]()
Bell - Floorplan 2 Apartment Unit: PrivateApartment Model: Bell2 Bedroom, 2 Bath, 956 sq ftAvailable August 13, 2026Bell
2 Beds, 2 Baths, 956 sq ftAvailability Details
Availability Date Unit Sq Ft Unavailable Bell 956 sq ft 3 Bedrooms
Clement
3 Beds, 3 Baths, 1173 sq ftAvailable Aug 13Model Gallery
Floorplans
Availability Details
Availability Date Unit Sq Ft August 13, 2026 Private 1173 Unit Private Amenities and Features
Kitchen
- Granite Countertops
- Stainless Steel Appliances
Living Space
- Walk-In Closets
Outdoor Space
- Controlled Access
Unique Features
- Other
- Private Bathrooms For Each Bedroom
- Smart TVs Included
Apartment Model: Clement3 Bedroom, 3 Bath, 1173 sq ftAvailable August 13, 2026![]()
Clement - Floorplan 1 ![]()
Clement - Floorplan 2 Apartment Unit: PrivateApartment Model: Clement3 Bedroom, 3 Bath, 1173 sq ftAvailable August 13, 20264 Bedrooms
Show Unavailable FloorplansHowell
4 Beds, 4 Baths, 1552 sq ftAvailable NowModel Gallery
Floorplans
Availability Details
Availability Date Unit Sq Ft View Details Available Now Private 1552 August 13, 2026 Private 1552 Model Amenities and Features
Living Space
- Walk-In Closets
Outdoor Space
- Controlled Access
Unique Features
- Granite Countertops
- Other
- Private Bathrooms For Each Bedroom
- Smart TVs Included
- Stainless Steel Appliances
Unit Private Amenities and Features
Kitchen
- Granite Countertops
- Stainless Steel Appliances
Living Space
- Walk-In Closets
Outdoor Space
- Controlled Access
Unique Features
- Other
- Private Bathrooms For Each Bedroom
- Smart TVs Included
Unit Private Amenities and Features
Kitchen
- Granite Countertops
- Stainless Steel Appliances
Living Space
- Walk-In Closets
Outdoor Space
- Controlled Access
Unique Features
- Other
- Private Bathrooms For Each Bedroom
- Smart TVs Included
Apartment Model: Howell4 Bedroom, 4 Bath, 1552 sq ftAvailable Now![]()
Howell - Floorplan 1 ![]()
Howell - Floorplan 2 Apartment Unit: PrivateApartment Model: Howell4 Bedroom, 4 Bath, 1552 sq ftAvailable NowApartment Unit: PrivateApartment Model: Howell4 Bedroom, 4 Bath, 1552 sq ftAvailable August 13, 2026Daniel
4 Beds, 4 Baths, 1464 sq ftAvailable Aug 13Cheapest 4 BedroomThis is the cheapest 4 Bedroom at this PropertyModel Gallery
Floorplans
Availability Details
Availability Date Unit Sq Ft August 13, 2026 Private 1464 Unit Private Amenities and Features
Kitchen
- Granite Countertops
- Stainless Steel Appliances
Living Space
- Walk-In Closets
Outdoor Space
- Controlled Access
Unique Features
- Other
- Private Bathrooms For Each Bedroom
- Smart TVs Included
Apartment Model: Daniel4 Bedroom, 4 Bath, 1464 sq ftAvailable August 13, 2026![]()
Daniel - Floorplan 1 ![]()
Daniel - Floorplan 2 Apartment Unit: PrivateApartment Model: Daniel4 Bedroom, 4 Bath, 1464 sq ftAvailable August 13, 2026Davis
4 Beds, 4 Baths, 1656 sq ftAvailable Aug 13Model Gallery
Floorplans
Availability Details
Availability Date Unit Sq Ft August 13, 2026 Private 1656 Unit Private Amenities and Features
Kitchen
- Granite Countertops
- Stainless Steel Appliances
Living Space
- Walk-In Closets
Outdoor Space
- Controlled Access
Unique Features
- Other
- Private Bathrooms For Each Bedroom
- Smart TVs Included
Apartment Model: Davis4 Bedroom, 4 Bath, 1656 sq ftAvailable August 13, 2026![]()
Davis - Floorplan 1 ![]()
Davis - Floorplan 2 Apartment Unit: PrivateApartment Model: Davis4 Bedroom, 4 Bath, 1656 sq ftAvailable August 13, 2026Rice
4 Beds, 4 Baths, 1657 sq ftLargest 4 BedroomThis is the largest 4 Bedroom at this PropertyAvailability Details
Availability Date Unit Sq Ft Unavailable Rice 1657 sq ft 5 Bedrooms
Pate
5 Beds, 5 Baths, 1750 sq ftAvailable NowModel Gallery
Floorplans
Availability Details
Availability Date Unit Sq Ft View Details Available Now Private 1750 August 13, 2026 Private 1750 Model Amenities and Features
Living Space
- Walk-In Closets
Outdoor Space
- Controlled Access
Unique Features
- Granite Countertops
- Other
- Private Bathrooms For Each Bedroom
- Smart TVs Included
- Stainless Steel Appliances
Unit Private Amenities and Features
Kitchen
- Granite Countertops
- Stainless Steel Appliances
Living Space
- Walk-In Closets
Outdoor Space
- Controlled Access
Unique Features
- Other
- Private Bathrooms For Each Bedroom
- Smart TVs Included
Unit Private Amenities and Features
Kitchen
- Granite Countertops
- Stainless Steel Appliances
Living Space
- Walk-In Closets
Outdoor Space
- Controlled Access
Unique Features
- Other
- Private Bathrooms For Each Bedroom
- Smart TVs Included
Apartment Model: Pate5 Bedroom, 5 Bath, 1750 sq ftAvailable Now![]()
Pate - Floorplan 1 ![]()
Pate - Floorplan 2 Apartment Unit: PrivateApartment Model: Pate5 Bedroom, 5 Bath, 1750 sq ftAvailable NowApartment Unit: PrivateApartment Model: Pate5 Bedroom, 5 Bath, 1750 sq ftAvailable August 13, 2026
Property Information
- 309 Units
- 4 Stories
- Built in 2019
Fees and Policies
The fees listed below are community-provided and may exclude utilities or add-ons. All payments are made directly to the property and are non-refundable unless otherwise specified.
Required Fees
One-Time Basics
- Due at Application
- Application Fee Per ApplicantiCharged per applicant.$50.00
- Application FeeiCharged Per Applicant.$50.00
- Due at Move-In
- Utility Setup FeeiCharged Per Unit.$60.00
- Administrative FeeiCharged per unit.$250.00
- Admin FeeiCharged Per Unit.$250.00
Utilities
- Valet TrashiCharged Per Unit.$15.00/mo
- Utility FeeiCharged per unit.$6.00/mo
- Building Protection FeeiCharged per unit.$15.00/mo
Other Fees and Policies
Personal Add-Ons
- StorageiCharged Per Unit.$65.00/mo
Pet Fees
- Cat
- One-Time Pet FeeiMax of 2. Charged Per Pet.$300-$300
- Monthly Pet FeeiMax of 2. Charged Per Pet.$25.00
- Dog
- One-Time Pet FeeiMax of 2. Charged Per Pet.$300-$300
- Monthly Pet FeeiMax of 2. Charged Per Pet.$25.00
- 999 Pet Limit
Max of 2.
Others
Property Fee Disclaimer: Based on community-supplied data and independent market research. Subject to change without notice. May exclude fees for mandatory or optional services and usage-based utilities.
Features and Amenities
Unique Amenities
- Granite Countertops
- Hardwood Style Flooring
- Key Fob Access
- Other
- Private Bathrooms For Each Bedroom
- SkyClub Lounge featuring an Indoor Lounge & Outdoor Patio
- Smart TVs Included
- Stainless steel appliances
Living Area Features
- Walk In Closets
Map
- Shopping
- Colleges
- Grocery
- Medical
- Nearby Properties

Map
Renters Reviews and Ratings
Parents Beware! Students you can do so much better
Property Manager Responded
Absolutely Disgusting
I wish I could give negative stars to this complex.
The new Management "The Squad" is Cheap!!
Horrible apartment!
Worst apt for the money
Nearby Schools
Overstreet Elementary
Ward-Stewart Elementary School
Starkville High School
Armstrong Junior High School
About GreatSchools Data on ApartmentHomeLiving.com.
Points of Interest
Time and distance from Vista Starkville | Student Housing.
Big Box and Retail
Walgreens
Aldi
Colleges and Universities
Groceries
Aldi
Hospitals
Baptist Memorial Hospital - Oktibbeha County
Shopping Centers
Vista Starkville | Student Housing has 5 shopping centers within 0.7 miles.
Nearby Neighborhoods
Rental Price Ranges in the Area
| Bedroom | Average Rent | Cheapest Rent | Highest Rent |
|---|---|---|---|
| Starkville Studio Apartments | $1,106 | $1,031 | $1,237 |
| Starkville 1 Bedroom Apartments | $921 | $500 | $1,815 |
| Starkville 2 Bedroom Apartments | $1,050 | $599 | $2,160 |
| Starkville 3 Bedroom Apartments | $1,366 | $741 | $1,875 |
| Starkville 4 Bedroom Apartments | $730 | $449 | $2,360 |
Nearby Apartments
Nearby Homes
Did You Know?
22% of apartment shoppers plan to spend 4-6 months in their apartment search.


Max of 2.