

Request Notification
VistaView
Frederick, MD 21702

- Active Adult
- 1–2 Bedrooms
- 922–1,455 Square Feet
About VistaView
VistaView Apartments for rent in Frederick, MD offers pet-friendly, luxury 2-bedroom homes, thoughtfully designed to fit your needs and lifestyle. All apartments come standard with upscale finishes including granite countertops, black appliances, hardwood laminate flooring—and best of all, a patio or balcony with breathtaking views of the surrounding Whittier, MD countryside. In select floor plans, enjoy full-size laundry rooms with a washer and dryer. VistaView Apartments are just minutes away from Downtown Frederick, MD, and a wealth of shopping, dining, cultural and entertainment options. Also nearby, is Lakefront Center offering everyday conveniences, services, and a daycare center, as well as Fort Detrick, Hood College, and a host of parks and outdoor recreational sites.
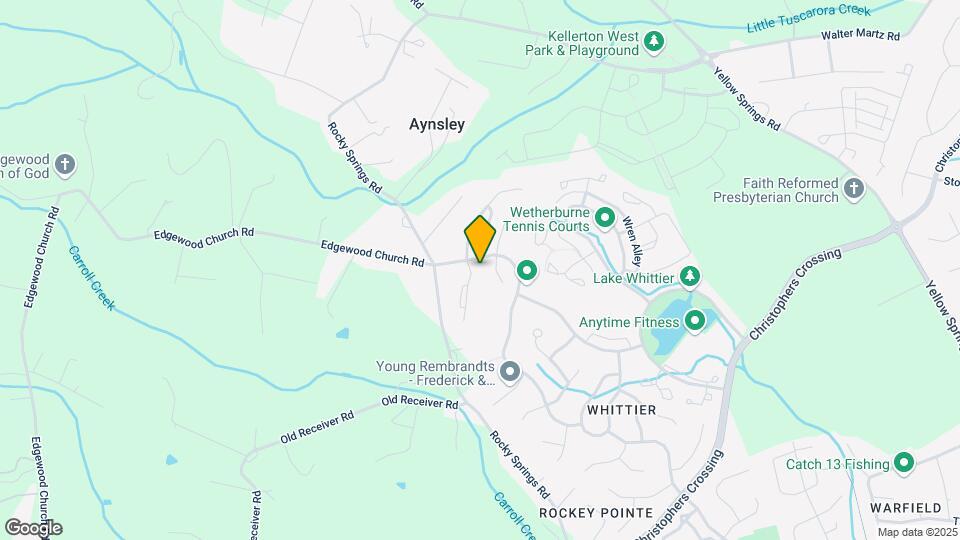
VistaView is located in the Whittier Neighborhood and 21702 Zip code of Frederick, MD.
Unique Features and Amenities
- *Individual Garage Parking
- 9ft. Ceilings
- BBQ/Picnic Area
- Ceiling Fan
- Large floor plans 1045 sf. to 1455 sf.
- Panoramic Views
- Patio/Balcony
- View
Property Contact Info
Office Hours
| Monday | 9:00 am–5:00 pm |
| Tuesday | 9:00 am–5:00 pm |
| Wednesday | 9:00 am–5:00 pm |
| Thursday | 9:00 am–5:00 pm |
| Friday | 9:00 am–5:00 pm |
| Saturday | Closed |
| Sunday | Closed |
Floorplan Pricing and Availability
New! Interactive Property Map
1 Bedroom
1 Bedroom
1 Bed, 1 Bath, 922 sq ftModel Gallery
Floorplans
Availability Details
Availability Date Unit Sq Ft Unavailable 1 Bedroom 922 sq ft Apartment Model: 1 Bedroom1 Bedroom, 1 Bath, 922 sq ftUnavailable![]()
1 Bedroom - Floorplan 2 Bedrooms
Show Unavailable FloorplansSkyline II
2 Beds, 2 Baths, 1130 sq ftAvailable NowCheapest 2 BedroomThis is the cheapest 2 Bedroom at this PropertyModel Gallery
Floorplans
Availability Details
Availability Date Unit Sq Ft Available Now 05-400 1130 Unit 05-400 Amenities and Features
Features
- Air Conditioning
- Cable Ready
- Ceiling Fans
- Heating
- Washer/Dryer
Kitchen
- Dishwasher
- Disposal
- Eat-in Kitchen
- Kitchen
- Microwave
- Range
Living Space
- Carpet
- Den
- Dining Room
- Tile Floors
- Vinyl Flooring
- Walk-In Closets
- Window Coverings
Apartment Model: Skyline II2 Bedroom, 2 Bath, 1130 sq ftAvailable Now![]()
Skyline II - Floorplan Apartment Unit: 05-400Apartment Model: Skyline II2 Bedroom, 2 Bath, 1130 sq ftAvailable NowPanorama
2 Beds, 2 Baths, 1259 sq ftAvailable Aug 8Model Gallery
Floorplans
Photos
Availability Details
Availability Date Unit Sq Ft August 8, 2026 07-303 1259 Unit 07-303 Amenities and Features
Features
- Air Conditioning
- Cable Ready
- Ceiling Fans
- Heating
- Washer/Dryer
Kitchen
- Dishwasher
- Disposal
- Eat-in Kitchen
- Kitchen
- Microwave
- Range
Living Space
- Carpet
- Dining Room
- Walk-In Closets
Apartment Model: Panorama2 Bedroom, 2 Bath, 1259 sq ftAvailable August 8, 2026FloorplansPhotos![]()
Panorama - Image 1 ![]()
Panorama - Image 2 ![]()
Panorama - Image 3 ![]()
Panorama - Image 4 ![]()
Panorama - Image 5 ![]()
Panorama - Image 6 ![]()
Panorama - Image 7 ![]()
Panorama - Image 8 ![]()
Panorama - Image 9 ![]()
Panorama - Image 10 ![]()
Panorama - Floorplan Apartment Unit: 07-303Apartment Model: Panorama2 Bedroom, 2 Bath, 1259 sq ftAvailable August 8, 2026Skyline I
2 Beds, 2 Baths, 1045 sq ftModel Gallery
Floorplans
Photos
Availability Details
Availability Date Unit Sq Ft Unavailable Skyline I 1045 sq ft Model Amenities and Features
Features
- Air Conditioning
- Cable Ready
- Ceiling Fans
- Heating
- Washer/Dryer
Kitchen
- Dishwasher
- Disposal
- Eat-in Kitchen
- Kitchen
- Microwave
- Range
Living Space
- Carpet
- Dining Room
- Tile Floors
- Vinyl Flooring
- Walk-In Closets
- Window Coverings
Apartment Model: Skyline I2 Bedroom, 2 Bath, 1045 sq ftUnavailableFloorplansPhotos![]()
Skyline I - Image 1 ![]()
Skyline I - Image 2 ![]()
Skyline I - Image 3 ![]()
Skyline I - Image 4 ![]()
Skyline I - Image 5 ![]()
Skyline I - Image 6 ![]()
Skyline I - Image 7 ![]()
Skyline I - Floorplan Horizon
2 Beds, 2 Baths, 1445 sq ftModel Gallery
Floorplans
Availability Details
Availability Date Unit Sq Ft Unavailable Horizon 1445 sq ft Model Amenities and Features
Features
- Air Conditioning
- Cable Ready
- Ceiling Fans
- Heating
- Washer/Dryer
Kitchen
- Dishwasher
- Disposal
- Eat-in Kitchen
- Kitchen
- Microwave
- Range
Living Space
- Carpet
- Den
- Dining Room
- Tile Floors
- Vinyl Flooring
- Walk-In Closets
- Window Coverings
Apartment Model: Horizon2 Bedroom, 2 Bath, 1445 sq ftUnavailable![]()
Horizon - Floorplan Landscape
2 Beds, 2 Baths, 1455 sq ftLargest 2 BedroomThis is the largest 2 Bedroom at this PropertyModel Gallery
Floorplans
Photos
Availability Details
Availability Date Unit Sq Ft Unavailable Landscape 1455 sq ft Model Amenities and Features
Features
- Air Conditioning
- Cable Ready
- Ceiling Fans
- Heating
- Washer/Dryer
Kitchen
- Dishwasher
- Disposal
- Eat-in Kitchen
- Kitchen
- Microwave
- Range
Living Space
- Carpet
- Tile Floors
- Vinyl Flooring
- Walk-In Closets
Apartment Model: Landscape2 Bedroom, 2 Bath, 1455 sq ftUnavailableFloorplansPhotos![]()
Landscape - Image 1 ![]()
Landscape - Image 2 ![]()
Landscape - Image 3 ![]()
Landscape - Image 4 ![]()
Landscape - Image 5 ![]()
Landscape - Image 6 ![]()
Landscape - Image 7 ![]()
Landscape - Image 8 ![]()
Landscape - Image 9 ![]()
Landscape - Image 10 ![]()
Landscape - Floorplan
Property Information
- 70 Units
- 3 Stories
- Built in 2014
Lease Terms
- 12 mo
- Short Term Lease Options
Fees and Policies
The fees listed below are community-provided and may exclude utilities or add-ons. All payments are made directly to the property and are non-refundable unless otherwise specified.
Required Fees
One-Time Basics
- Due at Application
- Application Fee Per ApplicantiCharged per applicant.$25.00
Other Fees and Policies
Pet Fees
- Cat
- Cat FeeiMax of 2. Charged Per Pet.$400.00
- Cat RentiCharged Per Pet.$50.00/mo
- Dog
- Dog FeeiMax of 2. Charged Per Pet.$400.00
- Dog RentiCharged Per Pet.$50.00/mo
None
The following breeds and/or mix breeds are prohibited: Pit-bulls, Rottweilers, Chows, Akitas, American Staffordshire, Shar-Pei, Bull Terriers or any aggressive breed are not allowed.
Max of 2. Maximum of 2 pets per-residence.
Parking Info and Fees
- Garage ParkingiGarage parking is available for $175.00 - $200.00 / month
- 20 Max
- Other
Property Fee Disclaimer: Based on community-supplied data and independent market research. Subject to change without notice. May exclude fees for mandatory or optional services and usage-based utilities.
Features and Amenities
Unique Amenities
- *Individual Garage Parking
- 9ft. Ceilings
- BBQ/Picnic Area
- Ceiling Fan
- Large floor plans 1045 sf. to 1455 sf.
- Panoramic Views
- Patio/Balcony
- View
Unique Amenities
- Garage Available
Map
- Shopping
- Colleges
- Grocery
- Medical
- Transportation
- Nearby Properties

Map
Renters Reviews and Ratings
Bonito, pero no tan agradable
Property Manager Responded
Home Sweet Home
Property Manager Responded
30 day review
Great Apartments and even better management staff
Excellent living experience.
What a View!
Best Apartments
new home
Beautiful views, very large apartments
Points of Interest
Time and distance from VistaView.
Big Box and Retail
Lowe's
Kohl's
Walgreens
Colleges and Universities
Groceries
Giant Eagle
Wegmans
Food Lion
Hospitals
Frederick Health Hospital
Military Bases
Fort Detrick
Shopping Centers
VistaView has 5 shopping centers within 2.7 miles.
Transit Stations
Frederick-Brunswick Line
Monocacy-Brunswick Line
Nearby Neighborhoods
Rental Price Ranges in the Area
| Bedroom | Average Rent | Cheapest Rent | Highest Rent |
|---|---|---|---|
| Frederick Studio Apartments | $1,787 | $1,133 | $2,309 |
| Frederick 1 Bedroom Apartments | $1,965 | $1,015 | $2,468 |
| Frederick 2 Bedroom Apartments | $2,265 | $886 | $3,450 |
| Frederick 3 Bedroom Apartments | $2,716 | $998 | $3,500 |
| Frederick 4 Bedroom Apartments | $3,147 | $2,539 | $3,431 |
Nearby Apartments
Nearby Homes
Did You Know?
Apartment residents stay an average of 2.5 years in their apartment before moving.


Max of 2. Maximum of 2 pets per-residence.