
Your message has been sent! Thank you!

Vita Apartments

Verified
This is a CoStar Verified® Listing

Vita in Littleton, CO is verified by CoStar’s® proprietary screening and fraud detection process, so you can shop and rent with confidence on ApartmentHomeLiving.com. Always protect yourself when shopping online.

(720) 575-2041
Check Availability
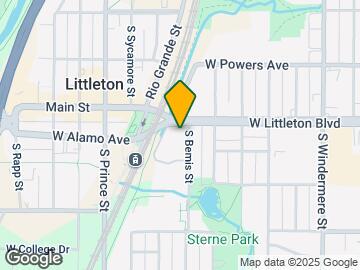

2100 W Littleton Blvd, Littleton, CO 80120

Contact

Vita

2100 W Littleton Blvd
Littleton, CO 80120
(720) 575-2041
Vita in Littleton, CO - Building Photo
  • 1–2 Bedrooms
  • $2,376-$3,636 Total Monthly Price
    12 Month Lease Term

    Total Monthly Price

    Base Rent
    $2,340 - $3,600
    Required Monthly Fees
    $36

    Total Monthly Price
    $2,376 - $3,636
  • 701–1,126 Square Feet

Rent Specials

Save $1,000–$1,500 on Select Apartment Homes *Restrictions may apply. Contact the leasing team for details.

About Vita

Vita Littleton is a recognized 55+ community that welcomes residents of all ages subject to the restrictions of the Fair Housing Act and the HOPA 80/20 rule – 80 percent of occupied units must be occupied by at least one person 55 years of age or older; the remaining 20 percent of units can be of any age. We believe that’s what makes Vita Littleton a unique, inviting, and diverse community for all. Celebrate a pedestrian friendly lifestyle, unparalleled amenities, robust lifestyle program, on-site neighborhood eatery, and historic Main Street, steps from the RTD Light Rail Station and easy access to the greater Denver area. Call to schedule a tour today!

Vita is located in the Littleton Neighborhood and 80120 Zip code of Littleton, CO. This community is professionally managed by Zocalo Community Development 1

Property Contact Info

Office Hours

Monday9:00 am–5:00 pm
Tuesday9:00 am–5:00 pm
Wednesday9:00 am–5:00 pm
Thursday9:00 am–5:00 pm
Friday9:00 am–5:00 pm
SaturdayClosed
SundayClosed

Floorplan Pricing and Availability

Vita offers 1 to 2 Bedroom apartments starting from $2,376 and having 701–1,126 sq ft. Here is the current pricing and availability:

Cost CalculatorEstimate your monthly and one-time fees
  • 1 Bedroom

    Chickadee

    From $2,376

    1 Bed, 1 Bath, 730 sq ft
    Total Monthly Price

    Total Monthly Price

    Base Rent
    $2,340 - $2,840
    Required Monthly Fees
    $36

    Total Monthly Price
    $2,376 - $2,876
    Available Now
    Cheapest 1 BedroomThis is the cheapest 1 Bedroom at this Property

    Availability Details

    PriceAvailability DateUnitSq FtView Details
    $2,876Available Now239730
    $2,376Available Now121730
    Prices shown for this property are the Total Monthly Price including Fees.

    Model Amenities and Features

    Features

    • Air Conditioning
    • Balcony
    • Cable Ready
    • Heating
    • Storage Space
    • Washer/Dryer
    • Wi-Fi

    Kitchen

    • Dishwasher
    • Disposal
    • Kitchen
    • Microwave
    • Oven
    • Pantry
    • Quartz Countertops
    • Range
    • Refrigerator

    Model Lease Information

    Model Price Range

    • $2,376 - $2,876Total Monthly Price
      Base Rent: $2,340 - $2,840
      Required Monthly Fees: $36

    Deposit

    • $500 deposit

    Unit 239 Lease Information

    Unit Price

    • $2,876Total Monthly Price
      Base Rent: $2,840
      Required Monthly Fees: $36
    • View Details and Rent Estimate

    Deposit

    • $500 deposit

    Model Lease Information

    Model Price Range

    • $2,376 - $2,876Total Monthly Price

    Unit 121 Lease Information

    Unit Price

    • $2,376Total Monthly Price
      Base Rent: $2,340
      Required Monthly Fees: $36
    • View Details and Rent Estimate

    Deposit

    • $500 deposit

    Model Lease Information

    Model Price Range

    • $2,376 - $2,876Total Monthly Price

    Hummingbird

    $2,911

    1 Bed, 1 Bath, 701 sq ft
    Total Monthly Price

    Total Monthly Price

    Base Rent
    $2,875
    Required Monthly Fees
    $36

    Total Monthly Price
    $2,911
    Available Now

    Availability Details

    PriceAvailability DateUnitSq Ft
    $2,911Available Now305701
    Prices shown for this property are the Total Monthly Price including Fees.

    Model Amenities and Features

    Features

    • Air Conditioning
    • Balcony
    • Cable Ready
    • Heating
    • Storage Space
    • Washer/Dryer
    • Wi-Fi

    Kitchen

    • Dishwasher
    • Disposal
    • Kitchen
    • Microwave
    • Oven
    • Pantry
    • Quartz Countertops
    • Range
    • Refrigerator

    Unit 305 Lease Information

    Unit Price

    • $2,911Total Monthly Price
      Base Rent: $2,875
      Required Monthly Fees: $36
    • View Details and Rent Estimate

    Deposit

    • $500 deposit

    Model Lease Information

    Price

    • $2,911Total Monthly Price

    Starling

    From $3,356

    1 Bed, 1 Bath, 876 sq ft
    Total Monthly Price

    Total Monthly Price

    Base Rent
    $3,320 - $3,582
    Required Monthly Fees
    $36

    Total Monthly Price
    $3,356 - $3,618
    Available Now
    Largest 1 BedroomThis is the largest 1 Bedroom at this Property

    Availability Details

    PriceAvailability DateUnitSq FtView Details
    $3,356Available Now3876
    $3,618Available Now409874
    Prices shown for this property are the Total Monthly Price including Fees.

    Model Amenities and Features

    Features

    • Air Conditioning
    • Balcony
    • Cable Ready
    • Heating
    • Storage Space
    • Washer/Dryer
    • Wi-Fi

    Kitchen

    • Dishwasher
    • Disposal
    • Kitchen
    • Microwave
    • Oven
    • Pantry
    • Quartz Countertops
    • Range
    • Refrigerator

    Model Lease Information

    Model Price Range

    • $3,356 - $3,618Total Monthly Price
      Base Rent: $3,320 - $3,582
      Required Monthly Fees: $36

    Deposit

    • $500 deposit

    Unit 3 Lease Information

    Unit Price

    • $3,356Total Monthly Price
      Base Rent: $3,320
      Required Monthly Fees: $36
    • View Details and Rent Estimate

    Deposit

    • $500 deposit

    Model Lease Information

    Model Price Range

    • $3,356 - $3,618Total Monthly Price

    Unit 409 Lease Information

    Unit Price

    • $3,618Total Monthly Price
      Base Rent: $3,582
      Required Monthly Fees: $36
    • View Details and Rent Estimate

    Deposit

    • $500 deposit

    Model Lease Information

    Model Price Range

    • $3,356 - $3,618Total Monthly Price
  • 2 Bedrooms

    Lark Bunting

    From $3,536

    2 Beds, 2 Baths, 1055-1072 sq ft
    Total Monthly Price

    Total Monthly Price

    Base Rent
    $3,500 - $3,570
    Required Monthly Fees
    $36

    Total Monthly Price
    $3,536 - $3,606
    Available Now

    Availability Details

    PriceAvailability DateUnitSq Ft3D ToursView Details
    $3,536Available Now1251055
    $3,606Available Now3341072
    Prices shown for this property are the Total Monthly Price including Fees.

    Model Amenities and Features

    Features

    • Air Conditioning
    • Balcony
    • Cable Ready
    • Heating
    • Storage Space
    • Washer/Dryer
    • Wi-Fi

    Kitchen

    • Dishwasher
    • Disposal
    • Kitchen
    • Microwave
    • Oven
    • Pantry
    • Quartz Countertops
    • Range
    • Refrigerator

    Model Lease Information

    Model Price Range

    • $3,536 - $3,606Total Monthly Price
      Base Rent: $3,500 - $3,570
      Required Monthly Fees: $36

    Deposit

    • $500 deposit

    Unit 125 Lease Information

    Unit Price

    • $3,536Total Monthly Price
      Base Rent: $3,500
      Required Monthly Fees: $36
    • View Details and Rent Estimate

    Deposit

    • $500 deposit

    Model Lease Information

    Model Price Range

    • $3,536 - $3,606Total Monthly Price

    Unit 334 Lease Information

    Unit Price

    • $3,606Total Monthly Price
      Base Rent: $3,570
      Required Monthly Fees: $36
    • View Details and Rent Estimate

    Deposit

    • $500 deposit

    Model Lease Information

    Model Price Range

    • $3,536 - $3,606Total Monthly Price

    Magpie

    $3,636

    2 Beds, 2 Baths, 1126 sq ft
    Total Monthly Price

    Total Monthly Price

    Base Rent
    $3,600
    Required Monthly Fees
    $36

    Total Monthly Price
    $3,636
    Available Now

    Availability Details

    PriceAvailability DateUnitSq Ft
    $3,636Available Now2301126
    Prices shown for this property are the Total Monthly Price including Fees.

    Model Amenities and Features

    Features

    • Air Conditioning
    • Balcony
    • Cable Ready
    • Heating
    • Storage Space
    • Washer/Dryer
    • Wi-Fi

    Kitchen

    • Dishwasher
    • Disposal
    • Kitchen
    • Microwave
    • Oven
    • Pantry
    • Quartz Countertops
    • Range
    • Refrigerator

    Unit 230 Lease Information

    Unit Price

    • $3,636Total Monthly Price
      Base Rent: $3,600
      Required Monthly Fees: $36
    • View Details and Rent Estimate

    Deposit

    • $500 deposit

    Model Lease Information

    Price

    • $3,636Total Monthly Price
Price shown is total price based on community-supplied monthly required fees. Excludes user-selected optional fees and variable or usage-based fees and required charges due at or prior to move-in or at move-out. View Fees and Policies for details. Price, availability, fees, and any applicable rent special are subject to change without notice.

Schedule a Tour

Request Tour
Call us at: (720) 575-2041 to request a tour.

Videos

3D Tours

Property Information

  • 159 Units
  • 5 Stories
  • Built in 2018

Lease Terms

  • 12, 24 mo

Fees and Policies

The fees listed below are community-provided and may exclude utilities or add-ons. All payments are made directly to the property and are non-refundable unless otherwise specified. Use the Cost Calculator to determine costs based on your needs.

Ask About Our Fees

Required Fees

One-Time Basics

Due at Application
Security DepositiSecurity Deposit Charged Per Unit.$500.00
Application FeeiApplication Fee - Online Charged Per Applicant.$25.00
Due at Move-In
Administrative FeeiAdministrative Fee Charged per unit.$250.00
New Account FeeiNew Account Fee Charged per unit.$10.00

Utilities

TrashiTrash Charged per unit.$30.00/mo
Renters InsuranceiRenters Insurance can be self provided Charged per unit.Varies/mo
UtilitiesiUtilities Charged per unit.Varies/mo
Administrative Billing FeeiAdministrative Billing Fee Charged per unit.$6.00/mo

Other Fees and Policies

Situational Fees

Transfer FeeiTransfer Fee Charged Per Unit.$500.00
Late FeeiLate Fee Charged Per Unit.5.0% of base rent
Month To Month PremiumiMonth To Month Premium Charged per unit.$300.00
Additional Deposit for Conditional ApprovaliAdditional Deposit for Conditional Approval Charged per unit.$500.00
Lease Termination FeeiLease Termination Fee Charged per unit.$4,500.00

Pet Fees

Other Pet
Pet Deposit ReceivediPet Deposit Received Cat Charged Per Pet.$300.00
Monthly Pet FeeiMonthly Pet Fee Charged Per Pet.$35.00
Monthly Pet RentiPet Rent Charged Per Pet.$35.00/mo
Cats
  • 2 Pet Limit
Dogs
  • 2 Pet Limit

Parking Fees

Other
Additional Resident Parking - ParkingiAdditional Resident Parking - Parking Charged Per Vehicle.$125.00/mo

Storage Fees

Storage Type F (Various sizes) - StorageiStorage Type F (Various sizes) - Storage Charged per rentable item.$55.00/mo
Storage Type E (5`6x5`5x7`6) - StorageiStorage Type E (5`6x5`5x7`6) - Storage Charged per rentable item.$85.00/mo
Storage Type D (3`5x6`9x7`6 ) - StorageiStorage Type D (3`5x6`9x7`6 ) - Storage Charged per rentable item.$65.00/mo
Storage Type C (5`6 x4`x7`6 ) - StorageiStorage Type C (5`6 x4`x7`6 ) - Storage Charged per rentable item.$65.00/mo
Storage Type B (3`8 x5`2 x7`6) - StorageiStorage Type B (3`8 x5`2 x7`6) - Storage Charged per rentable item.$55.00/mo
Storage Type A (4`8 x4`x7`6 ) - StorageiStorage Type A (4`8 x4`x7`6 ) - Storage Charged per rentable item.$55.00/mo

Property Fee Disclaimer: Based on community-supplied data and independent market research. Subject to change without notice. May exclude fees for mandatory or optional services and usage-based utilities.

Features and Amenities

Unique Amenities

  • Pet Spa
  • Velo Room

On-Site Services

  • Maintenance On Site
  • On Site Retail
  • Pet Washing Station
  • Planned Social Activities
  • Property Manager On Site
  • Trash Pickup Door To Door
  • Guest Apartment
  • Pet Play Area
  • Recycling
  • Garden

Community Features

  • Multi Use Room
  • Lounge
  • Elevator

Outdoor Features

  • Grill
  • Sundeck
  • Controlled Access
  • Patio

Recreation and Fitness

  • Hot Tub
  • Fitness Center
  • Spa
  • Walking/Biking Trails
  • Bicycle Storage
  • Pool

Interior Features

  • Balcony
  • Storage Space
  • Heating
  • Cable Ready
  • Washer/Dryer
  • Air Conditioning
  • Wi Fi

Kitchen Amenities

  • Oven
  • Pantry
  • Dishwasher
  • Microwave
  • Range
  • Refrigerator
  • Disposal
  • Kitchen
  • Quartz Countertops

Living Area Features

  • Carpet
Google Map

Map

2100 W Littleton Blvd, Littleton, CO 80120

Getting Around

  • 40 / 100 Fairly walkable

    Some day-to-day needs are within walking distance

  • 70 / 100 Good public transit

    Walking distance to rapid transit and frequent bus lines

  • 70 / 100 Moderately bikeable

    Suitable for bicycle commuting and/or recreation

  • 90 / 100 Exceptionally car friendly

    Excellent access to freeways and/or major arteries, with almost no chance of parking problems

Scores provided by Local Logic details

Getting to Know the Area

  • 80 / 100 Restaurants

    Wide variety of restaurants within a few minutes

  • 60 / 100 Cafes

    Variety of cafés within a few minutes

  • 80 / 100 Nightlife

    Wide variety of bars within a few minutes

  • 70 / 100 Shopping

    Several shops within a few minutes

  • 90 / 100 Parks

    Exceptionally large amount of park space within a few minutes

  • 10 / 100 Noise Level

    Many sources of noise nearby

Scores provided by Local Logic

Frequently Asked Questions about Vita

Where is Vita located?

Vita is located at 2100 W Littleton Blvd near the Littleton area of Littleton, CO

What is the current rent range at Vita?

1 Bedroom to 2 Bedroom Apartments at Vita currently range from $2,376 to $3,636

When is the leasing office open?

  • The office Hours for Vita are
  • Monday 9:00 am–5:00 pm
  • Tuesday 9:00 am–5:00 pm
  • Wednesday 9:00 am–5:00 pm
  • Thursday 9:00 am–5:00 pm
  • Friday 9:00 am–5:00 pm
  • Saturday Closed
  • Sunday Closed

Are pets allowed?

Call us today to find out our pet policy and if we allow pets

Are there any rent specials?

The current rent special at Vita is: Save $1,000–$1,500 on Select Apartment Homes *Restrictions may apply. Contact the leasing team for details..

About Portable Tenant Screening Reports:

Applicant has the right to provide the property manager or owner with a Portable Tenant Screening Report (PTSR) that is not more than 30 days old, as defined in § 38-12-902(2.5), Colorado Revised Statutes; and 2) if Applicant provides the property manager or owner with a PTSR, the property manager or owner is prohibited from: a) charging Applicant a rental application fee; or b) charging Applicant a fee for the property manager or owner to access or use the PTSR.

Lifestyle Ratings

  • Active Lifestyle 4.0

    From fitness centers to pools to putting greens, Active Lifestyle apartments feature local listings with the most amenities that support an always active lifestyle.

    Rating Factors

    This 4.0-star Active Lifestyle rating is based on the following features:

    • Walking/Biking Trails
    • Bicycle Storage
    • Swimming Pool(s)
    • Fitness Center
    • Planned Social Activities
    • Pet Play Area
    • Pet Washing Station
    • Garden Style
    • Whirlpool/Spa/Sauna
    • Storage Spaces
    • Patios
    See more
    See less
  • Pet Friendly 3.6

    Top Pet Friendly apartments have specified that they accept pets and feature a number pet friendly amenities for renters with furry friends.

    Rating Factors

    This 3.6-star Pet Friendly rating is based on the following features:

    • Pet Play Area
    • Elevator(s)
    • Balconies
    • Pet Washing Station
    • Heating
    • Air Conditioning
    • Patios
    • Walking/Biking Trails
  • Family Friendly 3.4

    Family Friendly apartments feature the best community amenities for larger families like larger floorplans, playgrounds and day care options.

    Rating Factors

    This 3.4-star Family Friendly rating is based on the following features:

    • Walking/Biking Trails
    • Fitness Center
    • Washer/Dryer In Unit
    • Controlled Gate Access
    • Patios
    • Dishwashers
    • Swimming Pool(s)
    • Bicycle Storage
    • Elevator(s)
    • Maintenance on site
    • On-Site Retail
    • Pet Washing Station
    • Trash Pickup - Door to Door
    • Pet Play Area
    • Multi-Use Room
    • Garden Style
    • Kitchens
    • Disposals
    • Lounge
    • Pantries
    • Hi Speed Internet/Wi-Fi
    • Air Conditioning
    • Heating
    • Storage Spaces
    • Balconies
    • Planned Social Activities
    • Property Manager on Site
    • Grill(s)
    • Whirlpool/Spa/Sauna
    • Guest Apartments
    • Sundeck(s)
    • Cable Ready
    See more
    See less
  • Outdoors 4.0

    The Outdoors rating shows the apartment listings on ApartmentHomeLiving.com with the top amenities and features for renters who love the outdoor lifestyle.

    Rating Factors

    This 4.0-star Outdoors rating is based on the following features:

    • Walking/Biking Trails
    • Garden Style
    • Balconies
    • Patios
    • Pet Play Area
    • Bicycle Storage
    • Storage Spaces
    • Pet Washing Station
    • Grill(s)
    • Sundeck(s)
    • Whirlpool/Spa/Sauna
    • Swimming Pool(s)
    See more
    See less
  • 55+ Active Adult 3.2

    The Active Adult Lifestyle rating details how an apartment or home rental ranks in terms of amenities and community features that support the 55+ Active Adult Lifestyle.

    Rating Factors

    This 3.2-star 55+ Active Adult rating is based on the following features:

    • Planned Social Activities
    • Controlled Gate Access
    • Elevator(s)
    • Trash Pickup - Door to Door
    • Maintenance on site
    • Property Manager on Site
    • Washer/Dryer In Unit
    • Pet Washing Station
    • Pet Play Area
    • Walking/Biking Trails
    • Fitness Center
    • Sundeck(s)
    • Storage Spaces
    • Air Conditioning
    • Hi Speed Internet/Wi-Fi
    • Pantries
    • Dishwashers
    • Refrigerators
    • Disposals
    • Kitchens
    • Patios
    • Swimming Pool(s)
    • Whirlpool/Spa/Sauna
    • Grill(s)
    • On-Site Retail
    • Lounge
    • Multi-Use Room
    • Garden Style
    • Recycling
    • Guest Apartments
    See more
    See less
Learn more about Lifestyle Search

Renters Reviews and Ratings

5.0
1 Renters Reviews

Vita is AMAZING! I love living here

March 6, 2020 - Review from Apartments.com
The property is absolutely beautiful. The apartment finishes are great and versatile to any color palette. The views are out of this world. The walk-ability is what originally brought me to Vita. All in all, it's a wonderful addition to Downtown Littleton!

Property Manager Responded

December 21, 2020
Thank you for sharing such a great review - we love showing off our community and believe it's location, quality construction, and outstanding residents are what make Vita Littleton a place to thrive! - The Vita Management Team

Property Manager Responded

April 28, 2021
Thank you so much for your positive review - we are grateful to have you with us here at Vita! It's an amazing location and community.

Nearby Schools

Euclid Middle School

Littleton 6 School District
777 West Euclid Avenue
Public School - Grades 6-8 (631 Students)
In Attendance Zone4 minute drive / 1.4 miles away
8/10

Littleton High School

Littleton 6 School District
199 East Littleton Boulevard
Public School - Grades 9-12 (1187 Students)
In Attendance Zone4 minute drive / 1.5 miles away
5/10

Little Raven Elementary School

Littleton 6 School District
6901 South Franklin Street
Public School - Grades K-5 (475 Students)
In Attendance Zone5 minute drive / 2.8 miles away
7/10
School data provided by GreatSchools.
details
The GreatSchools Rating helps parents compare schools within a state based on a variety of school quality indicators and provides a helpful picture of how effectively each school serves all of its students. Ratings are on scale of 1 (below average) and to 10 (above average) and can include test scores, college readiness, academic progress, advanced courses, equity, discipline and attendance data. We also advise parents to visit schools, consider other information on school performance and programs, and consider needs as part of the school selection process.

About GreatSchools Data on ApartmentHomeLiving.com.

Points of Interest

Time and distance from Vita.

Arts Museums and Landmarks

Esquire Theater

590 Downing Street
17 minute drive / 8.18 miles away

Curious Theater

1080 Acoma Street
18 minute drive / 8.57 miles away

Hunger Artists Theater

1310 Bannock St
18 minute drive / 8.83 miles away

Big Box and Retail

Walgreens

2697 W Belleview Ave
3 minute drive / 1.16 miles away

Carmax

5850 S Broadway
3 minute drive / 1.23 miles away

Walgreen's

123 E Belleview Ave
4 minute drive / 1.6 miles away

Colleges and Universities

Arapahoe Community College - Littleton Campus

5900 South Santa Fe Drive
1 minute drive / 0.52 miles away

Denver Seminary

6399 S. Santa Fe Drive
2 minute drive / 0.89 miles away

University of Denver

2199 S. University Blvd
11 minute drive / 5.34 miles away

Groceries

King Soopers

5070 S Federal Blvd
3 minute drive / 1.28 miles away

Safeway

201 E Jefferson Ave
6 minute drive / 3.19 miles away

Sprouts Farmers Market

8601 W Cross Dr
9 minute drive / 4.38 miles away

Hospitals

Colorado Mental Health Institute At Fort Logan

3520 W Oxford Ave
5 minute drive / 2.53 miles away

Littleton Adventist Hospital, Centura Health

7700 S Broadway
5 minute drive / 2.56 miles away

Swedish Medical Center

501 E Hampden Ave
7 minute drive / 3.32 miles away

Parks and Recreation

Four Mile Historic Park

715 South Forest Street
16 minute drive / 7.85 miles away

Denver Botanic Garden

1005 York St
18 minute drive / 8.83 miles away

Denver Botanical Gardens

1005 York St
18 minute drive / 8.83 miles away

Vita has 5 parks within 9.0 miles, including Four Mile Historic Park, Denver Botanic Garden, Denver Botanical Gardens, Colorado History Museum, and Molly Brown House Museum.

Restaurants and Dining

Brook's Steak House and Cellar

6538 S. Yosemite Circle
14 minute drive / 6.55 miles away

Devil's Food Bakery

1020-1024 S. Gaylord Street
14 minute drive / 6.59 miles away

Seven 30 South

730 south university blvd
14 minute drive / 6.97 miles away

Shopping Centers

Woodlawn Shopping Center

1500 W Littleton Blvd
1 minute drive / 0.25 miles away

Woodlawn Plaza

1210-1228 W Littleton Blvd
1 minute drive / 0.43 miles away

Littleton Plaza

1360 W Littleton Blvd
1 minute drive / 0.43 miles away

Vita has 5 shopping centers within 0.8 miles.

Transit Stations

Littletown-Downtown-D Line

2323 W Alamo Ave
1 minute drive / 0.3 miles away

Littletown-Downtown-C Line

2323 W Alamo Ave
1 minute drive / 0.3 miles away

Littleton-Mineral-D Line

7548 S Santa Fe Dr
4 minute drive / 2.22 miles away

Nearby Neighborhoods

Downtown Littleton

Studio to 4 Bedroom Apartments from $1,100
View Rentals

Columbine Country Club

Studio to 6 Bedroom Apartments from $1,100
View Rentals

Vintage Reserve

Studio to 6 Bedroom Apartments from $1,100
View Rentals

Rental Price Ranges in the Area

BedroomAverage RentCheapest RentHighest Rent
Littleton Studio Apartments $1,500$975$2,163
Littleton 1 Bedroom Apartments $1,803$900$4,369
Littleton 2 Bedroom Apartments $2,282$1,316$5,713
Littleton 3 Bedroom Apartments $2,959$1,700$4,756
2 Bedroom Homes$2,028$1,490$4,200
3 Bedroom Homes$3,096$1,999$4,900
4 Bedroom Homes$3,657$2,400$6,750
5 Bedroom Homes$5,437$3,343$10,000+
6 Bedroom Homes$8,197$3,400$10,000+

Browse Top Apartments in Littleton

Viewing: Vita | Desktop Version | Listing Updated: 09/28/2026 | AHLDIA