

Request Notification
WORNALL HEIGHTS
Kansas City, MO 64114

- 1–2 Bedrooms
- 850–1,400 Square Feet
About WORNALL HEIGHTS
Discover comfortable and convenient living at Wornall Heights, where our one- and two-bedroom townhomes offer plenty of space and modern amenities in a quiet, well-located community. Just minutes from I-435 and a short drive to the Ward Parkway Center, you’ll enjoy easy access to shopping, dining, and more!
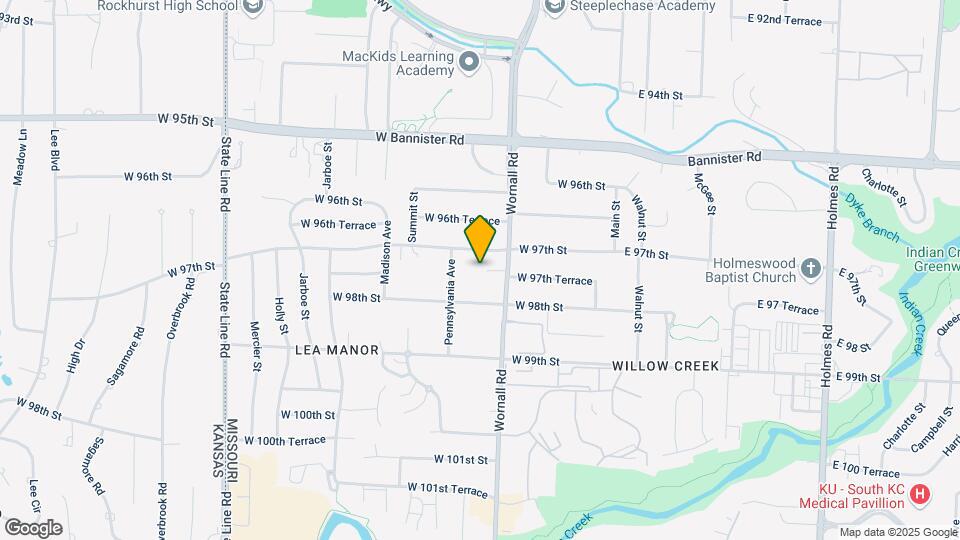
WORNALL HEIGHTS is located in the Lea Manor Neighborhood and 64114 Zip code of Kansas City, MO.
Unique Features and Amenities
- Covered Parking Available
- Gas Fireplace
- Nicely-sized Closets
- Off-Street Parking
- Patio/back Deck
- Smoke-Free Community
- Spacious Layouts
Property Contact Info
Office Hours
| Monday | 9:00 am–5:00 pm |
| Tuesday | 9:00 am–5:00 pm |
| Wednesday | 9:00 am–5:00 pm |
| Thursday | 9:00 am–5:00 pm |
| Friday | 9:00 am–5:00 pm |
| Saturday | Closed |
| Sunday | Closed |
Floorplan Pricing and Availability
New! Interactive Property Map
1 Bedroom
1B 1.5B TH W/D
1 Bed, 1.5 Baths, 850 sq ftModel Gallery
Floorplans
Photos
Availability Details
Availability Date Unit Sq Ft Unavailable 1B 1.5B TH W/D 850 sq ft Model Amenities and Features
Features
- Air Conditioning
- Ceiling Fans
- Fireplace
- Heating
- Tub/Shower
- Washer/Dryer
Kitchen
- Dishwasher
- Disposal
- Microwave
- Oven
- Range
- Refrigerator
Living Space
- Carpet
- Vinyl Flooring
Unique Features
- Covered Parking Available
- Gas Fireplace
Apartment Model: 1B 1.5B TH W/D1 Bedroom, 1.5 Bath, 850 sq ftUnavailableFloorplansPhotos![]()
1B 1.5B TH W/D - Image ![]()
1B 1.5B TH W/D - Floorplan 1 ![]()
1B 1.5B TH W/D - Floorplan 2 ![]()
1B 1.5B TH W/D - Floorplan 3 ![]()
1B 1.5B TH W/D - Floorplan 4 ![]()
1B 1.5B TH W/D - Floorplan 5 ![]()
1B 1.5B TH W/D - Floorplan 6 ![]()
1B 1.5B TH W/D - Floorplan 7 ![]()
1B 1.5B TH W/D - Floorplan 8 ![]()
1B 1.5B TH W/D - Floorplan 9 ![]()
1B 1.5B TH W/D - Floorplan 10 2 Bedrooms
Show Unavailable Floorplans2B 2.5B TH W/D
2 Beds, 2.5 Baths, 1400 sq ftAvailable Aug 14Model Gallery
Floorplans
Photos
Availability Details
Availability Date Unit Sq Ft August 14, 2026 9722D 1400 Unit 9722D Amenities and Features
Features
- Fireplace
Kitchen
- Dishwasher
- Range
- Refrigerator
Outdoor Space
- Patio
Unique Features
- Carpeted Floors
- Ceiling Fan
- Hardwood Flooring
- In-Unit Dryer
- In-Unit Washer
Apartment Model: 2B 2.5B TH W/D2 Bedroom, 2.5 Bath, 1400 sq ftAvailable August 14, 2026FloorplansPhotos![]()
2B 2.5B TH W/D - Image ![]()
2B 2.5B TH W/D - Floorplan 1 ![]()
2B 2.5B TH W/D - Floorplan 2 ![]()
2B 2.5B TH W/D - Floorplan 3 ![]()
2B 2.5B TH W/D - Floorplan 4 ![]()
2B 2.5B TH W/D - Floorplan 5 ![]()
2B 2.5B TH W/D - Floorplan 6 ![]()
2B 2.5B TH W/D - Floorplan 7 ![]()
2B 2.5B TH W/D - Floorplan 8 ![]()
2B 2.5B TH W/D - Floorplan 9 ![]()
2B 2.5B TH W/D - Floorplan 10 Apartment Unit: 9722DApartment Model: 2B 2.5B TH W/D2 Bedroom, 2.5 Bath, 1400 sq ftAvailable August 14, 20262B 2.5B TH
2 Beds, 2.5 Baths, 1400 sq ftModel Gallery
Floorplans
Photos
Availability Details
Availability Date Unit Sq Ft Unavailable 2B 2.5B TH 1400 sq ft Model Amenities and Features
Features
- Air Conditioning
- Ceiling Fans
- Double Vanities
- Fireplace
- Heating
- Surround Sound
- Tub/Shower
- Washer/Dryer
- Washer/Dryer Hookup
Kitchen
- Dishwasher
- Disposal
- Microwave
- Oven
- Range
- Refrigerator
Living Space
- Carpet
- Vinyl Flooring
Unique Features
- Gas Fireplace
- Patio/back Deck
Apartment Model: 2B 2.5B TH2 Bedroom, 2.5 Bath, 1400 sq ftUnavailableFloorplansPhotos![]()
2B 2.5B TH - Image ![]()
2B 2.5B TH - Floorplan 1 ![]()
2B 2.5B TH - Floorplan 2 ![]()
2B 2.5B TH - Floorplan 3 ![]()
2B 2.5B TH - Floorplan 4 ![]()
2B 2.5B TH - Floorplan 5 ![]()
2B 2.5B TH - Floorplan 6 ![]()
2B 2.5B TH - Floorplan 7 ![]()
2B 2.5B TH - Floorplan 8 ![]()
2B 2.5B TH - Floorplan 9 ![]()
2B 2.5B TH - Floorplan 10
Property Information
- 22 Units
- 2 Stories
- Built in 1985
Lease Terms
- 12 mo
Fees and Policies
The fees listed below are community-provided and may exclude utilities or add-ons. All payments are made directly to the property and are non-refundable unless otherwise specified.
Required Fees
One-Time Basics
- Security DepositiSecurity Deposit Charged Per Unit.$1,000.00
- Due at Application
- Application FeeiApplication fee charged per applicant Charged per applicant.$55.00
- Due at Move-In
- Administrative FeeiOne-time administrative fee charged at lease creation Charged per unit.$200.00
Utilities
- Water - 1 BedroomiWater - 1 Bedroom Charged per unit.$35.00/mo
- Water - 2 BedroomiWater - 2 Bedroom Charged per unit.$50.00/mo
- Utility FeeiUtility Fee Charged per unit.$50.00/mo
Other Fees and Policies
Situational Fees
- Legal FeesiLegal Fees Charged per unit.$500.00
- NSF FeeiNon-sufficient funds fee charged for returned payments Charged Per Unit.$35.00
- Business Hours LockoutiBusiness Hours Lockout Charged per unit.$25.00
- After Hours LockoutiAfter Hours Lockout Charged per unit.$50.00
Personal Add-Ons
- Utility Charge Back FeeiUtility Charge Back Fee Charged per unit.$10.00
- All Pets Pet DepositiRefundable pet deposit for all pets Charged per unit.$250.00
- Cat Pet DepositiRefundable cat deposit for all pets Charged per unit.$250.00
- Dog Pet DepositiRefundable dog deposit for all pets Charged per unit.$250.00
Pet Fees
- Cat
- Pet DepositiRefundable cat deposit Charged Per Pet.$250.00
- Monthly Pet FeeiMax of 2. Charged Per Pet.$25.00/mo
- Cat Pet RentiMonthly cat rent for all pets Charged Per Pet.$35.00/mo
- Dog
- Pet DepositiRefundable dog deposit Charged Per Pet.$250.00
- Monthly Pet FeeiMax of 1. Charged Per Pet.$25.00/mo
- Dog Pet RentiMonthly dog rent for all pets Charged Per Pet.$35.00/mo
- Other Pet
- All Pets Pet RentiMonthly pet rent for all pets Charged Per Pet.$35.00/mo
Breed restrictions apply.
1 dog or 2 cats are allowed.
Parking Info and Fees
- Covered
Property Fee Disclaimer: Based on community-supplied data and independent market research. Subject to change without notice. May exclude fees for mandatory or optional services and usage-based utilities.
Features and Amenities
Unique Amenities
- Covered Parking Available
- Gas Fireplace
- Nicely-sized Closets
- Off-Street Parking
- Patio/back Deck
- Smoke-Free Community
- Spacious Layouts
Living Area Features
- Walk In Closets
Map
- Shopping
- Colleges
- Grocery
- Medical
- Parks
- Nearby Properties

Map
Getting Around
50 / 100 Fairly walkable
30 / 100 Limited public transit
60 / 100 Moderately bikeable
90 / 100 Exceptionally car friendly
Getting to Know the Area
60 / 100 Restaurants
40 / 100 Cafes
40 / 100 Nightlife
50 / 100 Shopping
80 / 100 Parks
80 / 100 Noise Level
Renters Reviews and Ratings
DON'T!!!!
Nearby Schools
Indian Creek Elementary
Center Sr. High
Center Middle School
About GreatSchools Data on ApartmentHomeLiving.com.
Points of Interest
Time and distance from WORNALL HEIGHTS.
Arts Museums and Landmarks
Big Box and Retail
Target
Walgreens
Cvs/Pharmacy
Colleges and Universities
University of Missouri, Kansas City - Volker Campus
Groceries
Aldi
Price Chopper
Whole Foods
Hospitals
Parks and Recreation
WORNALL HEIGHTS has 2 parks within 6.4 miles, including Swope Park, and Theis Park.
Restaurants and Dining
Shopping Centers
WORNALL HEIGHTS has 5 shopping centers within 0.7 miles.
Nearby Neighborhoods
Rental Price Ranges in the Area
| Bedroom | Average Rent | Cheapest Rent | Highest Rent |
|---|---|---|---|
| Kansas City Studio Apartments | $1,264 | $525 | $10,000+ |
| Kansas City 1 Bedroom Apartments | $1,573 | $641 | $6,100 |
| Kansas City 2 Bedroom Apartments | $1,890 | $700 | $8,928 |
| Kansas City 3 Bedroom Apartments | $2,165 | $1,000 | $10,000+ |
| Kansas City 4 Bedroom Apartments | $3,018 | $1,430 | $10,000+ |
| Kansas City 5 Bedroom Apartments | $3,950 | $3,950 | $3,950 |
Nearby Apartments
Nearby Homes
Did You Know?
Apartment residents stay an average of 2.5 years in their apartment before moving.


2 cats or 1 dog are allowed.