


Request Notification
Warwick Gardens | Renovated with Serene Courtyard
Kansas City, MO 64111

- 1–2 Bedrooms
- 680–980 Square Feet
About Warwick Gardens | Renovated with Serene Courtyard
Located on Warwick Boulevard in an established Midtown neighborhood, Warwick Gardens features a newly renovated apartment community! This courtyard-centered building has tons of charm with a Spanish motif. All units feature custom laid hardwood flooring, decorative brick fireplaces, new stainless steel appliances, and designer cabinets. Each bedroom includes a new ceiling fan and generously sized closet. All apartments are fitted with a washer and dryer unit. Oversized patio doors lead to a communal courtyard including a fountain, resident grill, firepit, seating areas, and beautiful landscaping. Centrally-located, Warwick Gardens is just minutes from 39th Street restaurants, vibrant Westport nightlife, and Plaza shopping. Situated between Hyde Park and Robert Gillham Park, this location also boasts close proximity to a tranquil getaway after a long day at work. Monthly $75 Water, Sewer, Trash & Pest Control Fees
Warwick Gardens | Renovated with Serene Courtyard is located in the Southmoreland Neighborhood and 64111 Zip code of Kansas City, MO.
Property Contact Info
This property currently does not have availability listed on ApartmentHomeLiving.com. Sign up to get notified when it becomes available.
Office Hours
| Monday | 9:00 am–5:00 pm |
| Tuesday | 9:00 am–5:00 pm |
| Wednesday | 9:00 am–5:00 pm |
| Thursday | 9:00 am–5:00 pm |
| Friday | 9:00 am–5:00 pm |
| Saturday | Closed |
| Sunday | Closed |
Floorplan Pricing and Availability
New! Interactive Property Map
 ApartmentHomeLiving.com's new Interactive Property Map allows you to see where every available unit is located at this community.Try It Now >
1 Bedroom
Show Unavailable Floorplans1 bed 1 bath
1 Bed, 1 Bath, 680 sq ftAvailable NowAvailability Details
Availability Date Unit Sq Ft Deposit Available Now 3930-05 680 $300 Apartment Unit: 3930-05Apartment Model: 1 bed 1 bath1 Bedroom, 1 Bath, 680 sq ftAvailable Now1 Bedroom, 1 Bathroom
1 Bed, 1 Bath, 680 sq ftModel Gallery
Photos
Availability Details
Availability Date Unit Sq Ft Deposit Unavailable 1 Bedroom, 1 Bathroom 680 sq ft $300 Model Amenities and Features
Features
- Washer/Dryer
Kitchen
- Dishwasher
- Microwave
- Range
- Refrigerator
Apartment Model: 1 Bedroom, 1 Bathroom1 Bedroom, 1 Bath, 680 sq ftUnavailable![]()
1 Bedroom, 1 Bathroom - Image 1 ![]()
1 Bedroom, 1 Bathroom - Image 2 ![]()
1 Bedroom, 1 Bathroom - Image 3 ![]()
1 Bedroom, 1 Bathroom - Image 4 ![]()
1 Bedroom, 1 Bathroom - Image 5 ![]()
1 Bedroom, 1 Bathroom - Image 6 ![]()
1 Bedroom, 1 Bathroom - Image 7 ![]()
1 Bedroom, 1 Bathroom - Image 8 ![]()
1 Bedroom, 1 Bathroom - Image 9 ![]()
1 Bedroom, 1 Bathroom - Image 10 2 Bedrooms
Show Unavailable Floorplans2 Bedroom 1 Bath
2 Beds, 1 Bath, 980 sq ftAvailable NowModel Gallery
Floorplans
Photos
Availability Details
Availability Date Unit Sq Ft Deposit Available Now 3932-03 980 $300 Apartment Model: 2 Bedroom 1 Bath2 Bedroom, 1 Bath, 980 sq ftAvailable NowFloorplansPhotos![]()
2 Bedroom 1 Bath - Image 1 ![]()
2 Bedroom 1 Bath - Image 2 ![]()
2 Bedroom 1 Bath - Image 3 ![]()
2 Bedroom 1 Bath - Image 4 ![]()
2 Bedroom 1 Bath - Image 5 ![]()
2 Bedroom 1 Bath - Image 6 ![]()
2 Bedroom 1 Bath - Image 7 ![]()
2 Bedroom 1 Bath - Image 8 ![]()
2 Bedroom 1 Bath - Image 9 ![]()
2 Bedroom 1 Bath - Image 10 ![]()
2 Bedroom 1 Bath - Floorplan Apartment Unit: 3932-03Apartment Model: 2 Bedroom 1 Bath2 Bedroom, 1 Bath, 980 sq ftAvailable Now2 Bedroom 1 Bath
2 Beds, 1 Bath, 980 sq ftAvailability Details
Availability Date Unit Sq Ft Deposit Unavailable 2 Bedroom 1 Bath 980 sq ft $300 Model Amenities and Features
Features
- High Speed Internet Access
- Smoke Free
2 bed 1 bath
2 Beds, 1 Bath, 980 sq ftAvailability Details
Availability Date Unit Sq Ft Deposit Unavailable 2 bed 1 bath 980 sq ft $300 2 Bedroom, 1 Bathroom
2 Beds, 1 Bath, 980 sq ftModel Gallery
Photos
Availability Details
Availability Date Unit Sq Ft Deposit Unavailable 2 Bedroom, 1 Bathroom 980 sq ft $300 Model Amenities and Features
Features
- Washer/Dryer
Kitchen
- Dishwasher
- Microwave
- Range
- Refrigerator
Apartment Model: 2 Bedroom, 1 Bathroom2 Bedroom, 1 Bath, 980 sq ftUnavailable![]()
2 Bedroom, 1 Bathroom - Image 1 ![]()
2 Bedroom, 1 Bathroom - Image 2 ![]()
2 Bedroom, 1 Bathroom - Image 3 ![]()
2 Bedroom, 1 Bathroom - Image 4 ![]()
2 Bedroom, 1 Bathroom - Image 5 ![]()
2 Bedroom, 1 Bathroom - Image 6 ![]()
2 Bedroom, 1 Bathroom - Image 7 ![]()
2 Bedroom, 1 Bathroom - Image 8 ![]()
2 Bedroom, 1 Bathroom - Image 9 ![]()
2 Bedroom, 1 Bathroom - Image 10


Property Information
- Renovated In Jan 2015
- 26 Units
- 3 Stories
- Built in 1968
Lease Terms
- 12 mo
Fees and Policies
The fees listed below are community-provided and may exclude utilities or add-ons. All payments are made directly to the property and are non-refundable unless otherwise specified.
Required Fees
One-Time Basics
- Due at Application
- Application Fee Per ApplicantiCharged per applicant.$50.00
- Due at Move-In
- Administrative FeeiCharged per unit.$150.00
Utilities
- Utility - WateriCharged per unit.$75.00/mo
- Pest ControliCharged per unit.$5.00/mo
- TrashiCharged per unit.$15.00/mo
Other Fees and Policies
Parking Fees
- Surface Lot
- Parking DepositiCharged Per Vehicle.$0.00
- Parking FeeiCharged Per Vehicle.$0.00
Pet Policy and Fees
Cats
- 2 Pet Limit
- 60 Lb Weight Limit
Dogs
- 2 Pet Limit
Property Fee Disclaimer: Based on community-supplied data and independent market research. Subject to change without notice. May exclude fees for mandatory or optional services and usage-based utilities.
Features and Amenities
Unique Amenities
- Firepit
Map
- Shopping
- Colleges
- Grocery
- Medical
- Parks
- Nearby Properties
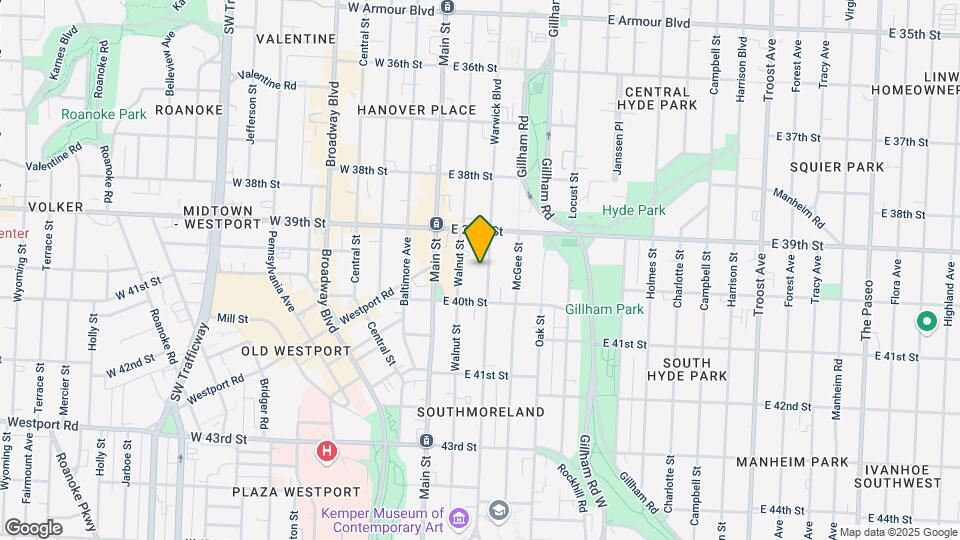
Map
Getting Around
80 / 100 Very Walkable
40 / 100 Some public transit
60 / 100 Moderately bikeable
60 / 100 Moderately car friendly
 details
Getting to Know the Area
80 / 100 Restaurants
90 / 100 Cafes
90 / 100 Nightlife
80 / 100 Shopping
80 / 100 Parks
50 / 100 Noise Level
Nearby Schools
Central Middle School
Central High School
Longfellow Elementary
About GreatSchools Data on ApartmentHomeLiving.com.
Points of Interest
Time and distance from Warwick Gardens | Renovated with Serene Courtyard.
Arts Museums and Landmarks
Big Box and Retail
Goodwill
Costco
Walgreens
Colleges and Universities
Groceries
Save-A-Lot
Aldi
Price Chopper
Hospitals
Parks and Recreation
Warwick Gardens | Renovated with Serene Courtyard has 5 parks within 9.6 miles, including Theis Park, Penguin Park, Swope Park, Loose Park, and Worlds of Fun.
Restaurants and Dining
Blanc
Bluestem
P.F. Chang's
Shopping Centers
Warwick Gardens | Renovated with Serene Courtyard has 5 shopping centers within 0.8 miles.
Nearby Neighborhoods
Rental Price Ranges in the Area
| Bedroom | Average Rent | Cheapest Rent | Highest Rent |
|---|---|---|---|
| Kansas City Studio Apartments | $1,264 | $525 | $10,000+ |
| Kansas City 1 Bedroom Apartments | $1,558 | $595 | $6,599 |
| Kansas City 2 Bedroom Apartments | $1,857 | $700 | $9,309 |
| Kansas City 3 Bedroom Apartments | $2,246 | $1,000 | $10,000+ |
| Kansas City 4 Bedroom Apartments | $2,880 | $1,430 | $6,479 |
Nearby Apartments
Nearby Homes
Did You Know?
28% of apartment shoppers plan to spend at least 1-2 months in their apartment search.