

Request Notification
Wellington at Western Branch Apartments
Chesapeake, VA 23321

- 1–3 Bedrooms
- 776–1,144 Square Feet
About Wellington at Western Branch Apartments
Our dedication to comfortable, high-quality living is expressed in the unique design of our spacious, one, two and three-bedroom apartment homes. Imagine yourself in a beautiful new home, with a full complement of amenities, a fun playground for the kids, and convenient access to US 17. No matter how many apartments you visit, we are confident you will be impressed with the Wellington at Western Branch. We want you to do more than just visit. At Wellington at Western Branch we want you to come back and make yourself at home!
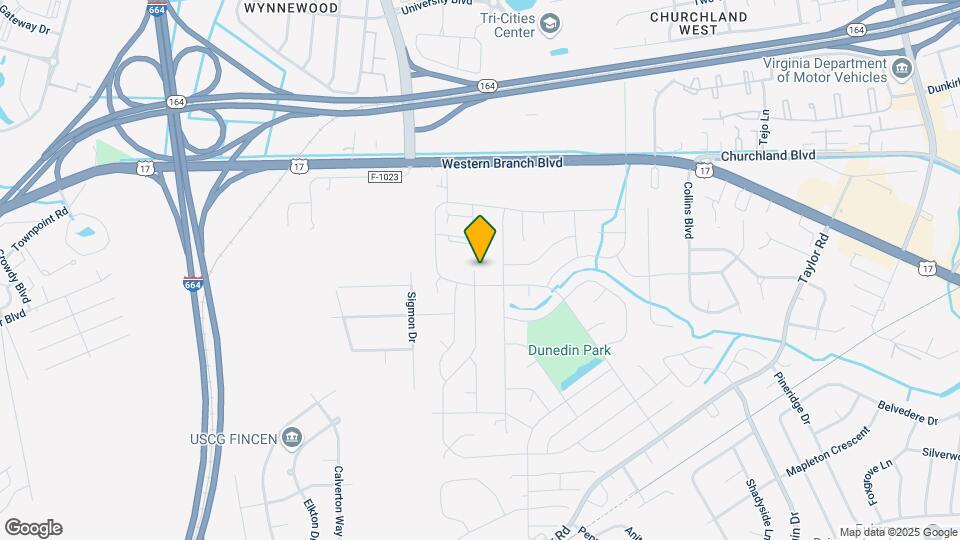
Wellington at Western Branch Apartments is located in the Western Branch North Neighborhood and 23321 Zip code of Chesapeake, VA.
Unique Features and Amenities
- 24 hour emergency maintenance
- Close to interstates, shopping, business and area
- Fully-equipped kitchen
- Large pets allowed - No weight limit
- Located near bus line
- Pre-wired for cable
- Professionally Managed by S.L. Nusbaum Realty Co.
- Spacious closets
- Sparkling swimming pool & kiddie pool
Property Contact Info
This property currently does not have availability listed on ApartmentHomeLiving.com. Sign up to get notified when it becomes available.
Office Hours
| Monday | 9:00 am–5:00 pm |
| Tuesday | 9:00 am–5:00 pm |
| Wednesday | 9:00 am–5:00 pm |
| Thursday | 9:00 am–5:00 pm |
| Friday | 9:00 am–5:00 pm |
| Saturday | 10:00 am–2:00 pm |
| Sunday | Closed |
Floorplan Pricing and Availability
New! Interactive Property Map
1 Bedroom
Show Unavailable FloorplansThe Lily
1 Bed, 1 Bath, 776 sq ftAvailable Nov 14Model Gallery
Floorplans
Availability Details
Availability Date Unit Sq Ft View Details November 14, 2026 13D12 776 November 21, 2026 03D11 776 Model Amenities and Features
Features
- Ceiling Fans
Kitchen
- Dishwasher
Living Space
- Window Coverings
Unique Features
- Fully-equipped kitchen
- Pre-wired for cable
- Spacious closets
Unit 13D12 Amenities and Features
Features
- Ceiling Fans
- Fully-equipped kitchen
Kitchen
- Dishwasher
Living Space
- Window Coverings
Unique Features
- Pre-wired for cable
- Spacious closets
Unit 03D11 Amenities and Features
Features
- Ceiling Fans
Kitchen
- Dishwasher
Living Space
- Window Coverings
Unique Features
- Fully-equipped kitchen
- Pre-wired for cable
- Spacious closets
Apartment Model: The Lily1 Bedroom, 1 Bath, 776 sq ftAvailable November 14, 2026Floor plans are artist's rendering. All dimensions are approximate. Actual product and specifications may vary in dimension or detail. Not all features are available in every rental home. Please see a representative for details.
![]()
The Lily - Floorplan Apartment Unit: 13D12Apartment Model: The Lily1 Bedroom, 1 Bath, 776 sq ftAvailable November 14, 2026Apartment Unit: 03D11Apartment Model: The Lily1 Bedroom, 1 Bath, 776 sq ftAvailable November 21, 2026The Orchid
1 Bed, 1 Bath, 916 sq ftModel Gallery
Floorplans
Availability Details
Availability Date Unit Sq Ft Unavailable The Orchid 916 sq ft Model Amenities and Features
Features
- Ceiling Fans
Kitchen
- Dishwasher
Living Space
- Window Coverings
Unique Features
- Fully-equipped kitchen
- Pre-wired for cable
- Spacious closets
Apartment Model: The Orchid1 Bedroom, 1 Bath, 916 sq ftUnavailableFloor plans are artist's rendering. All dimensions are approximate. Actual product and specifications may vary in dimension or detail. Not all features are available in every rental home. Please see a representative for details.
![]()
The Orchid - Floorplan 2 Bedrooms
The Dogwood
2 Beds, 1 Bath, 926 sq ftModel Gallery
Floorplans
Availability Details
Availability Date Unit Sq Ft Unavailable The Dogwood 926 sq ft Model Amenities and Features
Features
- Ceiling Fans
Kitchen
- Dishwasher
Living Space
- Window Coverings
Unique Features
- Fully-equipped kitchen
- Pre-wired for cable
- Spacious closets
Apartment Model: The Dogwood2 Bedroom, 1 Bath, 926 sq ftUnavailableFloor plans are artist's rendering. All dimensions are approximate. Actual product and specifications may vary in dimension or detail. Not all features are available in every rental home. Please see a representative for details.
![]()
The Dogwood - Floorplan The Violet
2 Beds, 1 Bath, 1065 sq ftModel Gallery
Floorplans
Availability Details
Availability Date Unit Sq Ft Unavailable The Violet 1065 sq ft Model Amenities and Features
Features
- Ceiling Fans
Kitchen
- Dishwasher
Living Space
- Window Coverings
Unique Features
- Fully-equipped kitchen
- Pre-wired for cable
- Spacious closets
Apartment Model: The Violet2 Bedroom, 1 Bath, 1065 sq ftUnavailableFloor plans are artist's rendering. All dimensions are approximate. Actual product and specifications may vary in dimension or detail. Not all features are available in every rental home. Please see a representative for details.
![]()
The Violet - Floorplan 3 Bedrooms
The Hydrangea
3 Beds, 1.5 Baths, 1144 sq ftModel Gallery
Floorplans
Availability Details
Availability Date Unit Sq Ft Unavailable The Hydrangea 1144 sq ft Model Amenities and Features
Features
- Ceiling Fans
Kitchen
- Dishwasher
Living Space
- Window Coverings
Unique Features
- Fully-equipped kitchen
- Pre-wired for cable
- Spacious closets
Apartment Model: The Hydrangea3 Bedroom, 1.5 Bath, 1144 sq ftUnavailableFloor plans are artist's rendering. All dimensions are approximate. Actual product and specifications may vary in dimension or detail. Not all features are available in every rental home. Please see a representative for details.
![]()
The Hydrangea - Floorplan
Property Information
- 256 Units
- 2 Stories
- Built in 1974
Lease Terms
- 12 mo
Fees and Policies
The fees listed below are community-provided and may exclude utilities or add-ons. All payments are made directly to the property and are non-refundable unless otherwise specified.
Required Fees
One-Time Basics
- Due at Application
- Application FeeiApplication Fee Charged per applicant.$50.00
- Due at Move-In
- Security DepositiUp to 900 dollars based on credit Charged Per Unit.$500.00
Other Fees and Policies
Situational Fees
- Transfer FeeiFee to transfer homes during initial lease term Charged Per Unit.$500.00
Personal Add-Ons
- Washer and Dryer RentaliMonthly rental of a full-size or stackable washer and dryer set Charged per unit.$60.00/mo
Pet Fees
- Other Pet
- Pet FeeiOne-time pet fee. Limit 2 pets per home. No weight limit. Breed restrictions apply. Charged Per Pet.$250.00
- Pet RentiMonthly rent per pet. Limit 2 pets per home. No weight limit. Breed restrictions apply. Charged Per Pet.$25.00/mo
Property Fee Disclaimer: Based on community-supplied data and independent market research. Subject to change without notice. May exclude fees for mandatory or optional services and usage-based utilities.
Features and Amenities
Unique Amenities
- 24 hour emergency maintenance
- Close to interstates, shopping, business and area
- Fully-equipped kitchen
- Large pets allowed - No weight limit
- Located near bus line
- Pre-wired for cable
- Professionally Managed by S.L. Nusbaum Realty Co.
- Spacious closets
- Sparkling swimming pool & kiddie pool
Map
- Shopping
- Colleges
- Grocery
- Medical
- Transportation
- Nearby Properties

Map
Getting Around
50 / 100 Fairly walkable
40 / 100 Fairly bikeable
100 / 100 Exceptionally car friendly
Getting to Know the Area
50 / 100 Restaurants
30 / 100 Cafes
30 / 100 Nightlife
50 / 100 Shopping
60 / 100 Parks
90 / 100 Noise Level
Renters Reviews and Ratings
Great place for the price
Property Manager Responded
You get what you pay for.
Property Manager Responded
Awful
Wellington at Western Branch
Great space and people
Could be better, but for the price you can't complain
Nearby Schools
Western Branch Primary School
Western Branch High School
Western Branch Middle School
Western Branch Intermediate School
About GreatSchools Data on ApartmentHomeLiving.com.
Points of Interest
Time and distance from Wellington at Western Branch Apartments.
Big Box and Retail
Walgreens
Petsmart
Walmart
Colleges and Universities
Groceries
Harris Teeter
Lidl
Food Lion
Hospitals
Military Bases
US Military Reserve
U S Coast Guard Station
Norfolk Naval Shipyard
Shopping Centers
Wellington at Western Branch Apartments has 5 shopping centers within 1.0 miles.
Transit Stations
Nearby Neighborhoods
Rental Price Ranges in the Area
| Bedroom | Average Rent | Cheapest Rent | Highest Rent |
|---|---|---|---|
| Chesapeake Studio Apartments | $1,590 | $1,225 | $2,034 |
| Chesapeake 1 Bedroom Apartments | $1,694 | $875 | $2,783 |
| Chesapeake 2 Bedroom Apartments | $1,956 | $950 | $3,513 |
| Chesapeake 3 Bedroom Apartments | $2,211 | $635 | $4,624 |
| Chesapeake 4 Bedroom Apartments | $2,669 | $2,106 | $4,000 |
| 2 Bedroom Homes | $1,715 | $1,100 | $2,750 |
| 3 Bedroom Homes | $2,422 | $1,400 | $3,500 |
| 4 Bedroom Homes | $2,795 | $1,650 | $3,650 |
| 5 Bedroom Homes | $3,615 | $2,695 | $4,600 |
| 6 Bedroom Homes | $4,098 | $3,700 | $4,500 |
Nearby Apartments
Nearby Homes
Did You Know?
Apartment residents stay an average of 2.5 years in their apartment before moving.


Property Manager Responded