Request Notification
Wentworth Estates
Florence, KY 41042

- Studio–3 Bedrooms
- 300–1,500 Square Feet
About Wentworth Estates
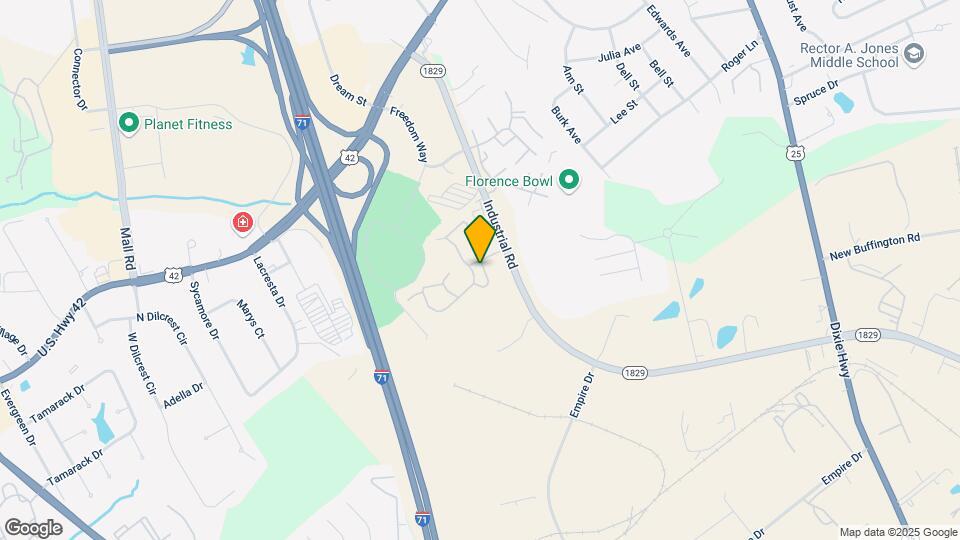
Style, comfort, and smart design come together effortlessly at Wentworth Estates, offering an experience that's as functional as it is visually inviting. Whether you're here looking for townhomes for rent in Florence, KY, or you're on the quest of finding the ideal apartment, you'll find them right here with fully equipped kitchens, large closets, and more. Outside, lush greenery provides a serene backdrop to your everyday life, and the clubhouse ensures you'll always be entertained. In addition to the features of our apartments in Florence, KY, you'll have easy access to the best destinations in the Cincinnati metro area, including local gems like the Boone County Arboretum. Florence Mall is a quick 9-minute drive away, with Thomas More Stadium and Florence Bowling Center just around the corner. For work or study, enjoy smooth commutes to Thomas More College, Northern Kentucky University, and St. Elizabeth Healthcare, along with other top employers nearby.
Wentworth Estates is located in the Boone County Neighborhood and 41042 Zip code of Florence, KY.
Unique Features and Amenities
- Attached Garage in Select Townhomes
- BRG Apartments App
- Built-Ins in Select Homes
- Carpeting
- Classic Finishes in Select Homes
- Extra Storage in Select Townhomes
- Large Closets
- Luxury LVP Flooring in Select Homes
- Online Resident Services
- Other
- Private Balcony or Patio
- Property Damage Liability Insurance Required*
- Renovated Finishes in Select Homes
- Resident Discount Program
- Washer and Dryer Connections in Select Homes
Property Contact Info
Office Hours
| Monday | 9:00 am–5:00 pm |
| Tuesday | 9:00 am–5:00 pm |
| Wednesday | 9:00 am–5:00 pm |
| Thursday | 9:00 am–5:00 pm |
| Friday | 9:00 am–5:00 pm |
| Saturday | Closed |
| Sunday | Closed |
Floorplan Pricing and Availability
New! Interactive Property Map
Studio
Studio
Studio, 1 Bath, 300 sq ftModel Gallery
Floorplans
Availability Details
Availability Date Unit Sq Ft Unavailable Studio 300 sq ft Model Amenities and Features
Features
- High Speed Internet Access
- Smoke Free
Apartment Model: StudioStudio, 1 Bath, 300 sq ftUnavailable![]()
Studio - Floorplan 1 ![]()
Studio - Floorplan 2 1 Bedroom
Show Unavailable FloorplansOne Bedroom Garden
1 Bed, 1 Bath, 640 sq ftAvailable NowModel Gallery
Floorplans
Availability Details
Availability Date Unit Sq Ft Deposit View Details Available Now 7709CL 640 $500 August 28, 2026 7622DC 640 $500 September 4, 2026 7659CL 640 $500 Model Amenities and Features
Features
- High Speed Internet Access
- Smoke Free
Unit 7709CL Amenities and Features
Features
- High Speed Internet Access
- Smoke Free
Unit 7622DC Amenities and Features
Features
- High Speed Internet Access
- Smoke Free
Unit 7659CL Amenities and Features
Features
- High Speed Internet Access
- Smoke Free
Apartment Model: One Bedroom Garden1 Bedroom, 1 Bath, 640 sq ftAvailable Now![]()
One Bedroom Garden - Floorplan 1 ![]()
One Bedroom Garden - Floorplan 2 Apartment Unit: 7709CLApartment Model: One Bedroom Garden1 Bedroom, 1 Bath, 640 sq ftAvailable NowApartment Unit: 7622DCApartment Model: One Bedroom Garden1 Bedroom, 1 Bath, 640 sq ftAvailable August 28, 2026Apartment Unit: 7659CLApartment Model: One Bedroom Garden1 Bedroom, 1 Bath, 640 sq ftAvailable September 4, 2026One Bedroom
1 Bed, 1 Bath, 600 sq ftModel Gallery
Floorplans
Availability Details
Availability Date Unit Sq Ft Unavailable One Bedroom 600 sq ft Model Amenities and Features
Features
- High Speed Internet Access
- Smoke Free
Apartment Model: One Bedroom1 Bedroom, 1 Bath, 600 sq ftUnavailable![]()
One Bedroom - Floorplan 1 ![]()
One Bedroom - Floorplan 2 2 Bedrooms
Show Unavailable FloorplansTwo Bedroom 1 Bath
2 Beds, 1 Bath, 641 sq ftAvailable Sep 11Model Gallery
Floorplans
Availability Details
Availability Date Unit Sq Ft Deposit September 11, 2026 748901 641 $750 Unit 748901 Amenities and Features
Features
- High Speed Internet Access
- Smoke Free
Apartment Model: Two Bedroom 1 Bath2 Bedroom, 1 Bath, 641 sq ftAvailable September 11, 2026![]()
Two Bedroom 1 Bath - Floorplan 1 ![]()
Two Bedroom 1 Bath - Floorplan 2 Apartment Unit: 748901Apartment Model: Two Bedroom 1 Bath2 Bedroom, 1 Bath, 641 sq ftAvailable September 11, 2026Two Bedroom 1 Bath Deluxe
2 Beds, 1 Bath, 721 sq ftAvailable Sep 11Model Gallery
Floorplans
Availability Details
Availability Date Unit Sq Ft Deposit September 11, 2026 752304 721 $750 Apartment Model: Two Bedroom 1 Bath Deluxe2 Bedroom, 1 Bath, 721 sq ftAvailable September 11, 2026![]()
Two Bedroom 1 Bath Deluxe - Floorplan 1 ![]()
Two Bedroom 1 Bath Deluxe - Floorplan 2 Apartment Unit: 752304Apartment Model: Two Bedroom 1 Bath Deluxe2 Bedroom, 1 Bath, 721 sq ftAvailable September 11, 2026Two Bedroom One Bath Garden
2 Beds, 1 Bath, 940 sq ftModel Gallery
Floorplans
Availability Details
Availability Date Unit Sq Ft Unavailable Two Bedroom One Bath Garden 940 sq ft Model Amenities and Features
Features
- High Speed Internet Access
- Smoke Free
Apartment Model: Two Bedroom One Bath Garden2 Bedroom, 1 Bath, 940 sq ftUnavailable![]()
Two Bedroom One Bath Garden - Floorplan 1 ![]()
Two Bedroom One Bath Garden - Floorplan 2 2 Bedroom Townhome
2 Beds, 1.5 Baths, 1150 sq ftLargest 2 BedroomThis is the largest 2 Bedroom at this PropertyAvailability Details
Availability Date Unit Sq Ft Unavailable 2 Bedroom Townhome 1150 sq ft Two Bedroom 2 Bath Garden
2 Beds, 2 Baths, 960 sq ftModel Gallery
Floorplans
Availability Details
Availability Date Unit Sq Ft Unavailable Two Bedroom 2 Bath Garden 960 sq ft Apartment Model: Two Bedroom 2 Bath Garden2 Bedroom, 2 Bath, 960 sq ftUnavailable![]()
Two Bedroom 2 Bath Garden - Floorplan 1 ![]()
Two Bedroom 2 Bath Garden - Floorplan 2 3 Bedrooms
Three Bedroom Townhome
3 Beds, 2.5 Baths, 1320 sq ftAvailability Details
Availability Date Unit Sq Ft Unavailable Three Bedroom Townhome 1320 sq ft Three Bedroom TH Deluxe
3 Beds, 2.5 Baths, 1500 sq ftAvailability Details
Availability Date Unit Sq Ft Unavailable Three Bedroom TH Deluxe 1500 sq ft
Property Information
- 255 Units
- 2 Stories
- Built in 1968
Lease Terms
- 12 mo
- Short Term Lease Options
Fees and Policies
Pet Policy and Fees
Cats
- 2 Pet Limit
Breed Restrictions Apply
Comments: $50 Per Pet Per Month
Dogs
- 2 Pet Limit
Breed Restrictions Apply
Comments: $50 Per Pet Per Month
Parking Info and Fees
- Surface Lot
- 1 Max
- Other
Property Fee Disclaimer: Based on community-supplied data and independent market research. Subject to change without notice. May exclude fees for mandatory or optional services and usage-based utilities.
Features and Amenities
Map
- Shopping
- Colleges
- Grocery
- Medical
- Parks
- Nearby Properties

Map
Renters Reviews and Ratings
Bugs, mold, water, damage, doors at work
Roaches
Property Manager Responded
Disappointed.
Disappointing
Don't Bother with this place
Country Setting
It is a mystery
Nearby Schools
Hillard Collins Elementary School
Boone County High School
Rector A. Jones Middle School
About GreatSchools Data on ApartmentHomeLiving.com.
Points of Interest
Time and distance from Wentworth Estates.
Arts Museums and Landmarks
Big Box and Retail
Jcpenney
Publix
Kohl's
Colleges and Universities
Groceries
Publix
Aldi
Kroger
Hospitals
St. Elizabeth Florence
Sun Behavioral Health
St. Elizabeth Edgewood
Parks and Recreation
Wentworth Estates has 2 parks within 12.0 miles, including Friendship Park, and William Howard Taft Historical Site.
Restaurants and Dining
Shopping Centers
Wentworth Estates has 5 shopping centers within 0.7 miles.
Nearby Neighborhoods
Rental Price Ranges in the Area
| Bedroom | Average Rent | Cheapest Rent | Highest Rent |
|---|---|---|---|
| Florence Studio Apartments | $1,341 | $1,100 | $1,709 |
| Florence 1 Bedroom Apartments | $1,452 | $820 | $2,673 |
| Florence 2 Bedroom Apartments | $1,701 | $950 | $3,130 |
| Florence 3 Bedroom Apartments | $2,124 | $1,200 | $3,710 |
Nearby Apartments
Nearby Homes
Did You Know?
43% of renters tour a property with an agent before signing a lease.


Property Manager Responded