Request Notification
Westbrooke Glen
Shawnee, KS 66203

- Studio–3 Bedrooms
- 550–1,267 Square Feet
About Westbrooke Glen
Explore spacious studio, one-, two- and three-bedroom apartments that provide premium Shawnee living. We offer high-speed Google Fiber, fully-equipped kitchens, private balconies, swimming pool, washer/dryer, fitness center and more all here at Westbrooke Glen.
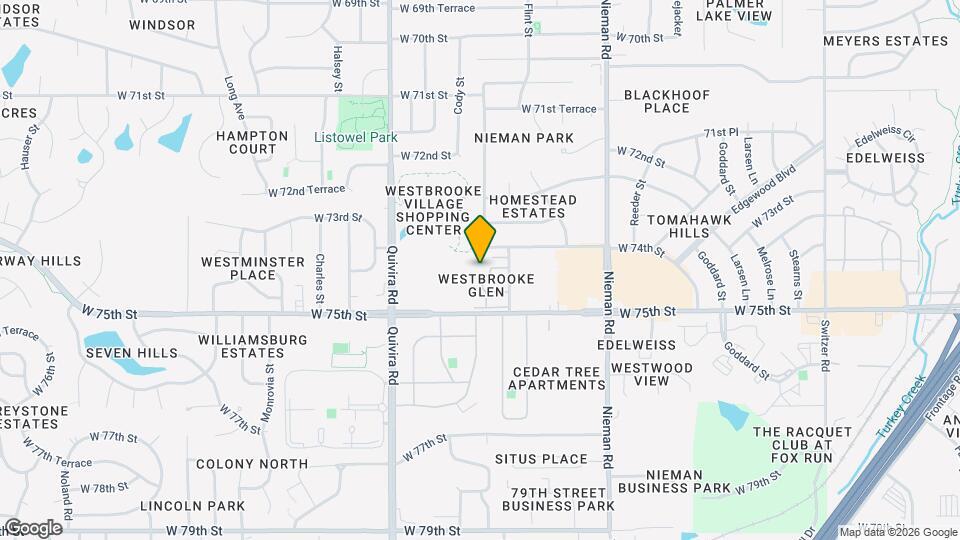
Westbrooke Glen is located in the Outlying Johnson County KS Neighborhood and 66203 Zip code of Shawnee, KS.
Unique Features and Amenities
- Air Conditioner
- Carpeting
- Ceiling Fan (in select units)
- Close To Schools
- Fully Equipped Kitchens
- Google Fiber Available
- Patio/Balcony
- Pet Friendly
- Select with Stackable Washer and Dryer!
- Select With Stackable Washer and Dryers!
- Stackable washer and dryer in select units
- Walk-In Closets In Select Units
Property Contact Info
Office Hours
| Monday | 8:00 am–5:00 pm |
| Tuesday | 8:00 am–5:00 pm |
| Wednesday | 8:00 am–5:00 pm |
| Thursday | 8:00 am–5:00 pm |
| Friday | 8:00 am–5:00 pm |
| Saturday | Closed |
| Sunday | Closed |
Floorplan Pricing and Availability
New! Interactive Property Map
Studio
Studio
Studio, 1 Bath, 550 sq ftAvailability Details
Availability Date Unit Sq Ft Unavailable Studio 550 sq ft 1 Bedroom
1 bedroom C
1 Bed, 1 Bath, 750-850 sq ftLargest 1 BedroomThis is the largest 1 Bedroom at this PropertyModel Gallery
Floorplans
Availability Details
Availability Date Unit Sq Ft Unavailable 1 bedroom C 750-850 sq ft Apartment Model: 1 bedroom C1 Bedroom, 1 Bath, 750-850 sq ftUnavailable![]()
1 bedroom C - Floorplan 1 bedroom A
1 Bed, 1 Bath, 750 sq ftModel Gallery
Floorplans
Availability Details
Availability Date Unit Sq Ft Unavailable 1 bedroom A 750 sq ft Model Amenities and Features
Features
- Air Conditioning
- Balcony
- Cable Ready
- Ceiling Fans
- Heating
- High Speed Internet Access
- Washer/Dryer
Kitchen
- Disposal
- Kitchen
- Oven
- Range
- Refrigerator
Living Space
- Carpet
- Window Coverings
Outdoor Space
- Patio
Unique Features
- Select with Stackable Washer and Dryer!
Apartment Model: 1 bedroom A1 Bedroom, 1 Bath, 750 sq ftUnavailable![]()
1 bedroom A - Floorplan 1 bedroom B
1 Bed, 1 Bath, 750 sq ftModel Gallery
Floorplans
Availability Details
Availability Date Unit Sq Ft Unavailable 1 bedroom B 750 sq ft Model Amenities and Features
Features
- Air Conditioning
- Balcony
- Cable Ready
- Ceiling Fans
- Heating
- Washer/Dryer
Kitchen
- Disposal
- Kitchen
- Oven
- Range
- Refrigerator
Living Space
- Carpet
- Window Coverings
Outdoor Space
- Patio
Unique Features
- Select with Stackable Washer and Dryer!
Apartment Model: 1 bedroom B1 Bedroom, 1 Bath, 750 sq ftUnavailable![]()
1 bedroom B - Floorplan 2 Bedrooms
2 bedroom A
2 Beds, 1 Bath, 910 sq ftModel Gallery
Floorplans
Photos
Availability Details
Availability Date Unit Sq Ft Unavailable 2 bedroom A 910 sq ft Model Amenities and Features
Features
- Air Conditioning
- Balcony
- Cable Ready
- Ceiling Fans
- Heating
- Washer/Dryer
Kitchen
- Disposal
- Kitchen
- Oven
- Range
- Refrigerator
Living Space
- Carpet
- Window Coverings
Outdoor Space
- Patio
Unique Features
- Select With Stackable Washer and Dryers!
Apartment Model: 2 bedroom A2 Bedroom, 1 Bath, 910 sq ftUnavailableFloorplansPhotos![]()
2 bedroom A - Image 1 ![]()
2 bedroom A - Image 2 ![]()
2 bedroom A - Image 3 ![]()
2 bedroom A - Image 4 ![]()
2 bedroom A - Image 5 ![]()
2 bedroom A - Image 6 ![]()
2 bedroom A - Image 7 ![]()
2 bedroom A - Image 8 ![]()
2 bedroom A - Image 9 ![]()
2 bedroom A - Image 10 ![]()
2 bedroom A - Floorplan 2 bedroom B
2 Beds, 1 Bath, 910 sq ftModel Gallery
Floorplans
Availability Details
Availability Date Unit Sq Ft Unavailable 2 bedroom B 910 sq ft Model Amenities and Features
Features
- Air Conditioning
- Balcony
- Cable Ready
- Ceiling Fans
- Heating
- High Speed Internet Access
- Washer/Dryer
Kitchen
- Disposal
- Kitchen
- Oven
- Range
- Refrigerator
Living Space
- Carpet
- Window Coverings
Outdoor Space
- Patio
Unique Features
- Select With Stackable Washer and Dryers!
Apartment Model: 2 bedroom B2 Bedroom, 1 Bath, 910 sq ftUnavailable![]()
2 bedroom B - Floorplan 2 bedroom, 2 bathroom B
2 Beds, 2 Baths, 1084 sq ftAvailability Details
Availability Date Unit Sq Ft Unavailable 2 bedroom, 2 bathroom B 1084 sq ft 2 bedroom, 2 bathroom C
2 Beds, 2 Baths, 1084 sq ftAvailability Details
Availability Date Unit Sq Ft Unavailable 2 bedroom, 2 bathroom C 1084 sq ft 2 bedroom, 2 bathroom A
2 Beds, 2 Baths, 1084 sq ftAvailability Details
Availability Date Unit Sq Ft Unavailable 2 bedroom, 2 bathroom A 1084 sq ft Model Amenities and Features
Features
- High Speed Internet Access
- Smoke Free
3 Bedrooms
3 bedroom TH
3 Beds, 1.5 Baths, 1267 sq ftModel Gallery
Floorplans
Availability Details
Availability Date Unit Sq Ft Unavailable 3 bedroom TH 1267 sq ft Apartment Model: 3 bedroom TH3 Bedroom, 1.5 Bath, 1267 sq ftUnavailable![]()
3 bedroom TH - Floorplan
Property Information
- 189 Units
- 2 Stories
- Built in 1967
Lease Terms
- 12 mo
- Short Term Lease Options
Fees and Policies
The fees listed below are community-provided and may exclude utilities or add-ons. All payments are made directly to the property and are non-refundable unless otherwise specified.
Required Fees
One-Time Basics
- Due at Application
- Application Fee Per ApplicantiCharged Per Applicant.$75.00
- Due at Move-In
- Administrative FeeiCharged Per Unit.$150.00
Other Fees and Policies
Pet Fees
- Cat
- Cat DepositiCharged Per Pet.$250.00
- Cat FeeiCharged Per Pet.$250.00
- Cat RentiCharged Per Pet.$30.00/mo
- Dog
- Dog DepositiCharged Per Pet.$250.00
- Dog FeeiCharged Per Pet.$250.00
- Dog RentiCharged Per Pet.$30.00/mo
None
None
2 pet limit; additional fees may apply.
Parking Info and Fees
- Surface Lot
Property Fee Disclaimer: Based on community-supplied data and independent market research. Subject to change without notice. May exclude fees for mandatory or optional services and usage-based utilities.
Features and Amenities
Living Area Features
- Walk In Closets
Map
- Shopping
- Colleges
- Grocery
- Medical
- Parks
- Nearby Properties

Map
Getting Around
60 / 100 Moderately walkable
30 / 100 Limited public transit
50 / 100 Fairly bikeable
90 / 100 Exceptionally car friendly
Getting to Know the Area
70 / 100 Restaurants
60 / 100 Cafes
50 / 100 Nightlife
60 / 100 Shopping
60 / 100 Parks
60 / 100 Noise Level
Renters Reviews and Ratings
Great place to live
Run fast!
worst stay
Westbrooke
Review
False advertising and poor management
Great Staff
LARGE & AFFORDABLE
Westbrooke Glenn Review
Nearby Schools
Trailridge Middle
Shawanoe Elementary School
Shawnee Mission Northwest High
About GreatSchools Data on ApartmentHomeLiving.com.
Points of Interest
Time and distance from Westbrooke Glen.
Arts Museums and Landmarks
Big Box and Retail
Walgreens
Walmart
Carmax
Colleges and Universities
University of Missouri, Kansas City - Volker Campus
Groceries
Natural Grocers
Price Chopper
Trader Joe's
Hospitals
Adventhealth Shawnee Mission
Overland Park Regional Medical Center
Minimally Invasive Surgery Hospital
Parks and Recreation
Westbrooke Glen has 2 parks within 10.7 miles, including Theis Park, and Penguin Park.
Restaurants and Dining
Shopping Centers
Westbrooke Glen has 5 shopping centers within 0.5 miles.
Nearby Neighborhoods
Rental Price Ranges in the Area
| Bedroom | Average Rent | Cheapest Rent | Highest Rent |
|---|---|---|---|
| Shawnee Studio Apartments | $1,332 | $721 | $2,071 |
| Shawnee 1 Bedroom Apartments | $1,491 | $889 | $4,795 |
| Shawnee 2 Bedroom Apartments | $1,881 | $1,002 | $7,033 |
| Shawnee 3 Bedroom Apartments | $1,919 | $1,413 | $2,875 |
| Shawnee 4 Bedroom Apartments | $2,512 | $2,350 | $2,675 |
| 2 Bedroom Homes | $1,787 | $1,295 | $3,250 |
| 3 Bedroom Homes | $2,232 | $1,595 | $3,500 |
| 4 Bedroom Homes | $2,896 | $2,400 | $3,400 |
| 5 Bedroom Homes | $4,033 | $3,000 | $6,000 |
Nearby Apartments
Nearby Homes
Did You Know?
43% of renters tour a property with an agent before signing a lease.


2 pet limit; additional fees may apply.