

Request Notification
Westown at Wilson
Grand Rapids, MI 49534

- 1–2 Bedrooms
- 712–1,100 Square Feet
About Westown at Wilson
Find your perfect balance of peace and possibility at Westown at Wilson! Our luxury apartments in Grand Rapids allow you to reside in comfort and sophistication while exploring the unique and dynamic culture of Standale. Superior amenities, resort-inspired services, and a well-connected address allow you to indulge in all the urban conveniences you want, with modern conveniences and nightlife just a short drive away. Offering a selection of one- and two-bedroom luxury apartments for rent, Westown at Wilson gives residents an upscale experience in the best community in the area. Each home features stylish entertainment kitchens with gas-top ranges and full appliance packages, spacious walk-in closets, and in-unit washers and dryers. Step outside and enjoy community perks like a heated resort-style pool with tanning ledge and oversized hot tub, a fully equipped fitness center, and a private dog park with a pet spa your furry companion will love. Our prime location near Wilson Avenue and Lake Michigan Drive puts the area's top attractions at your fingertips, from shopping and dining at RiverTown Mall to outdoor adventures at Millennium Park. Whether you're commuting to Grand Valley State University or planning a night out downtown, you're always within easy reach of where you want to be. As a resident of our Grand Rapids apartments, stunning landscapes, thoughtful amenities, and extraordinary services that will make each day a delight. Take a look at our photo gallery and schedule your appointment or drop by and visit us for your personal tour today!
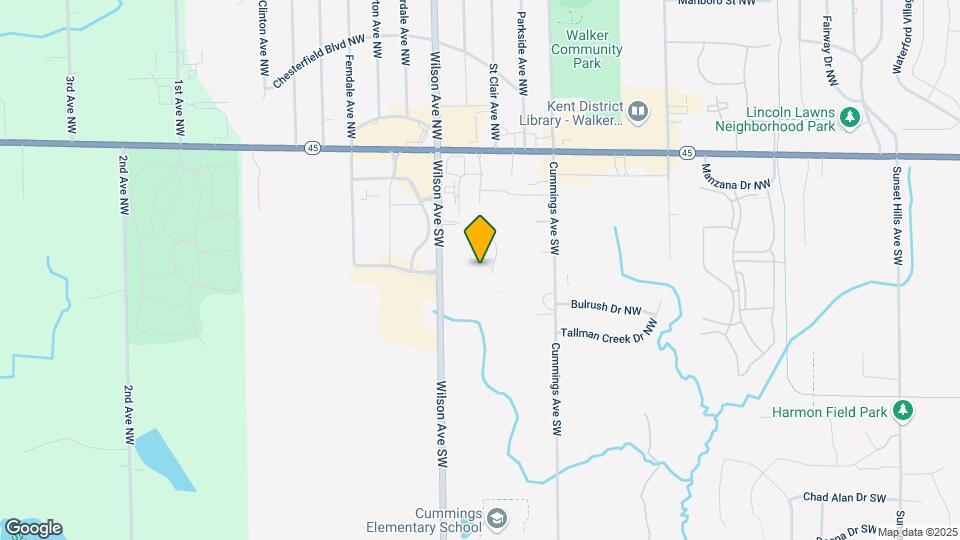
Westown at Wilson is located in the West Grand Rapids Neighborhood and 49534 Zip code of Grand Rapids, MI.
Unique Features and Amenities
- 1- And 2-Bedroom Floorplans
- Abundant Professional Landscaping
- Air Conditioner
- Attached Garages
- Bean To Cup Coffee Machine-In Clubhouse
- Carpeted Bedrooms
- Ensuite Bathrooms
- Entertainment Kitchens W/Counter Seating
- Fire Table & Cushioned Seating
- Fire Table And Cushioned Seating
- Four Person Infrared Sauna
- Fully equipped fitness center
- Gas Top Range
- Green Space
- Heated Resort-Style Pool & Tanning Ledge
- Heated Resort-Style Pool W/Tanning Ledge
- In-Home Media And Technology Panels
- In-Unit Washer & Dryer
- Monthly Resident Events
- Off Street Parking
- On-Site Professional Leasing & Maintenance Office
- Onsite Professional Leasing Office
- Onsite Professional Maintenance Office
- Oversized Hot Tub
- Pet Amenities
- Pet Friendly
- Picnic areas with charcoal grills
- Private deck or patio
- Private, Fenced Dog Park And Pet Spa
- Quartz Countertops
- Resident Exclusive Life Perks Program
- Spacious Sundeck With Chaise Loungers
- Sparkling Water Machine-Inside Clubhouse
- Split Rent Payments with Flex
- Stainless-finish appliances
- Upscale Plumbing & Lighting Fixtures
- Welcoming, Modern Clubhouse W/Coffee Bar
- Welcoming, modern clubhouse with coffee bar
- White cabinetry with gray quartz counter tops
- White Cabinets W/Gray Quartz Countertops
Property Contact Info
Office Hours
| Monday | 9:00 am–6:00 pm |
| Tuesday | 9:00 am–6:00 pm |
| Wednesday | 9:00 am–6:00 pm |
| Thursday | 9:00 am–6:00 pm |
| Friday | 9:00 am–6:00 pm |
| Saturday | 10:00 am–4:00 pm |
| Sunday | Closed |
Floorplan Pricing and Availability
New! Interactive Property Map
1 Bedroom
Floorplan 1
1 Bed, 1 Bath, 712 sq ftAvailable Aug 16Model Gallery
Floorplans
Photos
Availability Details
Availability Date Unit Sq Ft August 16, 2026 158308 712 August 30, 2026 226204 712 September 19, 2026 200308 712 Apartment Model: 11 Bedroom, 1 Bath, 712 sq ftAvailable August 16, 2026FloorplansPhotos![]()
1 - Image 1 ![]()
1 - Image 2 ![]()
1 - Image 3 ![]()
1 - Image 4 ![]()
1 - Image 5 ![]()
1 - Floorplan 1 ![]()
1 - Floorplan 2 ![]()
1 - Floorplan 3 Apartment Unit: 158308Apartment Model: 11 Bedroom, 1 Bath, 712 sq ftAvailable August 16, 2026Apartment Unit: 226204Apartment Model: 11 Bedroom, 1 Bath, 712 sq ftAvailable August 30, 2026Apartment Unit: 200308Apartment Model: 11 Bedroom, 1 Bath, 712 sq ftAvailable September 19, 20262 Bedrooms
Show Unavailable FloorplansFloorplan 2
2 Beds, 2 Baths, 1055 sq ftAvailable Aug 16Model Gallery
Floorplans
Availability Details
Availability Date Unit Sq Ft August 16, 2026 308102 1055 August 18, 2026 201201 1055 September 5, 2026 308103 1055 Apartment Model: 22 Bedroom, 2 Bath, 1055 sq ftAvailable August 16, 2026![]()
2 - Floorplan 1 ![]()
2 - Floorplan 2 ![]()
2 - Floorplan 3 Apartment Unit: 308102Apartment Model: 22 Bedroom, 2 Bath, 1055 sq ftAvailable August 16, 2026Apartment Unit: 201201Apartment Model: 22 Bedroom, 2 Bath, 1055 sq ftAvailable August 18, 2026Apartment Unit: 308103Apartment Model: 22 Bedroom, 2 Bath, 1055 sq ftAvailable September 5, 2026Floorplan 2A
2 Beds, 2 Baths, 1100 sq ftModel Gallery
Floorplans
Photos
Availability Details
Availability Date Unit Sq Ft Unavailable 2A 1100 sq ft Apartment Model: 2A2 Bedroom, 2 Bath, 1100 sq ftUnavailableFloorplansPhotos![]()
2A - Image 1 ![]()
2A - Image 2 ![]()
2A - Image 3 ![]()
2A - Image 4 ![]()
2A - Image 5 ![]()
2A - Image 6 ![]()
2A - Image 7 ![]()
2A - Image 8 ![]()
2A - Floorplan 1 ![]()
2A - Floorplan 2
Property Information
- 199 Units
- 3 Stories
- Built in 2019
Lease Terms
- 3 - 13 mo
- Short Term Lease Options
Fees and Policies
The fees listed below are community-provided and may exclude utilities or add-ons. All payments are made directly to the property and are non-refundable unless otherwise specified.
Required Fees
One-Time Basics
- Due at Application
- Application Fee Per ApplicantiCharged per applicant.$50.00
- Due at Move-In
- Administrative FeeiCharged per unit.$150.00
Other Fees and Policies
Pet Fees
- Cat
- Cat FeeiMax of 2. Charged Per Pet.$300.00
- Cat RentiCharged Per Pet.$30.00/mo
- Dog
- Dog FeeiMax of 2. Charged Per Pet.$300.00
- Dog RentiCharged Per Pet.$30.00/mo
$150 Additional Fee Per Pet
Max of 2. 0.
Parking Fees
- Garage
- Parking FeeiCharged per vehicle.$100-$200/mo
- Surface Lot
- Parking FeeiCharged Per Vehicle.$0.00/mo
- Other
Attached garages available for an additional monthly fee.
Free open parking.
Additional Parking Options
Property Fee Disclaimer: Based on community-supplied data and independent market research. Subject to change without notice. May exclude fees for mandatory or optional services and usage-based utilities.
Features and Amenities
Community Features
- Corporate Housing
Living Area Features
- Walk In Closets
Unique Amenities
- Garage Available
Map
- Shopping
- Colleges
- Grocery
- Medical
- Parks
- Nearby Properties

Map
Getting Around
40 / 100 Fairly walkable
30 / 100 Limited public transit
10 / 100 Not Bikeable
100 / 100 Exceptionally car friendly
Getting to Know the Area
60 / 100 Restaurants
60 / 100 Cafes
50 / 100 Nightlife
40 / 100 Shopping
60 / 100 Parks
0 / 100 Noise Level
Renters Reviews and Ratings
Love these apartments!
Property Manager Responded
Love living here!!
Property Manager Responded
Perfect Apartment Community
Property Manager Responded
HORRIBLE office personnel
Property Manager Responded
Perfect Apartment
Property Manager Responded
If housing in GR wasn’t hard I’d move
Property Manager Responded
Look elsewhere
Property Manager Responded
A dream come true!
Property Manager Responded
Love this place. Great people. Great location. Nice construction.
Property Manager Responded
Great place to live
Property Manager Responded
Dog loves it here
Property Manager Responded
Nearby Schools
Grandville Cummings Elementary School
Grandville High School
Grandville Middle School
About GreatSchools Data on ApartmentHomeLiving.com.
Points of Interest
Time and distance from Westown at Wilson.
Arts Museums and Landmarks
Big Box and Retail
Goodwill
Walgreens
Target
Colleges and Universities
Grand Rapids Community College - Downtown Campus
Groceries
Aldi
Meijer
Save-A-Lot
Hospitals
Parks and Recreation
Westown at Wilson has 5 parks within 9.1 miles, including Aman Park, Millennium Park, Rosa Parks Circle Ice Skating Rink, Huff Park, and Frederik Meijer Gardens.
Shopping Centers
Westown at Wilson has 5 shopping centers within 0.5 miles.
Nearby Neighborhoods
Rental Price Ranges in the Area
| Bedroom | Average Rent | Cheapest Rent | Highest Rent |
|---|---|---|---|
| Grand Rapids Studio Apartments | $1,345 | $875 | $3,168 |
| Grand Rapids 1 Bedroom Apartments | $1,540 | $440 | $3,500 |
| Grand Rapids 2 Bedroom Apartments | $1,805 | $500 | $4,212 |
| Grand Rapids 3 Bedroom Apartments | $2,229 | $555 | $3,967 |
| Grand Rapids 4 Bedroom Apartments | $1,701 | $625 | $4,057 |
Nearby Apartments
Nearby Homes
Did You Know?
28% of apartment shoppers plan to spend at least 1-2 months in their apartment search.


Max of 2. 0.