


Request Notification
Westpoint II
Omaha, NE 68144

- 2–3 Bedrooms
- 832–1,088 Square Feet
About Westpoint II
Sunset Ridge Resident Portal | Westpoint II Resident Portal Experience the gold standard of easy living at Sunset Ridge Townhomes in Omaha, Nebraska. Here, we combine value, style, comfort, and convenience into a singular lifestyle. Only footsteps from major shopping, dining, and entertainment destinations in Omaha, our townhomes enjoy luxury access to the finest amenities and destinations in the city. Our spacious two, three, or four-bedroom townhome floor plans extend beyond your door, with our state-of-the-art fitness center, a community clubhouse, and an outdoor basketball court. Truly, the options for recreation and relaxation are endless at Sunset Ridge. Click here to sign up for high-speed Internet, streaming video and/or phone.
Westpoint II is located in the Westwood South Southwest Neighborhood and 68144 Zip code of Omaha, NE.
Unique Features and Amenities
- Bathrooms with Shower and Tub Combination
- Beautiful Green Spaces
- Close to Shopping & Dining by Oakview Mall & L Street Marketplace
- Community Clubhouse - Available for Rent
- Convenient Location Off 132nd Street, Near L Street
- Detached Garages Available
- Doggy Bark Park
- Fitness Center with Cardio Equipment
- Fully Equipped Kitchen Including Refrigerator, Range, and Dishwasher
- Nearby Public Transportation
- On-Site Maintenance
- Planned Community Events with 3-4 Resident Activities Monthly
- Plush Carpeting
- Private Entrances for Every Home
- Proximity to Millard Grade School
- Several Children's Playgrounds
- Smoke-Free Buildings
- Spacious 2, 3, and 4-Bedroom Townhomes
- Stackable Washer/Dryer Connections
- Ultra-High Speed Internet by Cox Gigablast
- Window Coverings Included
- Wood-look Flooring
Property Contact Info
This property currently does not have availability listed on ApartmentHomeLiving.com. Sign up to get notified when it becomes available.
Office Hours
| Monday | 9:00 am–5:00 pm |
| Tuesday | 9:00 am–5:00 pm |
| Wednesday | 9:00 am–5:00 pm |
| Thursday | 9:00 am–5:00 pm |
| Friday | 9:00 am–5:00 pm |
| Saturday | By Appointment |
| Sunday | Closed |
Floorplan Pricing and Availability
New! Interactive Property Map
 ApartmentHomeLiving.com's new Interactive Property Map allows you to see where every available unit is located at this community.Try It Now >
2 Bedrooms
2BR-WP
2 Beds, 1 Bath, 832 sq ftAvailable NowModel Gallery
Floorplans
Availability Details
Availability Date Unit Sq Ft View Details Available Now 13136A 832 Available Now 13148A 832 September 23, 2026 13176 832 Model Amenities and Features
Outdoor Space
- Patio
Unique Features
- Bathrooms with Shower and Tub Combination
- Beautiful Green Spaces
- Fully Equipped Kitchen Including Refrigerator, Range, and Dishwasher
- Plush Carpeting
- Private Entrances for Every Home
- Spacious 2, 3, and 4-Bedroom Townhomes
- Stackable Washer/Dryer Connections
- Ultra-High Speed Internet by Cox Gigablast
- Window Coverings Included
- Wood-look Flooring
Unit 13136A Amenities and Features
Outdoor Space
- Patio
Unique Features
- Bathrooms with Shower and Tub Combination
- Beautiful Green Spaces
- Fully Equipped Kitchen Including Refrigerator, Range, and Dishwasher
- Plush Carpeting
- Private Entrances for Every Home
- Spacious 2, 3, and 4-Bedroom Townhomes
- Stackable Washer/Dryer Connections
- Ultra-High Speed Internet by Cox Gigablast
- Window Coverings Included
- Wood-look Flooring
Unit 13148A Amenities and Features
Outdoor Space
- Patio
Unique Features
- Bathrooms with Shower and Tub Combination
- Beautiful Green Spaces
- Fully Equipped Kitchen Including Refrigerator, Range, and Dishwasher
- Plush Carpeting
- Private Entrances for Every Home
- Spacious 2, 3, and 4-Bedroom Townhomes
- Stackable Washer/Dryer Connections
- Ultra-High Speed Internet by Cox Gigablast
- Window Coverings Included
- Wood-look Flooring
Unit 13176 Amenities and Features
Outdoor Space
- Patio
Unique Features
- Bathrooms with Shower and Tub Combination
- Beautiful Green Spaces
- Fully Equipped Kitchen Including Refrigerator, Range, and Dishwasher
- Plush Carpeting
- Private Entrances for Every Home
- Spacious 2, 3, and 4-Bedroom Townhomes
- Stackable Washer/Dryer Connections
- Ultra-High Speed Internet by Cox Gigablast
- Window Coverings Included
- Wood-look Flooring
Apartment Model: 2BR-WP2 Bedroom, 1 Bath, 832 sq ftAvailable Now![]()
2BR-WP - Floorplan Apartment Unit: 13136AApartment Model: 2BR-WP2 Bedroom, 1 Bath, 832 sq ftAvailable NowApartment Unit: 13148AApartment Model: 2BR-WP2 Bedroom, 1 Bath, 832 sq ftAvailable NowApartment Unit: 13176Apartment Model: 2BR-WP2 Bedroom, 1 Bath, 832 sq ftAvailable September 23, 20263 Bedrooms
Show Unavailable Floorplans3BR-WP
3 Beds, 1.5 Baths, 1088 sq ftAvailable Oct 1Model Gallery
Floorplans
Availability Details
Availability Date Unit Sq Ft October 1, 2026 13152B 1088 Unit 13152B Amenities and Features
Outdoor Space
- Patio
Unique Features
- Bathrooms with Shower and Tub Combination
- Beautiful Green Spaces
- Fully Equipped Kitchen Including Refrigerator, Range, and Dishwasher
- Plush Carpeting
- Private Entrances for Every Home
- Spacious 2, 3, and 4-Bedroom Townhomes
- Stackable Washer/Dryer Connections
- Ultra-High Speed Internet by Cox Gigablast
- Window Coverings Included
- Wood-look Flooring
Apartment Model: 3BR-WP3 Bedroom, 1.5 Bath, 1088 sq ftAvailable October 1, 2026![]()
3BR-WP - Floorplan Apartment Unit: 13152BApartment Model: 3BR-WP3 Bedroom, 1.5 Bath, 1088 sq ftAvailable October 1, 20263 Beds, 2 baths
3 Beds, 2 Baths, 1088 sq ftAvailability Details
Availability Date Unit Sq Ft Unavailable 3 Beds, 2 baths 1088 sq ft


Property Information
- 72 Units
- 2 Stories
- Built in 1979
Fees and Policies
The fees listed below are community-provided and may exclude utilities or add-ons. All payments are made directly to the property and are non-refundable unless otherwise specified.
Other Fees and Policies
Pet Fees
- Cat
- One-Time Pet FeeiMax of 2. Charged Per Pet.$250.00
- Monthly Pet FeeiMax of 2. Charged Per Pet.$35.00
- Monthly Pet FeeiMax of 2. Charged Per Pet.$35.00/mo
- Dog
- One-Time Pet FeeiMax of 2. Charged Per Pet.$250.00
- Monthly Pet FeeiMax of 2. Charged Per Pet.$35.00
- Monthly Pet FeeiMax of 2. Charged Per Pet.$35.00/mo
Breed Restrictions may apply
Max of 2. Sunset Ridge is a pet-friendly townhome community, providing a wonderful place for not only you to live but also a wonderful place for your pet to live. There is no weight limit for dogs, although we do have breed restrictions. If you have any que...
Others
AllowedParking Fees
- Garage
- Parking FeeiMax of 1. Charged Per Vehicle.$0.00/mo
Max of 1.
Property Fee Disclaimer: Based on community-supplied data and independent market research. Subject to change without notice. May exclude fees for mandatory or optional services and usage-based utilities.
Features and Amenities
Map
- Shopping
- Colleges
- Grocery
- Medical
- Parks
- Nearby Properties
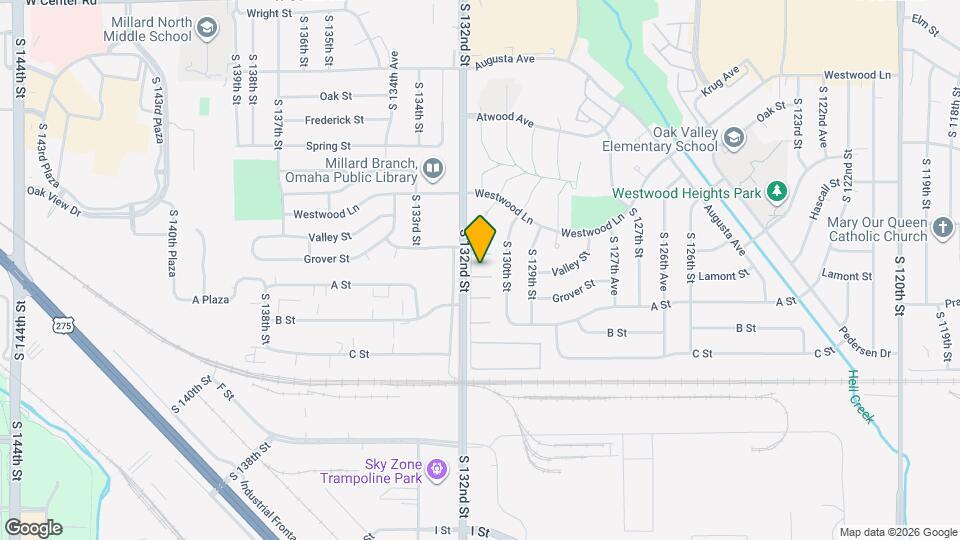
Map
Getting Around
50 / 100 Fairly walkable
50 / 100 Fairly bikeable
80 / 100 Very car friendly
 details
Getting to Know the Area
70 / 100 Restaurants
50 / 100 Cafes
70 / 100 Nightlife
80 / 100 Shopping
70 / 100 Parks
60 / 100 Noise Level
Nearby Schools
Millard North Middle School
Cody Elementary School
Millard North High School
About GreatSchools Data on ApartmentHomeLiving.com.
Points of Interest
Time and distance from Westpoint II.
Big Box and Retail
Aldi
Jcpenney
Kohl's
Colleges and Universities
Metropolitan Community College of Omaha - Sarpy Center
Metropolitan Community College of Omaha - Elkhorn Valley Campus
Groceries
Aldi
Hy-Vee
Trader Joe's
Hospitals
Nebraska Orthopaedic Hospital
Chi Health Lakeside
The Nebraska Methodist Hospital
Parks and Recreation
Westpoint II has 1 park within 9.5 miles, including Gene Leahy Mall.
Shopping Centers
Westpoint II has 5 shopping centers within 0.4 miles.
Nearby Neighborhoods
Rental Price Ranges in the Area
| Bedroom | Average Rent | Cheapest Rent | Highest Rent |
|---|---|---|---|
| Omaha Studio Apartments | $1,159 | $475 | $2,295 |
| Omaha 1 Bedroom Apartments | $1,288 | $510 | $5,261 |
| Omaha 2 Bedroom Apartments | $1,649 | $620 | $6,359 |
| Omaha 3 Bedroom Apartments | $2,267 | $800 | $10,000+ |
| Omaha 4 Bedroom Apartments | $2,676 | $679 | $7,995 |
Nearby Apartments
Nearby Homes
Did You Know?
The average Apartment shopper researches 4 properties in detail before signing a lease.
Max of 2. Sunset Ridge is a pet-friendly townhome community, providing a wonderful place for not only you to live but also a wonderful place for your pet to live. There is no weight limit for dogs, although we do have breed restrictions. If you have any que...