

Request Notification
Williamsburg Park Apartments
Lincoln, NE 68516

- 1–3 Bedrooms
- 923–1,257 Square Feet
About Williamsburg Park Apartments
Experience what it means to love where you live and make Williamsburg Park Apartments your next home. Our apartments for rent in Lincoln, NE provide a comfortable place to call home in a serene spot on the south side of the city. As a resident, you'll enjoy access to numerous amenities and features ranging from simple in-home conveniences to useful facilities like our 24-hour fitness center. Schedule a tour of Williamsburg Park Apartments in Lincoln today to see it for yourself!
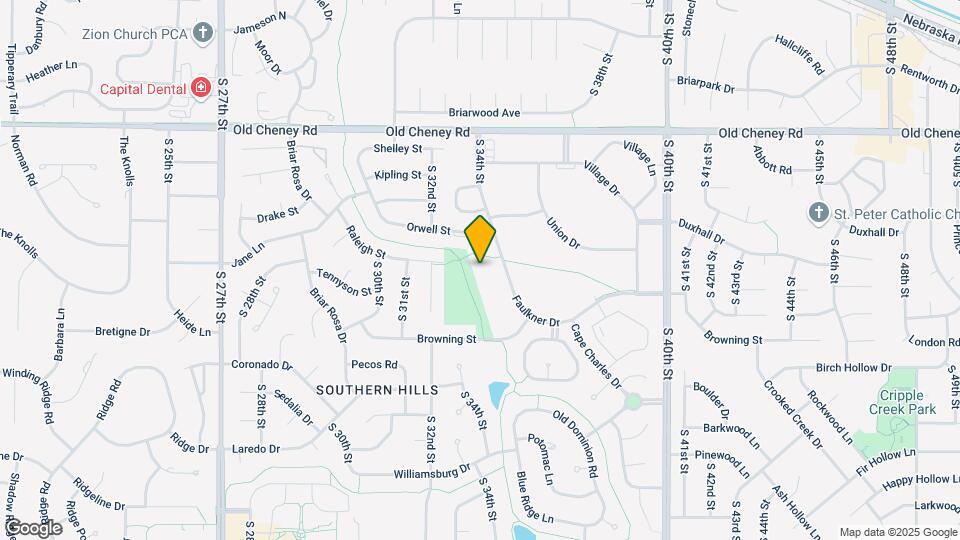
Williamsburg Park Apartments is located in the South Lincoln Neighborhood and 68516 Zip code of Lincoln, NE.
Unique Features and Amenities
- 9-foot ceilings
- Additional storage space*
- Air conditioner
- Ample open green space and mature trees
- Balcony or patio
- Breakfast bar
- Built-in microwave
- Carpeting
- Controlled-access building entries
- Digital thermostat
- Earn points on rent with Bilt Rewards
- Free high-speed Wi-Fi available in clubhouse
- Full-size washer and dryer included
- Minutes from SouthPointe Pavilions
- Next to Williamsburg Park & city bike trails
- Off-street parking
- Pet friendly! Cats and dogs welcome
- Recycling center
- Refrigerator with built-in ice maker
- Renovated homes available*
- Spacious linen closets
- Stove
- TV in clubhouse for residents to enjoy
- Two ponds with walking paths across the street
- Vaulted ceilings*
- Wheelchair-accessible apartments available
- Within walking distance to HyVee
Property Contact Info
Office Hours
| Monday | 9:00 am–6:00 pm |
| Tuesday | 9:00 am–6:00 pm |
| Wednesday | 9:00 am–6:00 pm |
| Thursday | 9:00 am–6:00 pm |
| Friday | 9:00 am–6:00 pm |
| Saturday | 9:00 am–5:00 pm |
| Sunday | Closed |
Floorplan Pricing and Availability
New! Interactive Property Map
1 Bedroom
Roanoke River
1 Bed, 1 Bath, 923 sq ftAvailable NowModel Gallery
Floorplans
Photos
Availability Details
Availability Date Unit Sq Ft Deposit Photos Floorplan View Details Available Now 126 923 $400 Available Now 114 923 $400 Available Now 101 923 $400 Model Amenities and Features
Features
- Air Conditioning
- Balcony
- Cable Ready
- Ceiling Fans
- Heating
- Sprinkler System
- Storage Space
- Tub/Shower
- Washer/Dryer
- Wheelchair Accessible (Rooms)
Kitchen
- Dishwasher
- Disposal
- Freezer
- Granite Countertops
- Ice Maker
- Kitchen
- Microwave
- Oven
- Range
- Refrigerator
Living Space
- Carpet
- Dining Room
- Large Bedrooms
- Linen Closet
- Vaulted Ceiling
- Views
- Vinyl Flooring
- Walk-In Closets
- Window Coverings
Outdoor Space
- Deck
- Patio
Unit 126 Amenities and Features
Features
- Air Conditioning
- Balcony
- Cable Ready
- Ceiling Fans
- Heating
- Sprinkler System
- Storage Space
- Tub/Shower
- Washer/Dryer
- Wheelchair Accessible (Rooms)
Kitchen
- Dishwasher
- Disposal
- Freezer
- Granite Countertops
- Ice Maker
- Kitchen
- Microwave
- Oven
- Range
- Refrigerator
Living Space
- Carpet
- Dining Room
- Large Bedrooms
- Linen Closet
- Vaulted Ceiling
- Views
- Vinyl Flooring
- Walk-In Closets
- Window Coverings
Outdoor Space
- Deck
- Patio
Unit 114 Gallery
Floorplans
Photos
Unit 114 Amenities and Features
Features
- Air Conditioning
- Balcony
- Cable Ready
- Ceiling Fans
- Heating
- Sprinkler System
- Storage Space
- Tub/Shower
- Washer/Dryer
- Wheelchair Accessible (Rooms)
Kitchen
- Dishwasher
- Disposal
- Freezer
- Granite Countertops
- Ice Maker
- Kitchen
- Microwave
- Oven
- Range
- Refrigerator
Living Space
- Carpet
- Dining Room
- Large Bedrooms
- Linen Closet
- Vaulted Ceiling
- Views
- Vinyl Flooring
- Walk-In Closets
- Window Coverings
Outdoor Space
- Deck
- Patio
Unit 101 Amenities and Features
Features
- Air Conditioning
- Balcony
- Cable Ready
- Ceiling Fans
- Heating
- High Speed Internet Access
- Sprinkler System
- Storage Space
- Tub/Shower
- Washer/Dryer
- Wheelchair Accessible (Rooms)
Kitchen
- Dishwasher
- Disposal
- Freezer
- Granite Countertops
- Ice Maker
- Kitchen
- Microwave
- Oven
- Range
- Refrigerator
Living Space
- Carpet
- Dining Room
- Large Bedrooms
- Linen Closet
- Vaulted Ceiling
- Views
- Vinyl Flooring
- Walk-In Closets
- Window Coverings
Outdoor Space
- Deck
- Patio
Apartment Model: Roanoke River1 Bedroom, 1 Bath, 923 sq ftAvailable NowFloorplansPhotos![]()
Roanoke River - Image 1 ![]()
Roanoke River - Image 2 ![]()
Roanoke River - Image 3 ![]()
Roanoke River - Image 4 ![]()
Roanoke River - Image 5 ![]()
Roanoke River - Image 6 ![]()
Roanoke River - Floorplan 1 ![]()
Roanoke River - Floorplan 2 ![]()
Roanoke River - Floorplan 3 ![]()
Roanoke River - Floorplan 4 ![]()
Roanoke River - Floorplan 5 ![]()
Roanoke River - Floorplan 6 ![]()
Roanoke River - Floorplan 7 ![]()
Roanoke River - Floorplan 8 Apartment Unit: 126Apartment Model: Roanoke River1 Bedroom, 1 Bath, 923 sq ftAvailable NowApartment Unit: 114Apartment Model: Roanoke River1 Bedroom, 1 Bath, 923 sq ftAvailable NowFloorplansPhotos![]()
Unit: 114 - Image 1 ![]()
Unit: 114 - Image 2 ![]()
Unit: 114 - Image 3 ![]()
Unit: 114 - Image 4 ![]()
Unit: 114 - Image 5 ![]()
Unit: 114 - Image 6 ![]()
Unit: 114 - Floorplan 1 ![]()
Unit: 114 - Floorplan 2 ![]()
Unit: 114 - Floorplan 3 ![]()
Unit: 114 - Floorplan 4 ![]()
Unit: 114 - Floorplan 5 ![]()
Unit: 114 - Floorplan 6 Apartment Unit: 101Apartment Model: Roanoke River1 Bedroom, 1 Bath, 923 sq ftAvailable Now2 Bedrooms
James River
2 Beds, 2 Baths, 1165 sq ftAvailable Sep 9Model Gallery
Floorplans
Photos
Availability Details
Availability Date Unit Sq Ft Deposit View Details September 9, 2026 236 1165 $500 September 28, 2026 319 1165 $500 October 6, 2026 119 1165 $500 Model Amenities and Features
Features
- Air Conditioning
- Balcony
- Cable Ready
- Ceiling Fans
- Heating
- Sprinkler System
- Storage Space
- Tub/Shower
- Washer/Dryer
- Wheelchair Accessible (Rooms)
Kitchen
- Dishwasher
- Disposal
- Freezer
- Granite Countertops
- Ice Maker
- Kitchen
- Microwave
- Oven
- Range
- Refrigerator
Living Space
- Carpet
- Dining Room
- Large Bedrooms
- Linen Closet
- Vaulted Ceiling
- Views
- Vinyl Flooring
- Walk-In Closets
- Window Coverings
Outdoor Space
- Deck
Unit 236 Amenities and Features
Features
- Air Conditioning
- Balcony
- Cable Ready
- Ceiling Fans
- Heating
- Sprinkler System
- Storage Space
- Tub/Shower
- Washer/Dryer
- Wheelchair Accessible (Rooms)
Kitchen
- Dishwasher
- Disposal
- Freezer
- Granite Countertops
- Ice Maker
- Kitchen
- Microwave
- Oven
- Range
- Refrigerator
Living Space
- Carpet
- Dining Room
- Large Bedrooms
- Linen Closet
- Vaulted Ceiling
- Views
- Vinyl Flooring
- Walk-In Closets
- Window Coverings
Outdoor Space
- Deck
Unit 319 Amenities and Features
Features
- Air Conditioning
- Balcony
- Cable Ready
- Ceiling Fans
- Heating
- Sprinkler System
- Storage Space
- Tub/Shower
- Washer/Dryer
- Wheelchair Accessible (Rooms)
Kitchen
- Dishwasher
- Disposal
- Freezer
- Granite Countertops
- Ice Maker
- Kitchen
- Microwave
- Oven
- Range
- Refrigerator
Living Space
- Carpet
- Dining Room
- Large Bedrooms
- Linen Closet
- Vaulted Ceiling
- Views
- Vinyl Flooring
- Walk-In Closets
- Window Coverings
Outdoor Space
- Deck
Unit 119 Amenities and Features
Features
- Air Conditioning
- Balcony
- Cable Ready
- Ceiling Fans
- Heating
- Sprinkler System
- Storage Space
- Tub/Shower
- Washer/Dryer
- Wheelchair Accessible (Rooms)
Kitchen
- Dishwasher
- Disposal
- Freezer
- Granite Countertops
- Ice Maker
- Kitchen
- Microwave
- Oven
- Range
- Refrigerator
Living Space
- Carpet
- Dining Room
- Large Bedrooms
- Linen Closet
- Vaulted Ceiling
- Views
- Vinyl Flooring
- Walk-In Closets
- Window Coverings
Outdoor Space
- Deck
Apartment Model: James River2 Bedroom, 2 Bath, 1165 sq ftAvailable September 9, 2026FloorplansPhotos![]()
James River - Image 1 ![]()
James River - Image 2 ![]()
James River - Image 3 ![]()
James River - Image 4 ![]()
James River - Image 5 ![]()
James River - Image 6 ![]()
James River - Image 7 ![]()
James River - Image 8 ![]()
James River - Image 9 ![]()
James River - Image 10 ![]()
James River - Floorplan 1 ![]()
James River - Floorplan 2 ![]()
James River - Floorplan 3 ![]()
James River - Floorplan 4 ![]()
James River - Floorplan 5 ![]()
James River - Floorplan 6 ![]()
James River - Floorplan 7 Apartment Unit: 236Apartment Model: James River2 Bedroom, 2 Bath, 1165 sq ftAvailable September 9, 2026Apartment Unit: 319Apartment Model: James River2 Bedroom, 2 Bath, 1165 sq ftAvailable September 28, 2026Apartment Unit: 119Apartment Model: James River2 Bedroom, 2 Bath, 1165 sq ftAvailable October 6, 20263 Bedrooms
York River
3 Beds, 2 Baths, 1257 sq ftAvailable Sep 1Model Gallery
Floorplans
Photos
Availability Details
Availability Date Unit Sq Ft Deposit View Details September 1, 2026 302 1257 $650 September 12, 2026 332 1257 $650 November 10, 2026 151 1257 $650 Model Amenities and Features
Features
- Air Conditioning
- Balcony
- Cable Ready
- Ceiling Fans
- Heating
- Sprinkler System
- Storage Space
- Tub/Shower
- Washer/Dryer
- Wheelchair Accessible (Rooms)
Kitchen
- Dishwasher
- Disposal
- Freezer
- Granite Countertops
- Ice Maker
- Kitchen
- Microwave
- Oven
- Range
- Refrigerator
Living Space
- Carpet
- Dining Room
- Large Bedrooms
- Linen Closet
- Vaulted Ceiling
- Views
- Vinyl Flooring
- Walk-In Closets
- Window Coverings
Outdoor Space
- Deck
Unit 302 Amenities and Features
Features
- Air Conditioning
- Balcony
- Cable Ready
- Ceiling Fans
- Heating
- Sprinkler System
- Storage Space
- Tub/Shower
- Washer/Dryer
- Wheelchair Accessible (Rooms)
Kitchen
- Dishwasher
- Disposal
- Freezer
- Granite Countertops
- Ice Maker
- Kitchen
- Microwave
- Oven
- Range
- Refrigerator
Living Space
- Carpet
- Dining Room
- Large Bedrooms
- Linen Closet
- Vaulted Ceiling
- Views
- Vinyl Flooring
- Walk-In Closets
- Window Coverings
Outdoor Space
- Deck
Unit 332 Amenities and Features
Features
- Air Conditioning
- Balcony
- Cable Ready
- Ceiling Fans
- Heating
- Sprinkler System
- Storage Space
- Tub/Shower
- Washer/Dryer
- Wheelchair Accessible (Rooms)
Kitchen
- Dishwasher
- Disposal
- Freezer
- Granite Countertops
- Ice Maker
- Kitchen
- Microwave
- Oven
- Range
- Refrigerator
Living Space
- Carpet
- Dining Room
- Large Bedrooms
- Linen Closet
- Vaulted Ceiling
- Views
- Vinyl Flooring
- Walk-In Closets
- Window Coverings
Outdoor Space
- Deck
Unit 151 Amenities and Features
Features
- Air Conditioning
- Balcony
- Cable Ready
- Ceiling Fans
- Heating
- High Speed Internet Access
- Sprinkler System
- Storage Space
- Tub/Shower
- Washer/Dryer
- Wheelchair Accessible (Rooms)
Kitchen
- Dishwasher
- Disposal
- Freezer
- Granite Countertops
- Ice Maker
- Kitchen
- Microwave
- Oven
- Range
- Refrigerator
Living Space
- Carpet
- Dining Room
- Large Bedrooms
- Linen Closet
- Vaulted Ceiling
- Views
- Vinyl Flooring
- Walk-In Closets
- Window Coverings
Outdoor Space
- Deck
Apartment Model: York River3 Bedroom, 2 Bath, 1257 sq ftAvailable September 1, 2026FloorplansPhotos![]()
York River - Image ![]()
York River - Floorplan 1 ![]()
York River - Floorplan 2 ![]()
York River - Floorplan 3 ![]()
York River - Floorplan 4 ![]()
York River - Floorplan 5 ![]()
York River - Floorplan 6 ![]()
York River - Floorplan 7 ![]()
York River - Floorplan 8 ![]()
York River - Floorplan 9 ![]()
York River - Floorplan 10 Apartment Unit: 302Apartment Model: York River3 Bedroom, 2 Bath, 1257 sq ftAvailable September 1, 2026Apartment Unit: 332Apartment Model: York River3 Bedroom, 2 Bath, 1257 sq ftAvailable September 12, 2026Apartment Unit: 151Apartment Model: York River3 Bedroom, 2 Bath, 1257 sq ftAvailable November 10, 2026
Property Information
- 192 Units
- 3 Stories
- Built in 1998
Lease Terms
- 12 mo
- Short Term Lease Options
Fees and Policies
The fees listed below are community-provided and may exclude utilities or add-ons. All payments are made directly to the property and are non-refundable unless otherwise specified.
Required Fees
One-Time Basics
- Due at Application
- Application Fee Per ApplicantiCharged per applicant.$50.00
- Due at Move-In
- Administrative FeeiCharged per unit.$150.00
Other Fees and Policies
Pet Fees
- Cat
- Cat FeeiMax of 3. Charged Per Pet.$300.00
- Cat RentiCharged Per Pet.$35.00/mo
- Dog
- Dog FeeiMax of 3. Charged Per Pet.$300.00
- Dog RentiCharged Per Pet.$35.00/mo
None
Breed inclusive. All breeds are welcome. (Yes, we mean it.)
Max of 3. Limit of 3 pets per home. No weight or age limits.
Parking Info and Fees
- Surface Lot
- Garage Parking
- Other
Property Fee Disclaimer: Based on community-supplied data and independent market research. Subject to change without notice. May exclude fees for mandatory or optional services and usage-based utilities.
Features and Amenities
Community Features
- Corporate Housing
Living Area Features
- Walk In Closets
Map
- Shopping
- Colleges
- Grocery
- Medical
- Nearby Properties

Map
Getting Around
50 / 100 Fairly walkable
30 / 100 Limited public transit
60 / 100 Moderately bikeable
80 / 100 Very car friendly
Getting to Know the Area
60 / 100 Restaurants
60 / 100 Cafes
70 / 100 Nightlife
60 / 100 Shopping
70 / 100 Parks
100 / 100 Noise Level
Renters Reviews and Ratings
Verified Renter
Property Manager Responded
Verified Renter
Property Manager Responded
Verified Renter
Property Manager Responded
Love this complex
Property Manager Responded
Great Place to Live!
Property Manager Responded
Pricey, but you get what you pay for.
Property Manager Responded
Awesome place!
Property Manager Responded
GREAT PLACE
Property Manager Responded
Awesome
Property Manager Responded
OUTSTANDING!
THANK YOU!!!!
Nearby Schools
Rousseau Elementary School
Scott Middle School
Southwest High School
About GreatSchools Data on ApartmentHomeLiving.com.
Points of Interest
Time and distance from Williamsburg Park Apartments.
Big Box and Retail
Walgreens
Costco
Walmart
Colleges and Universities
Groceries
Aldi
Hy-Vee
Natural Grocers
Hospitals
Shopping Centers
Williamsburg Park Apartments has 5 shopping centers within 1.0 miles.
Nearby Neighborhoods
Rental Price Ranges in the Area
| Bedroom | Average Rent | Cheapest Rent | Highest Rent |
|---|---|---|---|
| Lincoln Studio Apartments | $1,090 | $650 | $1,779 |
| Lincoln 1 Bedroom Apartments | $1,306 | $250 | $2,833 |
| Lincoln 2 Bedroom Apartments | $1,500 | $650 | $4,995 |
| Lincoln 3 Bedroom Apartments | $1,727 | $690 | $3,899 |
| Lincoln 4 Bedroom Apartments | $1,426 | $539 | $3,000 |
| 2 Bedroom Homes | $1,330 | $850 | $2,300 |
| 3 Bedroom Homes | $1,940 | $1,085 | $3,100 |
| 4 Bedroom Homes | $2,342 | $600 | $3,200 |
| 5 Bedroom Homes | $1,961 | $1,800 | $2,299 |
| 7 Bedroom Homes | $2,400 | $2,400 | $2,400 |
Nearby Apartments
Nearby Homes
Did You Know?
43% of renters tour a property with an agent before signing a lease.


Max of 3. Limit of 3 pets per home. No weight or age limits. Declawing is not required.