

Request Notification
Wind River Lodge Apartments & Townhomes
Lenexa, KS 66219

- 1–2 Bedrooms
- 610–1,185 Square Feet
About Wind River Lodge Apartments & Townhomes
Welcome to Wind River Lodge, where you'll enjoy a convenient lifestyle with a dash of elegance. Join our inviting community and take advantage of all the perks it offers, from the dazzling leisure areas where you can unwind to the attractive amenities and cozy interiors of our townhomes and apartments in Lenexa, KS. Having the most expansive amenities is an art form in our community. We have two swimming pools, including an Olympic-sized one, where you can swim and sunbathe to your heart's desire. Enjoy your day and fill it with all the activities you'd enjoy at a private resort since you'll also have access to a relaxing sauna and lounges on-site. If you're a sports buff, you're in luck—we have sand volleyball and tennis courts available and a state-of-the-art fitness center if that's your preferred form of fitness.
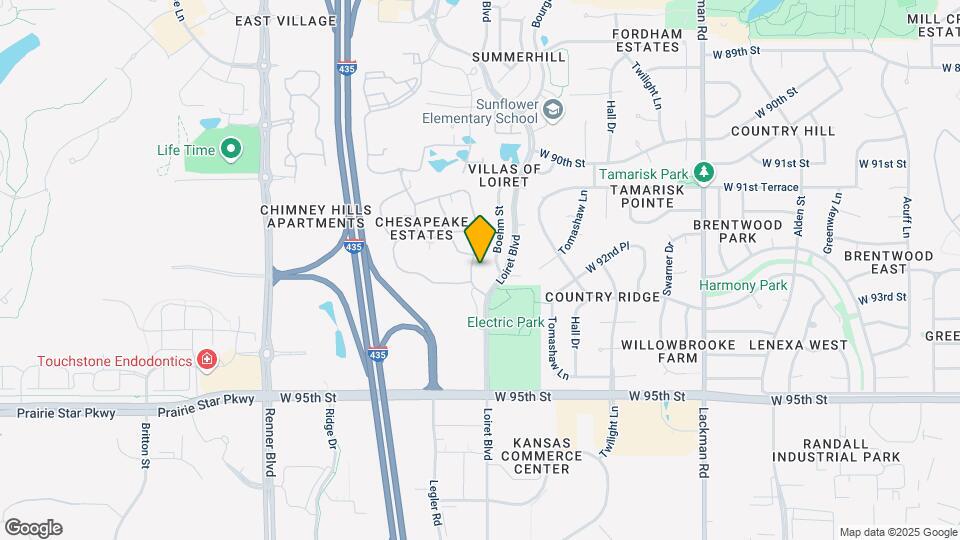
Wind River Lodge Apartments & Townhomes is located in the Outlying Johnson County KS Neighborhood and 66219 Zip code of Lenexa, KS.
Unique Features and Amenities
- 24-Hour Emergency Maintenance
- Air Conditioner
- Black Appliances
- Breakfast Bar*
- Carports Available
- Ceiling Fan(s)
- Easy Highway Access to I-435, I-35 and K-10
- Espresso Cabinets*
- Fireplace*
- Flexible Rent Payment Options Available
- High Speed Internet Ready, including Google Fiber
- Microwave*
- Non-Smoking community
- Online Resident Services
- Patio/Balcony
- Pet Royalty Program
- Sand Volleyball Court
- Smoke Free Community W/ Designated Areas
- Stainless Steel Appliances*
- State-Of-The-Art Fitness Center
- Upgraded Fixtures*
- Vaulted Ceiling/Fireplace(Select Homes)
- Vaulted Ceilings*
- Washer/Dryer Connections
Property Contact Info
Office Hours
| Monday | 9:30 am–5:30 pm |
| Tuesday | 9:30 am–5:30 pm |
| Wednesday | 9:30 am–5:30 pm |
| Thursday | 9:30 am–5:30 pm |
| Friday | 9:30 am–5:30 pm |
| Saturday | 10:00 am–5:00 pm |
| Sunday | Closed |
Floorplan Pricing and Availability
New! Interactive Property Map
1 Bedroom
Show Unavailable FloorplansLonghorn
1 Bed, 1 Bath, 678 sq ftAvailable NowLargest 1 BedroomThis is the largest 1 Bedroom at this PropertyModel Gallery
Floorplans
Availability Details
Availability Date Unit Sq Ft Deposit View Details Available Now 426 678 $175 Available Now 346 678 $175 Available Now 300 678 $175 Model Amenities and Features
Features
- Balcony
- Cable Ready
- Tub/Shower
Kitchen
- Freezer
- Ice Maker
- Refrigerator
Living Space
- Dining Room
- Linen Closet
Outdoor Space
- Patio
Unit 426 Amenities and Features
Features
- Balcony
- Cable Ready
- Tub/Shower
Kitchen
- Freezer
- Ice Maker
- Refrigerator
Living Space
- Dining Room
- Linen Closet
Outdoor Space
- Patio
Unit 346 Amenities and Features
Features
- Balcony
- Cable Ready
- Tub/Shower
Kitchen
- Freezer
- Ice Maker
- Refrigerator
Living Space
- Dining Room
- Linen Closet
Outdoor Space
- Patio
Unique Features
- Upgraded Fixtures*
Unit 300 Amenities and Features
Features
- Balcony
- Cable Ready
- Tub/Shower
Kitchen
- Freezer
- Ice Maker
- Refrigerator
Living Space
- Dining Room
- Linen Closet
Outdoor Space
- Patio
Unique Features
- Stainless Steel Appliances*
- Upgraded Fixtures*
Apartment Model: Longhorn1 Bedroom, 1 Bath, 678 sq ftAvailable Now![]()
Longhorn - Floorplan Apartment Unit: 426Apartment Model: Longhorn1 Bedroom, 1 Bath, 678 sq ftAvailable NowApartment Unit: 346Apartment Model: Longhorn1 Bedroom, 1 Bath, 678 sq ftAvailable NowApartment Unit: 300Apartment Model: Longhorn1 Bedroom, 1 Bath, 678 sq ftAvailable NowStetson
1 Bed, 1 Bath, 610 sq ftAvailable Sep 30Cheapest 1 BedroomThis is the cheapest 1 Bedroom at this PropertyModel Gallery
Floorplans
Availability Details
Availability Date Unit Sq Ft Deposit September 30, 2026 443 610 $175 Unit 443 Amenities and Features
Features
- Smoke Free
- Washer/Dryer Hookup
Kitchen
- Dishwasher
- Disposal
- Freezer
- Ice Maker
- Kitchen
- Refrigerator
Outdoor Space
- Patio
Apartment Model: Stetson1 Bedroom, 1 Bath, 610 sq ftAvailable September 30, 2026![]()
Stetson - Floorplan Apartment Unit: 443Apartment Model: Stetson1 Bedroom, 1 Bath, 610 sq ftAvailable September 30, 2026Durango
1 Bed, 1 Bath, 670 sq ftModel Gallery
Floorplans
Availability Details
Availability Date Unit Sq Ft Unavailable Durango 670 sq ft Model Amenities and Features
Features
- Cable Ready
- High Speed Internet Access
- Smoke Free
- Tub/Shower
- Washer/Dryer Hookup
Kitchen
- Dishwasher
- Disposal
- Freezer
- Ice Maker
- Kitchen
- Refrigerator
Living Space
- Dining Room
- Window Coverings
Outdoor Space
- Patio
Apartment Model: Durango1 Bedroom, 1 Bath, 670 sq ftUnavailable![]()
Durango - Floorplan 2 Bedrooms
Bonanza
2 Beds, 2 Baths, 906 sq ftAvailable Aug 10Model Gallery
Floorplans
Availability Details
Availability Date Unit Sq Ft Deposit View Details August 10, 2026 013 906 $275 August 27, 2026 396 906 $275 August 31, 2026 333 906 $275 Model Amenities and Features
Features
- Balcony
- Cable Ready
- Fireplace
- Tub/Shower
- Washer/Dryer Hookup
Kitchen
- Dishwasher
- Disposal
- Freezer
- Ice Maker
- Kitchen
- Refrigerator
Living Space
- Dining Room
- Linen Closet
Outdoor Space
- Patio
Unit 013 Amenities and Features
Features
- Balcony
- Cable Ready
- Fireplace
- Tub/Shower
- Washer/Dryer Hookup
Kitchen
- Dishwasher
- Disposal
- Freezer
- Ice Maker
- Kitchen
- Refrigerator
Living Space
- Dining Room
- Linen Closet
Outdoor Space
- Patio
Unit 396 Amenities and Features
Features
- Balcony
- Cable Ready
- Fireplace
- Tub/Shower
- Washer/Dryer Hookup
Kitchen
- Dishwasher
- Disposal
- Freezer
- Ice Maker
- Kitchen
- Refrigerator
Living Space
- Dining Room
- Linen Closet
Outdoor Space
- Patio
Unit 333 Amenities and Features
Features
- Balcony
- Cable Ready
- Fireplace
- Tub/Shower
- Washer/Dryer Hookup
Kitchen
- Dishwasher
- Disposal
- Freezer
- Ice Maker
- Kitchen
- Refrigerator
Living Space
- Dining Room
- Linen Closet
Outdoor Space
- Patio
Apartment Model: Bonanza2 Bedroom, 2 Bath, 906 sq ftAvailable August 10, 2026![]()
Bonanza - Floorplan Apartment Unit: 013Apartment Model: Bonanza2 Bedroom, 2 Bath, 906 sq ftAvailable August 10, 2026Apartment Unit: 396Apartment Model: Bonanza2 Bedroom, 2 Bath, 906 sq ftAvailable August 27, 2026Apartment Unit: 333Apartment Model: Bonanza2 Bedroom, 2 Bath, 906 sq ftAvailable August 31, 2026Dakota
2 Beds, 2.5 Baths, 1185 sq ftAvailable Aug 10Model Gallery
Floorplans
Availability Details
Availability Date Unit Sq Ft Deposit View Details August 10, 2026 477 1185 $375 September 25, 2026 063 1185 $375 Model Amenities and Features
Features
- Balcony
- Cable Ready
- Ceiling Fans
- Fireplace
- Tub/Shower
- Washer/Dryer Hookup
Kitchen
- Dishwasher
- Disposal
- Freezer
- Ice Maker
- Kitchen
- Refrigerator
Living Space
- Dining Room
- Walk-In Closets
- Window Coverings
Outdoor Space
- Patio
Unit 477 Amenities and Features
Features
- Balcony
- Cable Ready
- Ceiling Fans
- Fireplace
- Tub/Shower
- Washer/Dryer Hookup
Kitchen
- Dishwasher
- Disposal
- Freezer
- Ice Maker
- Kitchen
- Refrigerator
Living Space
- Dining Room
- Walk-In Closets
- Window Coverings
Outdoor Space
- Patio
Unit 063 Amenities and Features
Features
- Balcony
- Cable Ready
- Ceiling Fans
- Fireplace
- Tub/Shower
- Washer/Dryer Hookup
Kitchen
- Dishwasher
- Disposal
- Freezer
- Ice Maker
- Kitchen
- Refrigerator
Living Space
- Dining Room
- Walk-In Closets
- Window Coverings
Outdoor Space
- Patio
Unique Features
- Upgraded Fixtures*
Apartment Model: Dakota2 Bedroom, 2.5 Bath, 1185 sq ftAvailable August 10, 2026![]()
Dakota - Floorplan Apartment Unit: 477Apartment Model: Dakota2 Bedroom, 2.5 Bath, 1185 sq ftAvailable August 10, 2026Apartment Unit: 063Apartment Model: Dakota2 Bedroom, 2.5 Bath, 1185 sq ftAvailable September 25, 2026
Property Information
- 568 Units
- 3 Stories
- Built in 1986
Fees and Policies
The fees listed below are community-provided and may exclude utilities or add-ons. All payments are made directly to the property and are non-refundable unless otherwise specified.
Required Fees
One-Time Basics
- Due at Application
- Application Fee Per ApplicantiCharged per applicant.$50.00
- Due at Move-In
- Administrative FeeiCharged per unit.$125.00
Other Fees and Policies
Pet Fees
- Cat
- Cat FeeiMax of 2. Charged Per Pet.$300.00
- Cat RentiCharged Per Pet.$25.00/mo
- Dog
- Dog FeeiMax of 2. Charged Per Pet.$300.00
- Dog RentiCharged Per Pet.$25.00/mo
Restrictions: Aggressive dog breeds including, but not limited to, Pit Bull, American Staffordshire Terrier, Rottweiler, German Shepherd, Malamute, Doberman Pinscher, Chow, Great Dane, Saint Bernard, Akita, Wolf Hybrid, and any mixed breed that includes the aforementioned, are specifically prohibited and Landlord has discretion to limit other breeds. Inherently dangerous or exotic, feral or wild animals are prohibited.
Max of 2. The non-refundable fee is $300 for 1 pet, and $500 for 2 pets.
Parking Info and Fees
- Covered
- Other
Property Fee Disclaimer: Based on community-supplied data and independent market research. Subject to change without notice. May exclude fees for mandatory or optional services and usage-based utilities.
Features and Amenities
Community Features
- Corporate Housing
Living Area Features
- Walk In Closets
Map
- Shopping
- Colleges
- Grocery
- Medical
- Parks
- Nearby Properties

Map
Renters Reviews and Ratings
Been happy with this place
Property Manager Responded
Pretty good - A/B rating
Property Manager Responded
DO NOT MOVE HERE
Property Manager Responded
Do Not Live here
Property Manager Responded
Do NOT rent here.
Property Manager Responded
Good Property
Property Manager Responded
You get what you pay for
DO NOT MOVE INTO WIND RIVER LODGE APARTMENTS!!!
I would give it zero stars but I can't
Good luck with this place!
Awful Place to Live in the Summer
Great!
Nearby Schools
Shawnee Mission West High
Sunflower Elementary
Westridge Middle
About GreatSchools Data on ApartmentHomeLiving.com.
Points of Interest
Time and distance from Wind River Lodge Apartments & Townhomes.
Arts Museums and Landmarks
Big Box and Retail
Aldi
Jcpenney
Target
Colleges and Universities
Groceries
Aldi
Hy-Vee
Natural Grocers
Hospitals
Parks and Recreation
Wind River Lodge Apartments & Townhomes has 1 park within 10.5 miles, including Theis Park.
Restaurants and Dining
Shopping Centers
Wind River Lodge Apartments & Townhomes has 5 shopping centers within 1.0 miles.
Nearby Neighborhoods
Rental Price Ranges in the Area
| Bedroom | Average Rent | Cheapest Rent | Highest Rent |
|---|---|---|---|
| Lenexa Studio Apartments | $1,512 | $709 | $5,355 |
| Lenexa 1 Bedroom Apartments | $1,493 | $842 | $4,060 |
| Lenexa 2 Bedroom Apartments | $1,839 | $1,001 | $6,208 |
| Lenexa 3 Bedroom Apartments | $2,197 | $1,430 | $3,913 |
| Lenexa 4 Bedroom Apartments | $2,512 | $2,350 | $2,675 |
| 2 Bedroom Homes | $1,827 | $1,295 | $3,250 |
| 3 Bedroom Homes | $2,269 | $1,695 | $4,000 |
| 4 Bedroom Homes | $2,867 | $2,515 | $3,695 |
| 5 Bedroom Homes | $3,731 | $3,000 | $4,200 |
Nearby Apartments
Nearby Homes
Did You Know?
22% of apartment shoppers plan to spend 4-6 months in their apartment search.


Max of 2. The non-refundable fee is $300 for 1 pet, and $500 for 2 pets.