

Request Notification
Windbrooke Crossing
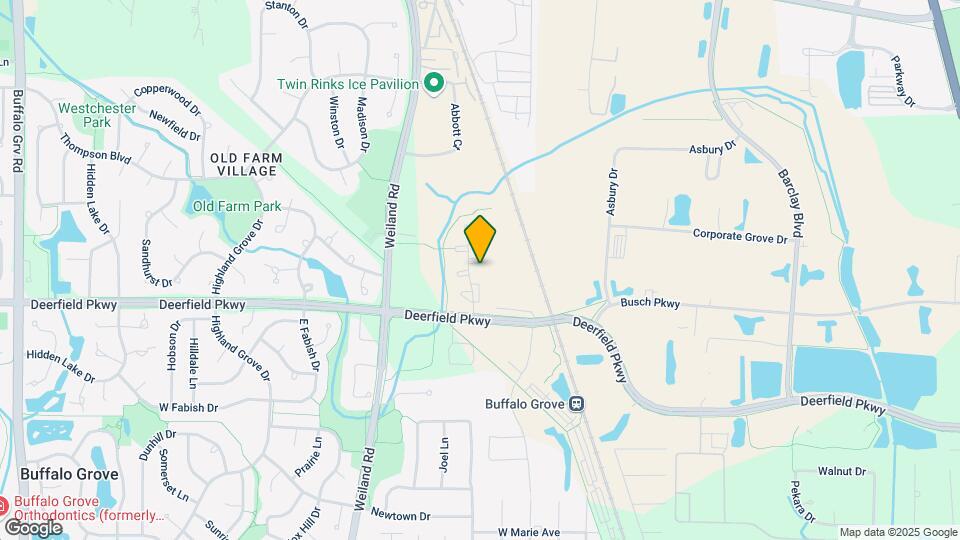
Buffalo Grove, IL 60089

- 1–2 Bedrooms
- 818–1,046 Square Feet
About Windbrooke Crossing
Windbrooke Crossing Apartments offers renovated one and two bedroom apartment homes to fit your lifestyle. Creatively managed by Marquette Management, Inc.
Windbrooke Crossing is located in the 60089 Zip code of Buffalo Grove, IL.
Unique Features and Amenities
- Blue Ribbon Rated Elementary School
- Built-in Microwave
- Energy-Efficient Air Conditioning and Heating
- Flexible Rent Payments
- In-home Washers and Dryers
- Newly Renovated Units
- Non-Smoking Community
- Park-like Setting with Nature Trails
- Private Patios
- Stainless Steel Appliance Package
- Upgraded Lighting and Fixtures
- Wood-style Flooring
Property Contact Info
Office Hours
| Monday | 10:00 am–5:00 pm |
| Tuesday | 10:00 am–5:00 pm |
| Wednesday | 10:00 am–5:00 pm |
| Thursday | 10:00 am–5:00 pm |
| Friday | 10:00 am–5:00 pm |
| Saturday | 10:00 am–5:00 pm |
| Sunday | Closed |
Floorplan Pricing and Availability
New! Interactive Property Map
1 Bedroom
Willow
1 Bed, 1 Bath, 818 sq ftAvailable NowModel Gallery
Floorplans
Availability Details
Availability Date Unit Sq Ft View Details Available Now 1157-103 818 September 15, 2026 1115-201 818 September 15, 2026 1154-101 818 Model Amenities and Features
Features
- Washer/Dryer
Living Space
- Walk-In Closets
Unit 1157-103 Amenities and Features
Features
- Washer/Dryer
Living Space
- Walk-In Closets
Unit 1115-201 Amenities and Features
Features
- Washer/Dryer
Living Space
- Walk-In Closets
Unit 1154-101 Amenities and Features
Features
- Washer/Dryer
Living Space
- Walk-In Closets
Apartment Model: Willow1 Bedroom, 1 Bath, 818 sq ftAvailable Now![]()
Willow - Floorplan Apartment Unit: 1157-103Apartment Model: Willow1 Bedroom, 1 Bath, 818 sq ftAvailable NowApartment Unit: 1115-201Apartment Model: Willow1 Bedroom, 1 Bath, 818 sq ftAvailable September 15, 2026Apartment Unit: 1154-101Apartment Model: Willow1 Bedroom, 1 Bath, 818 sq ftAvailable September 15, 20262 Bedrooms
Laurel
2 Beds, 1 Bath, 850 sq ftAvailable NowModel Gallery
Floorplans
Availability Details
Availability Date Unit Sq Ft View Details Available Now 1137-102 850 Available Now 1138-202 850 Available Now 1133-101 850 Model Amenities and Features
Features
- Washer/Dryer
Living Space
- Walk-In Closets
Unit 1137-102 Amenities and Features
Features
- Washer/Dryer
Living Space
- Walk-In Closets
Unit 1138-202 Amenities and Features
Features
- Washer/Dryer
Living Space
- Walk-In Closets
Unit 1133-101 Amenities and Features
Features
- Washer/Dryer
Living Space
- Walk-In Closets
Apartment Model: Laurel2 Bedroom, 1 Bath, 850 sq ftAvailable Now![]()
Laurel - Floorplan Apartment Unit: 1137-102Apartment Model: Laurel2 Bedroom, 1 Bath, 850 sq ftAvailable NowApartment Unit: 1138-202Apartment Model: Laurel2 Bedroom, 1 Bath, 850 sq ftAvailable NowApartment Unit: 1133-101Apartment Model: Laurel2 Bedroom, 1 Bath, 850 sq ftAvailable NowBriar
2 Beds, 2 Baths, 964 sq ftAvailable Aug 18Cheapest 2 BedroomThis is the cheapest 2 Bedroom at this PropertyModel Gallery
Floorplans
Availability Details
Availability Date Unit Sq Ft View Details August 18, 2026 1104-101 964 August 21, 2026 1156-102 964 August 23, 2026 1145-201 964 Model Amenities and Features
Features
- Washer/Dryer
Living Space
- Walk-In Closets
Unit 1104-101 Amenities and Features
Features
- Washer/Dryer
Living Space
- Walk-In Closets
Unit 1156-102 Amenities and Features
Features
- Washer/Dryer
Living Space
- Walk-In Closets
Unit 1145-201 Amenities and Features
Features
- Washer/Dryer
Living Space
- Walk-In Closets
Apartment Model: Briar2 Bedroom, 2 Bath, 964 sq ftAvailable August 18, 2026![]()
Briar - Floorplan Apartment Unit: 1104-101Apartment Model: Briar2 Bedroom, 2 Bath, 964 sq ftAvailable August 18, 2026Apartment Unit: 1156-102Apartment Model: Briar2 Bedroom, 2 Bath, 964 sq ftAvailable August 21, 2026Apartment Unit: 1145-201Apartment Model: Briar2 Bedroom, 2 Bath, 964 sq ftAvailable August 23, 2026Hampton
2 Beds, 2 Baths, 1046 sq ftAvailable Sep 16Largest 2 BedroomThis is the largest 2 Bedroom at this PropertyModel Gallery
Floorplans
Availability Details
Availability Date Unit Sq Ft September 16, 2026 1157-202 1046 Unit 1157-202 Amenities and Features
Features
- Washer/Dryer
Living Space
- Walk-In Closets
Apartment Model: Hampton2 Bedroom, 2 Bath, 1046 sq ftAvailable September 16, 2026![]()
Hampton - Floorplan Apartment Unit: 1157-202Apartment Model: Hampton2 Bedroom, 2 Bath, 1046 sq ftAvailable September 16, 2026
Property Information
- 236 Units
- 2 Stories
- Built in 1986
- Renovated In 2016
Fees and Policies
The fees listed below are community-provided and may exclude utilities or add-ons. All payments are made directly to the property and are non-refundable unless otherwise specified.
Other Fees and Policies
Pet Fees
- Cat
- Cat FeeiMax of 2. Charged Per Pet.$300.00
- Cat RentiCharged Per Pet.$25.00/mo
- Dog
- Dog FeeiMax of 2. Charged Per Pet.$300.00
- Dog RentiCharged Per Pet.$40.00/mo
None
None
Max of 2. Breed restrictions apply for dogs, and include the following: Pit Bull, Rottweiler, German Shepard, Huskie, Alaskan Malamute, Doberman, Chow Chow, Presa Canario, Boxer, Dalmation, Saint Bernard, Wolf Hybrid, Mastiff, American Staffordshire Terrier...
Property Fee Disclaimer: Based on community-supplied data and independent market research. Subject to change without notice. May exclude fees for mandatory or optional services and usage-based utilities.
Features and Amenities
Community Features
- Corporate Housing
Living Area Features
- Walk In Closets
Map
- Shopping
- Colleges
- Grocery
- Medical
- Transportation
- Nearby Properties

Map
Getting Around
30 / 100 Somewhat walkable
50 / 100 Some public transit
60 / 100 Moderately bikeable
90 / 100 Exceptionally car friendly
Getting to Know the Area
60 / 100 Restaurants
30 / 100 Cafes
40 / 100 Nightlife
50 / 100 Shopping
80 / 100 Parks
90 / 100 Noise Level
Renters Reviews and Ratings
Verified Renter
Property Manager Responded
Verified Renter
Property Manager Responded
Verified Renter
Property Manager Responded
Verified Renter
Property Manager Responded
Verified Renter
Property Manager Responded
Verified Renter
Property Manager Responded
Verified Renter
Property Manager Responded
Verified Renter
Property Manager Responded
Verified Renter
Property Manager Responded
Verified Renter
Property Manager Responded
Verified Renter
Property Manager Responded
Nearby Schools
Adlai E Stevenson High School
Tripp School
Meridian Middle School
Aptakisic Junior High School
About GreatSchools Data on ApartmentHomeLiving.com.
Points of Interest
Time and distance from Windbrooke Crossing.
Big Box and Retail
Target
Walgreens
Menards
Colleges and Universities
College of Lake County - Southlake Campus
Groceries
Whole Foods
Mariano's Fresh Market
Jewel-Osco
Hospitals
Military Bases
US Military Reservation Elk Grove
Great Lakes Naval Training Center
Shopping Centers
Windbrooke Crossing has 5 shopping centers within 1.1 miles.
Transit Stations
Prairie View Station-North Central Service
Nearby Neighborhoods
Rental Price Ranges in the Area
| Bedroom | Average Rent | Cheapest Rent | Highest Rent |
|---|---|---|---|
| Buffalo Grove Studio Apartments | $2,057 | $1,517 | $3,999 |
| Buffalo Grove 1 Bedroom Apartments | $1,972 | $1,350 | $3,414 |
| Buffalo Grove 2 Bedroom Apartments | $2,505 | $1,510 | $4,766 |
| Buffalo Grove 3 Bedroom Apartments | $3,543 | $2,250 | $4,209 |
| 2 Bedroom Homes | $2,243 | $1,650 | $3,000 |
| 3 Bedroom Homes | $3,319 | $1,995 | $5,500 |
| 4 Bedroom Homes | $4,166 | $2,900 | $5,800 |
| 5 Bedroom Homes | $5,400 | $4,200 | $7,500 |
| 6 Bedroom Homes | $9,500 | $9,500 | $9,500 |
Nearby Apartments
Nearby Homes
Did You Know?
The average Buffalo Grove 3 Bedroom Apartment is $3,543.


Max of 2. We are dog and cat friendly! There is a one time pet fee of $300 for the first pet and an additional $150 for the second pet and a $30 - $40 monthly pet rent (per pet).