

Request Notification
Windsor Marina Bay Apartments
Quincy, MA 02171

- Studio–4 Bedrooms
- 591–2,583 Square Feet
About Windsor Marina Bay Apartments
Meriel Marina Bay offers a modern urban lifestyle with the serenity and comfort of a seaside resort. With shuttle service to the red line and a direct ferry into Boston, enjoy a seaside oasis with true city convenience. Here, stylish new apartment homes are rising: an eclectic mix of thoughtfully designed studios, one bedroom, two bedroom, and three bedroom units. Meriel boasts amenities including easy access to major highways and a state-of-the-art fitness center, resort-style pool, and outdoor green spaces. The city within reach, the ocean at your front door. Welcome to life at Meriel.
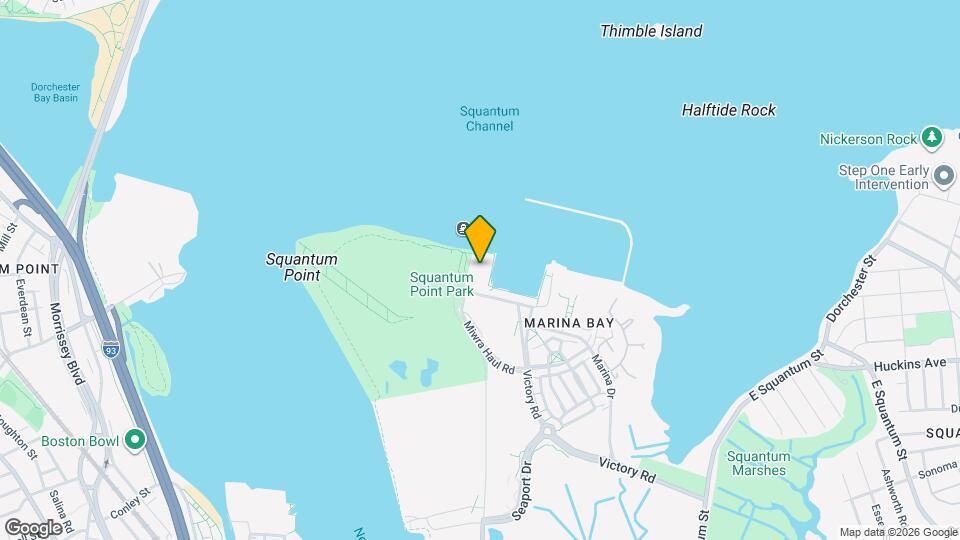
Windsor Marina Bay Apartments is located in the Marina Bay Neighborhood and 02171 Zip code of Quincy, MA.
Property Contact Info
Office Hours
| Monday | 9:00 am–6:00 pm |
| Tuesday | 9:00 am–6:00 pm |
| Wednesday | 11:00 am–6:00 pm |
| Thursday | 9:00 am–6:00 pm |
| Friday | 8:00 am–5:00 pm |
| Saturday | 10:00 am–5:00 pm |
| Sunday | Closed |
Floorplan Pricing and Availability
New! Interactive Property Map
Studio
Studio-S1A
Studio, 1 Bath, 592 sq ftModel Gallery
Floorplans
Availability Details
Availability Date Unit Sq Ft Unavailable Studio-S1A 592 sq ft Model Amenities and Features
Features
- Air Conditioning
- Balcony
- Cable Ready
- Double Vanities
- Framed Mirrors
- Heating
- Storage Space
- Washer/Dryer
Kitchen
- Dishwasher
- Disposal
- Island Kitchen
- Microwave
- Range
- Refrigerator
Living Space
- Carpet
- Hardwood Floors
- Views
- Walk-In Closets
Outdoor Space
- Patio
Services
- Furnished
Unique Features
- Courtyard
Apartment Model: Studio-S1AStudio, 1 Bath, 592 sq ftUnavailableFloor plans are artist's rendering. All dimensions are approximate. Actual product and specifications may vary in dimension or detail. Not all features are available in every rental home. Please see a representative for details.
![]()
Studio-S1A - Floorplan Studio-S2
Studio, 1 Bath, 611 sq ftLargest StudioThis is the largest Studio at this PropertyModel Gallery
Floorplans
Availability Details
Availability Date Unit Sq Ft Unavailable Studio-S2 611 sq ft Model Amenities and Features
Features
- Air Conditioning
- Balcony
- Cable Ready
- Double Vanities
- Framed Mirrors
- Heating
- Storage Space
- Washer/Dryer
Kitchen
- Dishwasher
- Disposal
- Island Kitchen
- Microwave
- Range
- Refrigerator
Living Space
- Carpet
- Hardwood Floors
- Views
- Walk-In Closets
Outdoor Space
- Patio
Services
- Furnished
Unique Features
- Courtyard
Apartment Model: Studio-S2Studio, 1 Bath, 611 sq ftUnavailableFloor plans are artist's rendering. All dimensions are approximate. Actual product and specifications may vary in dimension or detail. Not all features are available in every rental home. Please see a representative for details.
![]()
Studio-S2 - Floorplan Studio-S1
Studio, 1 Bath, 591 sq ftModel Gallery
Floorplans
Availability Details
Availability Date Unit Sq Ft Unavailable Studio-S1 591 sq ft Model Amenities and Features
Features
- Air Conditioning
- Balcony
- Cable Ready
- Double Vanities
- Framed Mirrors
- Heating
- Storage Space
- Washer/Dryer
Kitchen
- Dishwasher
- Disposal
- Island Kitchen
- Microwave
- Range
- Refrigerator
Living Space
- Carpet
- Hardwood Floors
- Views
- Walk-In Closets
Outdoor Space
- Patio
Services
- Furnished
Unique Features
- Courtyard
Apartment Model: Studio-S1Studio, 1 Bath, 591 sq ftUnavailableFloor plans are artist's rendering. All dimensions are approximate. Actual product and specifications may vary in dimension or detail. Not all features are available in every rental home. Please see a representative for details.
![]()
Studio-S1 - Floorplan 1 Bedroom
1 Bed 1 Bath-A4
1 Bed, 1 Bath, 757 sq ftModel Gallery
Floorplans
Availability Details
Availability Date Unit Sq Ft Unavailable 1 Bed 1 Bath-A4 757 sq ft Model Amenities and Features
Features
- Air Conditioning
- Balcony
- Cable Ready
- Double Vanities
- Framed Mirrors
- Heating
- Storage Space
- Washer/Dryer
Kitchen
- Dishwasher
- Disposal
- Island Kitchen
- Microwave
- Range
- Refrigerator
Living Space
- Carpet
- Hardwood Floors
- Views
- Walk-In Closets
Outdoor Space
- Patio
Services
- Furnished
Unique Features
- Courtyard
Apartment Model: 1 Bed 1 Bath-A41 Bedroom, 1 Bath, 757 sq ftUnavailableFloor plans are artist's rendering. All dimensions are approximate. Actual product and specifications may vary in dimension or detail. Not all features are available in every rental home. Please see a representative for details.
![]()
1 Bed 1 Bath-A4 - Floorplan 1 Bed 1.5 Bath Den-A6
1 Bed, 1.5 Baths, 948 sq ftModel Gallery
Floorplans
Availability Details
Availability Date Unit Sq Ft Unavailable 1 Bed 1.5 Bath Den-A6 948 sq ft Model Amenities and Features
Features
- Air Conditioning
- Balcony
- Cable Ready
- Double Vanities
- Framed Mirrors
- Heating
- Storage Space
- Washer/Dryer
Kitchen
- Dishwasher
- Disposal
- Island Kitchen
- Microwave
- Range
- Refrigerator
Living Space
- Carpet
- Hardwood Floors
- Views
- Walk-In Closets
Outdoor Space
- Patio
Services
- Furnished
Unique Features
- Courtyard
Apartment Model: 1 Bed 1.5 Bath Den-A61 Bedroom, 1.5 Bath, 948 sq ftUnavailableFloor plans are artist's rendering. All dimensions are approximate. Actual product and specifications may vary in dimension or detail. Not all features are available in every rental home. Please see a representative for details.
![]()
1 Bed 1.5 Bath Den-A6 - Floorplan 1 Bed 1 Bath-A8
1 Bed, 1 Bath, 694 sq ftModel Gallery
Floorplans
Availability Details
Availability Date Unit Sq Ft Unavailable 1 Bed 1 Bath-A8 694 sq ft Model Amenities and Features
Features
- Air Conditioning
- Balcony
- Cable Ready
- Double Vanities
- Framed Mirrors
- Heating
- Storage Space
- Washer/Dryer
Kitchen
- Dishwasher
- Disposal
- Island Kitchen
- Microwave
- Range
- Refrigerator
Living Space
- Carpet
- Hardwood Floors
- Views
- Walk-In Closets
Outdoor Space
- Patio
Services
- Furnished
Unique Features
- Courtyard
Apartment Model: 1 Bed 1 Bath-A81 Bedroom, 1 Bath, 694 sq ftUnavailableFloor plans are artist's rendering. All dimensions are approximate. Actual product and specifications may vary in dimension or detail. Not all features are available in every rental home. Please see a representative for details.
![]()
1 Bed 1 Bath-A8 - Floorplan 1 Bed 1 Bath-A1
1 Bed, 1 Bath, 702 sq ftModel Gallery
Floorplans
Availability Details
Availability Date Unit Sq Ft Unavailable 1 Bed 1 Bath-A1 702 sq ft Model Amenities and Features
Features
- Air Conditioning
- Balcony
- Cable Ready
- Double Vanities
- Framed Mirrors
- Heating
- Storage Space
- Washer/Dryer
Kitchen
- Dishwasher
- Disposal
- Island Kitchen
- Microwave
- Range
- Refrigerator
Living Space
- Carpet
- Hardwood Floors
- Views
- Walk-In Closets
Outdoor Space
- Patio
Services
- Furnished
Unique Features
- Courtyard
Apartment Model: 1 Bed 1 Bath-A11 Bedroom, 1 Bath, 702 sq ftUnavailableFloor plans are artist's rendering. All dimensions are approximate. Actual product and specifications may vary in dimension or detail. Not all features are available in every rental home. Please see a representative for details.
![]()
1 Bed 1 Bath-A1 - Floorplan 1 Bed 1 Bath-A9
1 Bed, 1 Bath, 753 sq ftModel Gallery
Floorplans
Availability Details
Availability Date Unit Sq Ft Unavailable 1 Bed 1 Bath-A9 753 sq ft Model Amenities and Features
Features
- Air Conditioning
- Balcony
- Cable Ready
- Double Vanities
- Framed Mirrors
- Heating
- Storage Space
- Washer/Dryer
Kitchen
- Dishwasher
- Disposal
- Island Kitchen
- Microwave
- Range
- Refrigerator
Living Space
- Carpet
- Hardwood Floors
- Views
- Walk-In Closets
Outdoor Space
- Patio
Services
- Furnished
Unique Features
- Courtyard
Apartment Model: 1 Bed 1 Bath-A91 Bedroom, 1 Bath, 753 sq ftUnavailableFloor plans are artist's rendering. All dimensions are approximate. Actual product and specifications may vary in dimension or detail. Not all features are available in every rental home. Please see a representative for details.
![]()
1 Bed 1 Bath-A9 - Floorplan 1 Bed 1 Bath-A4B
1 Bed, 1 Bath, 763 sq ftModel Gallery
Floorplans
Availability Details
Availability Date Unit Sq Ft Unavailable 1 Bed 1 Bath-A4B 763 sq ft Model Amenities and Features
Features
- Air Conditioning
- Balcony
- Cable Ready
- Double Vanities
- Framed Mirrors
- Heating
- Storage Space
- Washer/Dryer
Kitchen
- Dishwasher
- Disposal
- Island Kitchen
- Microwave
- Range
- Refrigerator
Living Space
- Carpet
- Hardwood Floors
- Views
- Walk-In Closets
Outdoor Space
- Patio
Services
- Furnished
Unique Features
- Courtyard
Apartment Model: 1 Bed 1 Bath-A4B1 Bedroom, 1 Bath, 763 sq ftUnavailableFloor plans are artist's rendering. All dimensions are approximate. Actual product and specifications may vary in dimension or detail. Not all features are available in every rental home. Please see a representative for details.
![]()
1 Bed 1 Bath-A4B - Floorplan 1 Bed 1 Bath-A4A
1 Bed, 1 Bath, 763 sq ftModel Gallery
Floorplans
Availability Details
Availability Date Unit Sq Ft Unavailable 1 Bed 1 Bath-A4A 763 sq ft Model Amenities and Features
Features
- Air Conditioning
- Balcony
- Cable Ready
- Double Vanities
- Framed Mirrors
- Heating
- Storage Space
- Washer/Dryer
Kitchen
- Dishwasher
- Disposal
- Island Kitchen
- Microwave
- Range
- Refrigerator
Living Space
- Carpet
- Hardwood Floors
- Views
- Walk-In Closets
Outdoor Space
- Patio
Services
- Furnished
Unique Features
- Courtyard
Apartment Model: 1 Bed 1 Bath-A4A1 Bedroom, 1 Bath, 763 sq ftUnavailableFloor plans are artist's rendering. All dimensions are approximate. Actual product and specifications may vary in dimension or detail. Not all features are available in every rental home. Please see a representative for details.
![]()
1 Bed 1 Bath-A4A - Floorplan 1 Bed 1 Bath-A2
1 Bed, 1 Bath, 772 sq ftModel Gallery
Floorplans
Availability Details
Availability Date Unit Sq Ft Unavailable 1 Bed 1 Bath-A2 772 sq ft Model Amenities and Features
Features
- Air Conditioning
- Balcony
- Cable Ready
- Double Vanities
- Framed Mirrors
- Heating
- Storage Space
- Washer/Dryer
Kitchen
- Dishwasher
- Disposal
- Island Kitchen
- Microwave
- Range
- Refrigerator
Living Space
- Carpet
- Hardwood Floors
- Views
- Walk-In Closets
Outdoor Space
- Patio
Services
- Furnished
Unique Features
- Courtyard
Apartment Model: 1 Bed 1 Bath-A21 Bedroom, 1 Bath, 772 sq ftUnavailableFloor plans are artist's rendering. All dimensions are approximate. Actual product and specifications may vary in dimension or detail. Not all features are available in every rental home. Please see a representative for details.
![]()
1 Bed 1 Bath-A2 - Floorplan 1 Bed 1 Bath-A11
1 Bed, 1 Bath, 782 sq ftModel Gallery
Floorplans
Availability Details
Availability Date Unit Sq Ft Unavailable 1 Bed 1 Bath-A11 782 sq ft Model Amenities and Features
Features
- Air Conditioning
- Balcony
- Cable Ready
- Double Vanities
- Framed Mirrors
- Heating
- Storage Space
- Washer/Dryer
Kitchen
- Dishwasher
- Disposal
- Island Kitchen
- Microwave
- Range
- Refrigerator
Living Space
- Carpet
- Hardwood Floors
- Views
- Walk-In Closets
Outdoor Space
- Patio
Services
- Furnished
Unique Features
- Courtyard
Apartment Model: 1 Bed 1 Bath-A111 Bedroom, 1 Bath, 782 sq ftUnavailableFloor plans are artist's rendering. All dimensions are approximate. Actual product and specifications may vary in dimension or detail. Not all features are available in every rental home. Please see a representative for details.
![]()
1 Bed 1 Bath-A11 - Floorplan 1 Bed 1 Bath-A3
1 Bed, 1 Bath, 836 sq ftModel Gallery
Floorplans
Availability Details
Availability Date Unit Sq Ft Unavailable 1 Bed 1 Bath-A3 836 sq ft Model Amenities and Features
Features
- Air Conditioning
- Balcony
- Cable Ready
- Double Vanities
- Framed Mirrors
- Heating
- Storage Space
- Washer/Dryer
Kitchen
- Dishwasher
- Disposal
- Island Kitchen
- Microwave
- Range
- Refrigerator
Living Space
- Carpet
- Hardwood Floors
- Views
- Walk-In Closets
Outdoor Space
- Patio
Services
- Furnished
Unique Features
- Courtyard
Apartment Model: 1 Bed 1 Bath-A31 Bedroom, 1 Bath, 836 sq ftUnavailableFloor plans are artist's rendering. All dimensions are approximate. Actual product and specifications may vary in dimension or detail. Not all features are available in every rental home. Please see a representative for details.
![]()
1 Bed 1 Bath-A3 - Floorplan 1 Bed 1 Bath-A12
1 Bed, 1 Bath, 854 sq ftModel Gallery
Floorplans
Availability Details
Availability Date Unit Sq Ft Unavailable 1 Bed 1 Bath-A12 854 sq ft Model Amenities and Features
Features
- Air Conditioning
- Balcony
- Cable Ready
- Double Vanities
- Framed Mirrors
- Heating
- Storage Space
- Washer/Dryer
Kitchen
- Dishwasher
- Disposal
- Island Kitchen
- Microwave
- Range
- Refrigerator
Living Space
- Carpet
- Hardwood Floors
- Views
- Walk-In Closets
Outdoor Space
- Patio
Services
- Furnished
Unique Features
- Courtyard
Apartment Model: 1 Bed 1 Bath-A121 Bedroom, 1 Bath, 854 sq ftUnavailableFloor plans are artist's rendering. All dimensions are approximate. Actual product and specifications may vary in dimension or detail. Not all features are available in every rental home. Please see a representative for details.
![]()
1 Bed 1 Bath-A12 - Floorplan 1 Bed 1 Bath-A10
1 Bed, 1 Bath, 858 sq ftModel Gallery
Floorplans
Availability Details
Availability Date Unit Sq Ft Unavailable 1 Bed 1 Bath-A10 858 sq ft Model Amenities and Features
Features
- Air Conditioning
- Balcony
- Cable Ready
- Double Vanities
- Framed Mirrors
- Heating
- Storage Space
- Washer/Dryer
Kitchen
- Dishwasher
- Disposal
- Island Kitchen
- Microwave
- Range
- Refrigerator
Living Space
- Carpet
- Hardwood Floors
- Views
- Walk-In Closets
Outdoor Space
- Patio
Services
- Furnished
Unique Features
- Courtyard
Apartment Model: 1 Bed 1 Bath-A101 Bedroom, 1 Bath, 858 sq ftUnavailableFloor plans are artist's rendering. All dimensions are approximate. Actual product and specifications may vary in dimension or detail. Not all features are available in every rental home. Please see a representative for details.
![]()
1 Bed 1 Bath-A10 - Floorplan 1 Bed 1.5 Bath Den-A6A
1 Bed, 1.5 Baths, 956 sq ftModel Gallery
Floorplans
Availability Details
Availability Date Unit Sq Ft Unavailable 1 Bed 1.5 Bath Den-A6A 956 sq ft Model Amenities and Features
Features
- Air Conditioning
- Balcony
- Cable Ready
- Double Vanities
- Framed Mirrors
- Heating
- Storage Space
- Washer/Dryer
Kitchen
- Dishwasher
- Disposal
- Island Kitchen
- Microwave
- Range
- Refrigerator
Living Space
- Carpet
- Hardwood Floors
- Views
- Walk-In Closets
Outdoor Space
- Patio
Services
- Furnished
Unique Features
- Courtyard
Apartment Model: 1 Bed 1.5 Bath Den-A6A1 Bedroom, 1.5 Bath, 956 sq ftUnavailableFloor plans are artist's rendering. All dimensions are approximate. Actual product and specifications may vary in dimension or detail. Not all features are available in every rental home. Please see a representative for details.
![]()
1 Bed 1.5 Bath Den-A6A - Floorplan 1 Bed 1.5 Bath Den-A5
1 Bed, 1.5 Baths, 997 sq ftModel Gallery
Floorplans
Availability Details
Availability Date Unit Sq Ft Unavailable 1 Bed 1.5 Bath Den-A5 997 sq ft Model Amenities and Features
Features
- Air Conditioning
- Balcony
- Cable Ready
- Double Vanities
- Framed Mirrors
- Heating
- Storage Space
- Washer/Dryer
Kitchen
- Dishwasher
- Disposal
- Island Kitchen
- Microwave
- Range
- Refrigerator
Living Space
- Carpet
- Hardwood Floors
- Views
- Walk-In Closets
Outdoor Space
- Patio
Services
- Furnished
Unique Features
- Courtyard
Apartment Model: 1 Bed 1.5 Bath Den-A51 Bedroom, 1.5 Bath, 997 sq ftUnavailableFloor plans are artist's rendering. All dimensions are approximate. Actual product and specifications may vary in dimension or detail. Not all features are available in every rental home. Please see a representative for details.
![]()
1 Bed 1.5 Bath Den-A5 - Floorplan 1 Bed 2 Bath Den-A7
1 Bed, 2 Baths, 1127 sq ftLargest 1 BedroomThis is the largest 1 Bedroom at this PropertyModel Gallery
Floorplans
Availability Details
Availability Date Unit Sq Ft Unavailable 1 Bed 2 Bath Den-A7 1127 sq ft Model Amenities and Features
Features
- Air Conditioning
- Balcony
- Cable Ready
- Double Vanities
- Framed Mirrors
- Heating
- Storage Space
- Washer/Dryer
Kitchen
- Dishwasher
- Disposal
- Island Kitchen
- Microwave
- Range
- Refrigerator
Living Space
- Carpet
- Hardwood Floors
- Views
- Walk-In Closets
Outdoor Space
- Patio
Services
- Furnished
Unique Features
- Courtyard
Apartment Model: 1 Bed 2 Bath Den-A71 Bedroom, 2 Bath, 1127 sq ftUnavailableFloor plans are artist's rendering. All dimensions are approximate. Actual product and specifications may vary in dimension or detail. Not all features are available in every rental home. Please see a representative for details.
![]()
1 Bed 2 Bath Den-A7 - Floorplan 2 Bedrooms
2 Bed 2 Bath-B1
2 Beds, 2 Baths, 1088 sq ftModel Gallery
Floorplans
Availability Details
Availability Date Unit Sq Ft Unavailable 2 Bed 2 Bath-B1 1088 sq ft Model Amenities and Features
Features
- Air Conditioning
- Balcony
- Cable Ready
- Double Vanities
- Framed Mirrors
- Heating
- Storage Space
- Washer/Dryer
Kitchen
- Dishwasher
- Disposal
- Island Kitchen
- Microwave
- Range
- Refrigerator
Living Space
- Carpet
- Hardwood Floors
- Views
- Walk-In Closets
Outdoor Space
- Patio
Services
- Furnished
Unique Features
- Courtyard
Apartment Model: 2 Bed 2 Bath-B12 Bedroom, 2 Bath, 1088 sq ftUnavailableFloor plans are artist's rendering. All dimensions are approximate. Actual product and specifications may vary in dimension or detail. Not all features are available in every rental home. Please see a representative for details.
![]()
2 Bed 2 Bath-B1 - Floorplan 2 Bed 2 Bath-B8
2 Beds, 2 Baths, 1113 sq ftModel Gallery
Floorplans
Availability Details
Availability Date Unit Sq Ft Unavailable 2 Bed 2 Bath-B8 1113 sq ft Model Amenities and Features
Features
- Air Conditioning
- Balcony
- Cable Ready
- Double Vanities
- Framed Mirrors
- Heating
- Storage Space
- Washer/Dryer
Kitchen
- Dishwasher
- Disposal
- Island Kitchen
- Microwave
- Range
- Refrigerator
Living Space
- Carpet
- Hardwood Floors
- Views
- Walk-In Closets
Outdoor Space
- Patio
Services
- Furnished
Unique Features
- Courtyard
Apartment Model: 2 Bed 2 Bath-B82 Bedroom, 2 Bath, 1113 sq ftUnavailableFloor plans are artist's rendering. All dimensions are approximate. Actual product and specifications may vary in dimension or detail. Not all features are available in every rental home. Please see a representative for details.
![]()
2 Bed 2 Bath-B8 - Floorplan 2 Bed 2 Bath-B3
2 Beds, 2 Baths, 1145 sq ftModel Gallery
Floorplans
Availability Details
Availability Date Unit Sq Ft Unavailable 2 Bed 2 Bath-B3 1145 sq ft Model Amenities and Features
Features
- Air Conditioning
- Balcony
- Cable Ready
- Double Vanities
- Framed Mirrors
- Heating
- Storage Space
- Washer/Dryer
Kitchen
- Dishwasher
- Disposal
- Island Kitchen
- Microwave
- Range
- Refrigerator
Living Space
- Carpet
- Hardwood Floors
- Views
- Walk-In Closets
Outdoor Space
- Patio
Services
- Furnished
Unique Features
- Courtyard
Apartment Model: 2 Bed 2 Bath-B32 Bedroom, 2 Bath, 1145 sq ftUnavailableFloor plans are artist's rendering. All dimensions are approximate. Actual product and specifications may vary in dimension or detail. Not all features are available in every rental home. Please see a representative for details.
![]()
2 Bed 2 Bath-B3 - Floorplan 2 Bed 2 Bath-B7
2 Beds, 2 Baths, 1080 sq ftModel Gallery
Floorplans
Availability Details
Availability Date Unit Sq Ft Unavailable 2 Bed 2 Bath-B7 1080 sq ft Model Amenities and Features
Features
- Air Conditioning
- Balcony
- Cable Ready
- Double Vanities
- Framed Mirrors
- Heating
- Storage Space
- Washer/Dryer
Kitchen
- Dishwasher
- Disposal
- Island Kitchen
- Microwave
- Range
- Refrigerator
Living Space
- Carpet
- Hardwood Floors
- Views
- Walk-In Closets
Outdoor Space
- Patio
Services
- Furnished
Unique Features
- Courtyard
Apartment Model: 2 Bed 2 Bath-B72 Bedroom, 2 Bath, 1080 sq ftUnavailableFloor plans are artist's rendering. All dimensions are approximate. Actual product and specifications may vary in dimension or detail. Not all features are available in every rental home. Please see a representative for details.
![]()
2 Bed 2 Bath-B7 - Floorplan 2 Bed 2 Bath-B1A
2 Beds, 2 Baths, 1094 sq ftModel Gallery
Floorplans
Availability Details
Availability Date Unit Sq Ft Unavailable 2 Bed 2 Bath-B1A 1094 sq ft Model Amenities and Features
Features
- Air Conditioning
- Balcony
- Cable Ready
- Double Vanities
- Framed Mirrors
- Heating
- Storage Space
- Washer/Dryer
Kitchen
- Dishwasher
- Disposal
- Island Kitchen
- Microwave
- Range
- Refrigerator
Living Space
- Carpet
- Hardwood Floors
- Views
- Walk-In Closets
Outdoor Space
- Patio
Services
- Furnished
Unique Features
- Courtyard
Apartment Model: 2 Bed 2 Bath-B1A2 Bedroom, 2 Bath, 1094 sq ftUnavailableFloor plans are artist's rendering. All dimensions are approximate. Actual product and specifications may vary in dimension or detail. Not all features are available in every rental home. Please see a representative for details.
![]()
2 Bed 2 Bath-B1A - Floorplan 2 Bed 2 Bath-B5
2 Beds, 2 Baths, 1100 sq ftModel Gallery
Floorplans
Availability Details
Availability Date Unit Sq Ft Unavailable 2 Bed 2 Bath-B5 1100 sq ft Model Amenities and Features
Features
- Air Conditioning
- Balcony
- Cable Ready
- Double Vanities
- Framed Mirrors
- Heating
- Storage Space
- Washer/Dryer
Kitchen
- Dishwasher
- Disposal
- Island Kitchen
- Microwave
- Range
- Refrigerator
Living Space
- Carpet
- Hardwood Floors
- Views
- Walk-In Closets
Outdoor Space
- Patio
Services
- Furnished
Unique Features
- Courtyard
Apartment Model: 2 Bed 2 Bath-B52 Bedroom, 2 Bath, 1100 sq ftUnavailableFloor plans are artist's rendering. All dimensions are approximate. Actual product and specifications may vary in dimension or detail. Not all features are available in every rental home. Please see a representative for details.
![]()
2 Bed 2 Bath-B5 - Floorplan 2 Bed 2 Bath-B4
2 Beds, 2 Baths, 1134 sq ftModel Gallery
Floorplans
Availability Details
Availability Date Unit Sq Ft Unavailable 2 Bed 2 Bath-B4 1134 sq ft Model Amenities and Features
Features
- Air Conditioning
- Balcony
- Cable Ready
- Double Vanities
- Framed Mirrors
- Heating
- Storage Space
- Washer/Dryer
Kitchen
- Dishwasher
- Disposal
- Island Kitchen
- Microwave
- Range
- Refrigerator
Living Space
- Carpet
- Hardwood Floors
- Views
- Walk-In Closets
Outdoor Space
- Patio
Services
- Furnished
Unique Features
- Courtyard
Apartment Model: 2 Bed 2 Bath-B42 Bedroom, 2 Bath, 1134 sq ftUnavailableFloor plans are artist's rendering. All dimensions are approximate. Actual product and specifications may vary in dimension or detail. Not all features are available in every rental home. Please see a representative for details.
![]()
2 Bed 2 Bath-B4 - Floorplan 2 Bed 2 Bath-B4D
2 Beds, 2 Baths, 1143 sq ftModel Gallery
Floorplans
Availability Details
Availability Date Unit Sq Ft Unavailable 2 Bed 2 Bath-B4D 1143 sq ft Model Amenities and Features
Features
- Air Conditioning
- Balcony
- Cable Ready
- Double Vanities
- Framed Mirrors
- Heating
- Storage Space
- Washer/Dryer
Kitchen
- Dishwasher
- Disposal
- Island Kitchen
- Microwave
- Range
- Refrigerator
Living Space
- Carpet
- Hardwood Floors
- Views
- Walk-In Closets
Outdoor Space
- Patio
Services
- Furnished
Unique Features
- Courtyard
Apartment Model: 2 Bed 2 Bath-B4D2 Bedroom, 2 Bath, 1143 sq ftUnavailableFloor plans are artist's rendering. All dimensions are approximate. Actual product and specifications may vary in dimension or detail. Not all features are available in every rental home. Please see a representative for details.
![]()
2 Bed 2 Bath-B4D - Floorplan 2 Bed 2 Bath-B6
2 Beds, 2 Baths, 1169 sq ftModel Gallery
Floorplans
Availability Details
Availability Date Unit Sq Ft Unavailable 2 Bed 2 Bath-B6 1169 sq ft Model Amenities and Features
Features
- Air Conditioning
- Balcony
- Cable Ready
- Double Vanities
- Framed Mirrors
- Heating
- Storage Space
- Washer/Dryer
Kitchen
- Dishwasher
- Disposal
- Island Kitchen
- Microwave
- Range
- Refrigerator
Living Space
- Carpet
- Hardwood Floors
- Views
- Walk-In Closets
Outdoor Space
- Patio
Services
- Furnished
Unique Features
- Courtyard
Apartment Model: 2 Bed 2 Bath-B62 Bedroom, 2 Bath, 1169 sq ftUnavailableFloor plans are artist's rendering. All dimensions are approximate. Actual product and specifications may vary in dimension or detail. Not all features are available in every rental home. Please see a representative for details.
![]()
2 Bed 2 Bath-B6 - Floorplan 2 Bed 2 Bath-B4A
2 Beds, 2 Baths, 1171 sq ftModel Gallery
Floorplans
Availability Details
Availability Date Unit Sq Ft Unavailable 2 Bed 2 Bath-B4A 1171 sq ft Model Amenities and Features
Features
- Air Conditioning
- Balcony
- Cable Ready
- Double Vanities
- Framed Mirrors
- Heating
- Storage Space
- Washer/Dryer
Kitchen
- Dishwasher
- Disposal
- Island Kitchen
- Microwave
- Range
- Refrigerator
Living Space
- Carpet
- Hardwood Floors
- Views
- Walk-In Closets
Outdoor Space
- Patio
Services
- Furnished
Unique Features
- Courtyard
Apartment Model: 2 Bed 2 Bath-B4A2 Bedroom, 2 Bath, 1171 sq ftUnavailableFloor plans are artist's rendering. All dimensions are approximate. Actual product and specifications may vary in dimension or detail. Not all features are available in every rental home. Please see a representative for details.
![]()
2 Bed 2 Bath-B4A - Floorplan 2 Bed 2 Bath-B4B
2 Beds, 2 Baths, 1191 sq ftModel Gallery
Floorplans
Availability Details
Availability Date Unit Sq Ft Unavailable 2 Bed 2 Bath-B4B 1191 sq ft Model Amenities and Features
Features
- Air Conditioning
- Balcony
- Cable Ready
- Double Vanities
- Framed Mirrors
- Heating
- Storage Space
- Washer/Dryer
Kitchen
- Dishwasher
- Disposal
- Island Kitchen
- Microwave
- Range
- Refrigerator
Living Space
- Carpet
- Hardwood Floors
- Views
- Walk-In Closets
Outdoor Space
- Patio
Services
- Furnished
Unique Features
- Courtyard
Apartment Model: 2 Bed 2 Bath-B4B2 Bedroom, 2 Bath, 1191 sq ftUnavailableFloor plans are artist's rendering. All dimensions are approximate. Actual product and specifications may vary in dimension or detail. Not all features are available in every rental home. Please see a representative for details.
![]()
2 Bed 2 Bath-B4B - Floorplan 2 Bed 2 Bath-B3A
2 Beds, 2 Baths, 1199 sq ftModel Gallery
Floorplans
Availability Details
Availability Date Unit Sq Ft Unavailable 2 Bed 2 Bath-B3A 1199 sq ft Model Amenities and Features
Features
- Air Conditioning
- Balcony
- Cable Ready
- Double Vanities
- Framed Mirrors
- Heating
- Storage Space
- Washer/Dryer
Kitchen
- Dishwasher
- Disposal
- Island Kitchen
- Microwave
- Range
- Refrigerator
Living Space
- Carpet
- Hardwood Floors
- Views
- Walk-In Closets
Outdoor Space
- Patio
Services
- Furnished
Unique Features
- Courtyard
Apartment Model: 2 Bed 2 Bath-B3A2 Bedroom, 2 Bath, 1199 sq ftUnavailableFloor plans are artist's rendering. All dimensions are approximate. Actual product and specifications may vary in dimension or detail. Not all features are available in every rental home. Please see a representative for details.
![]()
2 Bed 2 Bath-B3A - Floorplan 2 Bed 2 Bath-B4C
2 Beds, 2 Baths, 1201 sq ftModel Gallery
Floorplans
Availability Details
Availability Date Unit Sq Ft Unavailable 2 Bed 2 Bath-B4C 1201 sq ft Model Amenities and Features
Features
- Air Conditioning
- Balcony
- Cable Ready
- Double Vanities
- Framed Mirrors
- Heating
- Storage Space
- Washer/Dryer
Kitchen
- Dishwasher
- Disposal
- Island Kitchen
- Microwave
- Range
- Refrigerator
Living Space
- Carpet
- Hardwood Floors
- Views
- Walk-In Closets
Outdoor Space
- Patio
Services
- Furnished
Unique Features
- Courtyard
Apartment Model: 2 Bed 2 Bath-B4C2 Bedroom, 2 Bath, 1201 sq ftUnavailableFloor plans are artist's rendering. All dimensions are approximate. Actual product and specifications may vary in dimension or detail. Not all features are available in every rental home. Please see a representative for details.
![]()
2 Bed 2 Bath-B4C - Floorplan 2 Bed 2 Bath-B2
2 Beds, 2 Baths, 1239 sq ftModel Gallery
Floorplans
Availability Details
Availability Date Unit Sq Ft Unavailable 2 Bed 2 Bath-B2 1239 sq ft Model Amenities and Features
Features
- Air Conditioning
- Balcony
- Cable Ready
- Double Vanities
- Framed Mirrors
- Heating
- Storage Space
- Washer/Dryer
Kitchen
- Dishwasher
- Disposal
- Island Kitchen
- Microwave
- Range
- Refrigerator
Living Space
- Carpet
- Hardwood Floors
- Views
- Walk-In Closets
Outdoor Space
- Patio
Services
- Furnished
Unique Features
- Courtyard
Apartment Model: 2 Bed 2 Bath-B22 Bedroom, 2 Bath, 1239 sq ftUnavailableFloor plans are artist's rendering. All dimensions are approximate. Actual product and specifications may vary in dimension or detail. Not all features are available in every rental home. Please see a representative for details.
![]()
2 Bed 2 Bath-B2 - Floorplan 2 Bed 2 Bath Den-B11
2 Beds, 2 Baths, 1297 sq ftModel Gallery
Floorplans
Availability Details
Availability Date Unit Sq Ft Unavailable 2 Bed 2 Bath Den-B11 1297 sq ft Model Amenities and Features
Features
- Air Conditioning
- Balcony
- Cable Ready
- Double Vanities
- Framed Mirrors
- Heating
- Storage Space
- Washer/Dryer
Kitchen
- Dishwasher
- Disposal
- Island Kitchen
- Microwave
- Range
- Refrigerator
Living Space
- Carpet
- Hardwood Floors
- Views
- Walk-In Closets
Outdoor Space
- Patio
Services
- Furnished
Unique Features
- Courtyard
Apartment Model: 2 Bed 2 Bath Den-B112 Bedroom, 2 Bath, 1297 sq ftUnavailableFloor plans are artist's rendering. All dimensions are approximate. Actual product and specifications may vary in dimension or detail. Not all features are available in every rental home. Please see a representative for details.
![]()
2 Bed 2 Bath Den-B11 - Floorplan 2 Bed/2 Bath Den - C2s
2 Beds, 2 Baths, 1402 sq ftLargest 2 BedroomThis is the largest 2 Bedroom at this PropertyModel Gallery
Floorplans
Availability Details
Availability Date Unit Sq Ft Unavailable 2 Bed/2 Bath Den - C2s 1402 sq ft Model Amenities and Features
Features
- Air Conditioning
- Balcony
- Cable Ready
- Double Vanities
- Framed Mirrors
- Heating
- Storage Space
- Washer/Dryer
Kitchen
- Dishwasher
- Disposal
- Island Kitchen
- Microwave
- Range
- Refrigerator
Living Space
- Carpet
- Hardwood Floors
- Views
- Walk-In Closets
Outdoor Space
- Patio
Services
- Furnished
Unique Features
- Courtyard
Apartment Model: 2 Bed/2 Bath Den - C2s2 Bedroom, 2 Bath, 1402 sq ftUnavailableFloor plans are artist's rendering. All dimensions are approximate. Actual product and specifications may vary in dimension or detail. Not all features are available in every rental home. Please see a representative for details.
![]()
2 Bed/2 Bath Den - C2s - Floorplan 2 Bed 2.5 Bath-B9
2 Beds, 2.5 Baths, 1256 sq ftModel Gallery
Floorplans
Availability Details
Availability Date Unit Sq Ft Unavailable 2 Bed 2.5 Bath-B9 1256 sq ft Model Amenities and Features
Features
- Air Conditioning
- Balcony
- Cable Ready
- Double Vanities
- Framed Mirrors
- Heating
- Storage Space
- Washer/Dryer
Kitchen
- Dishwasher
- Disposal
- Island Kitchen
- Microwave
- Range
- Refrigerator
Living Space
- Carpet
- Hardwood Floors
- Views
- Walk-In Closets
Outdoor Space
- Patio
Services
- Furnished
Unique Features
- Courtyard
Apartment Model: 2 Bed 2.5 Bath-B92 Bedroom, 2.5 Bath, 1256 sq ftUnavailableFloor plans are artist's rendering. All dimensions are approximate. Actual product and specifications may vary in dimension or detail. Not all features are available in every rental home. Please see a representative for details.
![]()
2 Bed 2.5 Bath-B9 - Floorplan 3 Bedrooms
3 Bed 2 Bath-C3
3 Beds, 2 Baths, 1478 sq ftLargest 3 BedroomThis is the largest 3 Bedroom at this PropertyModel Gallery
Floorplans
Availability Details
Availability Date Unit Sq Ft Unavailable 3 Bed 2 Bath-C3 1478 sq ft Model Amenities and Features
Features
- Air Conditioning
- Balcony
- Cable Ready
- Double Vanities
- Framed Mirrors
- Heating
- Storage Space
- Washer/Dryer
Kitchen
- Dishwasher
- Disposal
- Island Kitchen
- Microwave
- Range
- Refrigerator
Living Space
- Carpet
- Hardwood Floors
- Views
- Walk-In Closets
Outdoor Space
- Courtyard
- Patio
Services
- Furnished
Apartment Model: 3 Bed 2 Bath-C33 Bedroom, 2 Bath, 1478 sq ftUnavailableFloor plans are artist's rendering. All dimensions are approximate. Actual product and specifications may vary in dimension or detail. Not all features are available in every rental home. Please see a representative for details.
![]()
3 Bed 2 Bath-C3 - Floorplan 3 Bed 2 Bath-C2
3 Beds, 2 Baths, 1402 sq ftAvailability Details
Availability Date Unit Sq Ft Unavailable 3 Bed 2 Bath-C2 1402 sq ft 3 Bed/2 Bath Den - C2s
3 Beds, 2 Baths, 1402 sq ftAvailability Details
Availability Date Unit Sq Ft Unavailable 3 Bed/2 Bath Den - C2s 1402 sq ft 3 Bed 2 Bath-C1
3 Beds, 2 Baths, 1477 sq ftModel Gallery
Floorplans
Availability Details
Availability Date Unit Sq Ft Unavailable 3 Bed 2 Bath-C1 1477 sq ft Model Amenities and Features
Features
- Air Conditioning
- Balcony
- Cable Ready
- Double Vanities
- Framed Mirrors
- Heating
- Storage Space
- Washer/Dryer
Kitchen
- Dishwasher
- Disposal
- Island Kitchen
- Microwave
- Range
- Refrigerator
Living Space
- Carpet
- Hardwood Floors
- Views
- Walk-In Closets
Outdoor Space
- Patio
Services
- Furnished
Unique Features
- Courtyard
Apartment Model: 3 Bed 2 Bath-C13 Bedroom, 2 Bath, 1477 sq ftUnavailableFloor plans are artist's rendering. All dimensions are approximate. Actual product and specifications may vary in dimension or detail. Not all features are available in every rental home. Please see a representative for details.
![]()
3 Bed 2 Bath-C1 - Floorplan 4 Bedrooms
4 Bed 2.5 Bath-TH2
4 Beds, 2.5 Baths, 2318 sq ftModel Gallery
Floorplans
Availability Details
Availability Date Unit Sq Ft Unavailable 4 Bed 2.5 Bath-TH2 2318 sq ft Model Amenities and Features
Features
- Air Conditioning
- Balcony
- Cable Ready
- Double Vanities
- Framed Mirrors
- Heating
- Storage Space
- Washer/Dryer
Kitchen
- Dishwasher
- Disposal
- Island Kitchen
- Microwave
- Range
- Refrigerator
Living Space
- Carpet
- Hardwood Floors
- Views
- Walk-In Closets
Outdoor Space
- Patio
Services
- Furnished
Unique Features
- Courtyard
Apartment Model: 4 Bed 2.5 Bath-TH24 Bedroom, 2.5 Bath, 2318 sq ftUnavailableFloor plans are artist's rendering. All dimensions are approximate. Actual product and specifications may vary in dimension or detail. Not all features are available in every rental home. Please see a representative for details.
![]()
4 Bed 2.5 Bath-TH2 - Floorplan 4 Bed 2.5 Bath-TH1
4 Beds, 2.5 Baths, 2583 sq ftModel Gallery
Floorplans
Availability Details
Availability Date Unit Sq Ft Unavailable 4 Bed 2.5 Bath-TH1 2583 sq ft Model Amenities and Features
Features
- Air Conditioning
- Balcony
- Cable Ready
- Double Vanities
- Framed Mirrors
- Heating
- Storage Space
- Washer/Dryer
Kitchen
- Dishwasher
- Disposal
- Island Kitchen
- Microwave
- Range
- Refrigerator
Living Space
- Carpet
- Hardwood Floors
- Views
- Walk-In Closets
Outdoor Space
- Courtyard
- Patio
Services
- Furnished
Apartment Model: 4 Bed 2.5 Bath-TH14 Bedroom, 2.5 Bath, 2583 sq ftUnavailableFloor plans are artist's rendering. All dimensions are approximate. Actual product and specifications may vary in dimension or detail. Not all features are available in every rental home. Please see a representative for details.
![]()
4 Bed 2.5 Bath-TH1 - Floorplan
Property Information
- Built in 2016
- 5 Stories
- 352 Units
Fees and Policies
The fees listed below are community-provided and may exclude utilities or add-ons. All payments are made directly to the property and are non-refundable unless otherwise specified.
Required Fees
One-Time Basics
- Due at Application
- First Month's Rent DepositiMax of 1. Applies to the first month’s rent upon move in. Refundable if the application is denied. Charged per unit.$600.00
- Due at Move-In
- Security DepositiMax of 1. Amount held during residency that may be applied to towards amounts owed at move out. Based on screening results, this amount may increase up to the equivalent of one month’s rent. Charged per unit.$500.00
- Rekey FeeiMax of 1. Cost of new lock and key. Charged per unit.$25.00
Utilities
- ElectricityiMax of 1. Electricity cost paid to third-party provider. Charged Per Unit. Payable to Third Party.Usage-Based/mo
- GasiMax of 1. Gas cost paid to third-party provider. Charged Per Unit. Payable to Third Party.Usage-Based/mo
- SeweriMax of 1. Apartment is sub metered for sewer. Amount for sewer services Charged Per Unit.Usage-Based/mo
- WateriMax of 1. Apartment is sub metered for water. Amount for water supply and usage Charged Per Unit.Usage-Based/mo
- Liability InsuranceiMax of 1. The lease requires a minimum of $100K in liability insurance coverage. Residents may obtain this coverage through a provider of their choice. Windsor offers an optional insurance program that meets the lease requirement for $15.75/month per policy. Charged per unit.Varies/mo
Other Fees and Policies
Personal Add-Ons
- Access Device - Parking DecaliMax of 1. Cost for replacement or additional access device. Charged Per Occurrence.$150.00/per occurrence
- Access Device - Garage RemoteiMax of 1. Cost for replacement or additional access device. Charged Per Occurrence.$100.00/per occurrence
- Liability/Content Insurance - Windsor Program (Optional)iMax of 1. Optional liability/content insurance that meets the lease requirement. Charged per unit.$15.75/mo
- Access Device - Mailbox KeyiMax of 1. Cost for replacement or additional access device. Charged per unit.$10.00/per occurrence
- Access Device - FobiMax of 1. Cost for replacement or additional access device. Charged per unit.$50.00/per occurrence
- Access Device - Apt KeyiMax of 1. Cost for replacement or additional access device. Charged per unit.$10.00/per occurrence
- Leaseholder ChangeiMax of 1. Charge to add/remove leaseholder on an existing lease. Charged per unit.$300.00/per occurrence
- Optional Move Out Cleaning - TH/PHiMax of 1. Excludes damage or bulk trash removal charges. Charged per unit.$325.00/per occurrence
- Optional Move Out Cleaning - 2 BRiMax of 1. Excludes damage or bulk trash removal charges. Charged per unit.$275.00/per occurrence
- Optional Move Out Cleaning - 1 BRiMax of 1. Excludes damage or bulk trash removal charges. Charged per unit.$225.00/per occurrence
- Optional Move Out Cleaning - StudioiMax of 1. Excludes damage or bulk trash removal charges. Charged per unit.$200.00/per occurrence
- Optional Move Out Cleaning - 3 BRiMax of 1. Excludes damage or bulk trash removal charges. Charged per unit.$300.00/per occurrence
Situational Fees
- Animal ViolationiMax of 1. Amount charged for unauthorized pet. Charged Per Occurrence.$100.00/per occurrence
- Liability Insurance Only - Non-ComplianceiMax of 1. Amount for noncompliance with liability insurance policy. Charged Per Unit.$10.75/mo
- Late RentiMax of 1. Amount for paying after the rent due date. Charged Per Occurrence.$100.00/per occurrence
- LockoutiMax of 1. Amount for reentry after resident lockout. Charged Per Occurrence.$50.00/per occurrence
- Lease Buy OutiMax of 1. Amount to terminate the lease early. Charged Per Occurrence.200.0% of base rent/per occurrence
- Mid Lease TransferiMax of 1. Amount paid to transfer to another apt or community. Charged Per Occurrence.100.0% of base rent/per occurrence
- Returned Payment FeeiMax of 1. Amount for returned payment. Charged Per Occurrence.$25.00/per occurrence
- Trash ViolationiMax of 1. Amount charged when trash is not properly disposed of. Charged Per Occurrence.$50.00/per occurrence
Max of 1.
Pet Fees
- Cat
- Pet RentiMax of 2. Monthly amount per authorized pet. Charged Per Pet.$75.00/mo
- Dog
- Pet RentiMax of 2. Monthly amount per authorized pet. Charged Per Pet.$75.00/mo
Max of 2. See Baroo.com for Pet Care services.
Parking Fees
- Garage - UnreservediMax of 10. Unreserved garage parking. Charged Per Vehicle.$100.00/mo
- Garage - Unreserved EViMax of 10. Unreserved garage parking. Charged Per Vehicle.$125.00/mo
- Surface Lot
- Other
Max of 10.
Additional Parking Options
Storage Fees
- StorageiMax of 10. Amount for usage of optional storage space. All items subject to availability. Charged per rentable item.$75.00/mo
Max of 10.
Property Fee Disclaimer: Based on community-supplied data and independent market research. Subject to change without notice. May exclude fees for mandatory or optional services and usage-based utilities.
Features and Amenities
Unique Amenities
- Courtyard
Community Features
- Corporate Housing
Living Area Features
- Walk In Closets
Map
- Shopping
- Colleges
- Grocery
- Medical
- Parks
- Transportation
- Nearby Properties

Map
Renters Reviews and Ratings
Verified RenterSubmitted by a verified resident of the apartment community. Participating residents may receive reward points in exchange for posting a review during their lease term, regardless of the nature of the review.
Property Manager Responded
Verified RenterSubmitted by a verified resident of the apartment community. Participating residents may receive reward points in exchange for posting a review during their lease term, regardless of the nature of the review.
Property Manager Responded
Verified RenterSubmitted by a verified resident of the apartment community. Participating residents may receive reward points in exchange for posting a review during their lease term, regardless of the nature of the review.
Property Manager Responded
Verified RenterSubmitted by a verified resident of the apartment community. Participating residents may receive reward points in exchange for posting a review during their lease term, regardless of the nature of the review.
Property Manager Responded
Verified RenterSubmitted by a verified resident of the apartment community. Participating residents may receive reward points in exchange for posting a review during their lease term, regardless of the nature of the review.
Property Manager Responded
Verified RenterSubmitted by a verified resident of the apartment community. Participating residents may receive reward points in exchange for posting a review during their lease term, regardless of the nature of the review.
Property Manager Responded
Verified RenterSubmitted by a verified resident of the apartment community. Participating residents may receive reward points in exchange for posting a review during their lease term, regardless of the nature of the review.
Property Manager Responded
Verified RenterSubmitted by a verified resident of the apartment community. Participating residents may receive reward points in exchange for posting a review during their lease term, regardless of the nature of the review.
Property Manager Responded
Nearby Schools
Atlantic Middle
Squantum Elementary School
North Quincy High
About GreatSchools Data on ApartmentHomeLiving.com.
Points of Interest
Time and distance from Windsor Marina Bay Apartments.
Arts Museums and Landmarks
Big Box and Retail
Target
Walgreens
Petco
Colleges and Universities
Groceries
Stop & Shop
Star Market
Shaw's
Hospitals
Carney Hospital
Dr. Solomon Carter Fuller Mental Health Center
Boston Medical Center
Military Bases
Boston Support Center
S Weymouth Naval Air Station Weymouth
Parks and Recreation
Windsor Marina Bay Apartments has 5 parks within 4.0 miles, including Castle Island, Christopher Columbus Waterfront Park, Boston Islands National Park, The Freedom Trail, and New England Holocaust Museum.
Restaurants and Dining
Shopping Centers
Windsor Marina Bay Apartments has 5 shopping centers within 1.7 miles.
Transit Stations
Nearby Neighborhoods
Rental Price Ranges in the Area
| Bedroom | Average Price | Cheapest Price | Highest Price |
|---|---|---|---|
| Quincy Studio Apartments | $2,450 | $1,200 | $3,659 |
| Quincy 1 Bedroom Apartments | $2,673 | $1,200 | $8,901 |
| Quincy 2 Bedroom Apartments | $3,226 | $1,812 | $7,720 |
| Quincy 3 Bedroom Apartments | $3,634 | $950 | $10,000+ |
| Quincy 4 Bedroom Apartments | $3,995 | $3,000 | $6,988 |
| Quincy 5 Bedroom Apartments | $6,789 | $4,100 | $10,000+ |
| Quincy 6 Bedroom Apartments | $5,912 | $4,000 | $7,800 |
Nearby Apartments
Nearby Homes
Did You Know?
Apartment residents stay an average of 2.5 years in their apartment before moving.


Max of 1.