

Request Notification
Woodgate Apartments
Enfield, CT 06082

- 1–2 Bedrooms
- 730–1,110 Square Feet
About Woodgate Apartments
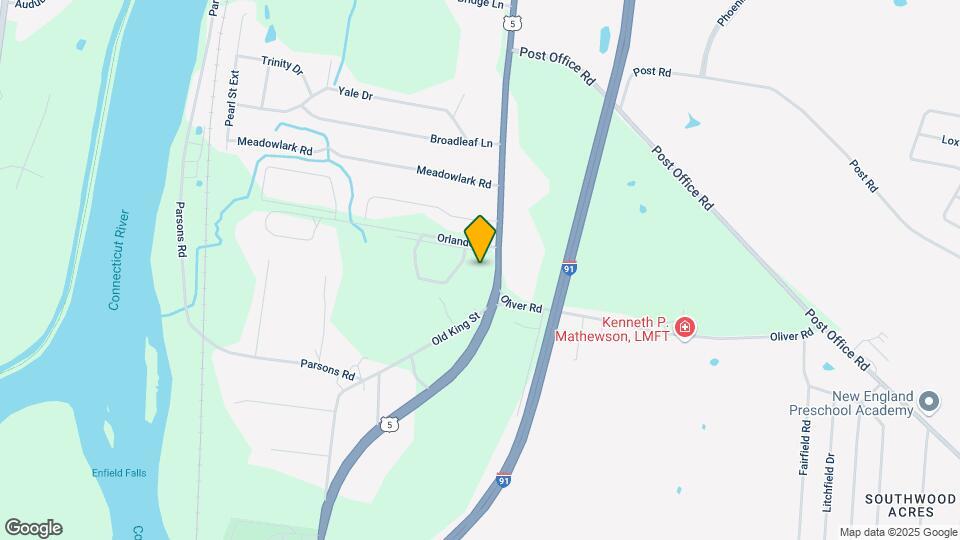
Nestled in a private wooded community amidst beautifully landscaped grounds. Right between Hartford, CT and Springfield, MA. in the historical district of Enfield, CT, Woodgate offers you a tranquil and inviting home environment that's minutes away from local shopping centers, restaurants & highways. Our spaciously designed garden style floor plans, with updated kitchen and bathrooms & wall to wall carpeting, give you the home you want at the price you can afford. Stop by for a tour of our community and see why Woodgate is Enfield's premier location to call home.
Woodgate Apartments is located in the Enfield E Windsor Windsor Locks Neighborhood and 06082 Zip code of Enfield, CT.
Property Contact Info
Office Hours
| Monday | 8:30 am–5:00 pm |
| Tuesday | 8:30 am–5:00 pm |
| Wednesday | 8:30 am–5:00 pm |
| Thursday | 8:30 am–5:00 pm |
| Friday | 8:30 am–5:00 pm |
| Saturday | Closed |
| Sunday | Closed |
Floorplan Pricing and Availability
New! Interactive Property Map
1 Bedroom
1 Bedroom 1 Bath - 1st Floor
1 Bed, 1 Bath, 730 sq ftAvailable Aug 4Model Gallery
Floorplans
Availability Details
Availability Date Unit Sq Ft View Details August 4, 2026 1211 730 August 15, 2026 1307 730 September 10, 2026 1411 730 Model Amenities and Features
Features
- Air Conditioning
- Balcony
- Ceiling Fans
- Heating
Kitchen
- Dishwasher
- Range
- Refrigerator
Living Space
- Walk-In Closets
- Window Coverings
Unique Features
- Cable
Unit 1211 Amenities and Features
Features
- Air Conditioning
- Balcony
- Ceiling Fans
- Heating
Kitchen
- Dishwasher
- Range
- Refrigerator
Living Space
- Walk-In Closets
- Window Coverings
Unique Features
- Availability
- Cable
- Stone counter
Unit 1307 Amenities and Features
Features
- Air Conditioning
- Balcony
- Ceiling Fans
- Heating
Kitchen
- Dishwasher
- Range
- Refrigerator
Living Space
- Walk-In Closets
- Window Coverings
Unique Features
- Cable
- Stone counter
Unit 1411 Amenities and Features
Features
- Air Conditioning
- Balcony
- Ceiling Fans
- Heating
Kitchen
- Dishwasher
- Range
- Refrigerator
Living Space
- Walk-In Closets
- Window Coverings
Unique Features
- Stone counter
Utilities
- Cable
Apartment Model: 1 Bedroom 1 Bath - 1st Floor1 Bedroom, 1 Bath, 730 sq ftAvailable August 4, 2026![]()
1 Bedroom 1 Bath - 1st Floor - Floorplan Apartment Unit: 1211Apartment Model: 1 Bedroom 1 Bath - 1st Floor1 Bedroom, 1 Bath, 730 sq ftAvailable August 4, 2026Apartment Unit: 1307Apartment Model: 1 Bedroom 1 Bath - 1st Floor1 Bedroom, 1 Bath, 730 sq ftAvailable August 15, 2026Apartment Unit: 1411Apartment Model: 1 Bedroom 1 Bath - 1st Floor1 Bedroom, 1 Bath, 730 sq ftAvailable September 10, 20261 Bedroom 1 Bath - 2nd Floor
1 Bed, 1 Bath, 820 sq ftAvailable Aug 8Model Gallery
Floorplans
Availability Details
Availability Date Unit Sq Ft View Details August 8, 2026 304 820 September 23, 2026 314 820 September 23, 2026 510 820 Model Amenities and Features
Features
- Air Conditioning
- Balcony
- Ceiling Fans
- Heating
Kitchen
- Dishwasher
- Range
- Refrigerator
Living Space
- Walk-In Closets
- Window Coverings
Unique Features
- Cable
Unit 304 Amenities and Features
Features
- Air Conditioning
- Balcony
- Ceiling Fans
- Heating
Kitchen
- Dishwasher
- Range
- Refrigerator
Living Space
- Walk-In Closets
- Window Coverings
Unique Features
- Availability
- Cable
- Stone counter
Unit 314 Amenities and Features
Features
- Air Conditioning
- Balcony
- Ceiling Fans
- Heating
Kitchen
- Dishwasher
- Range
- Refrigerator
Living Space
- Walk-In Closets
- Window Coverings
Unique Features
- Stone counter
Utilities
- Cable
Unit 510 Amenities and Features
Features
- Air Conditioning
- Balcony
- Ceiling Fans
- Heating
Kitchen
- Dishwasher
- Range
- Refrigerator
Living Space
- Walk-In Closets
- Window Coverings
Unique Features
- Cable
- Stone counter
Apartment Model: 1 Bedroom 1 Bath - 2nd Floor1 Bedroom, 1 Bath, 820 sq ftAvailable August 8, 2026![]()
1 Bedroom 1 Bath - 2nd Floor - Floorplan Apartment Unit: 304Apartment Model: 1 Bedroom 1 Bath - 2nd Floor1 Bedroom, 1 Bath, 820 sq ftAvailable August 8, 2026Apartment Unit: 314Apartment Model: 1 Bedroom 1 Bath - 2nd Floor1 Bedroom, 1 Bath, 820 sq ftAvailable September 23, 2026Apartment Unit: 510Apartment Model: 1 Bedroom 1 Bath - 2nd Floor1 Bedroom, 1 Bath, 820 sq ftAvailable September 23, 20262 Bedrooms
2 Bedroom 2 Bath - 1st Floor
2 Beds, 1 Bath, 1020 sq ftModel Gallery
Floorplans
Availability Details
Availability Date Unit Sq Ft Deposit Unavailable 2 Bedroom 2 Bath - 1st Floor 1020 sq ft $2,050 Model Amenities and Features
Features
- Air Conditioning
- Balcony
- Ceiling Fans
- Heating
Kitchen
- Dishwasher
- Range
- Refrigerator
Living Space
- Walk-In Closets
- Window Coverings
Unique Features
- Cable
Apartment Model: 2 Bedroom 2 Bath - 1st Floor2 Bedroom, 1 Bath, 1020 sq ftUnavailable![]()
2 Bedroom 2 Bath - 1st Floor - Floorplan 2 Bedroom 2 Bath - 2nd Floor
2 Beds, 1 Bath, 1110 sq ftModel Gallery
Floorplans
Availability Details
Availability Date Unit Sq Ft Deposit Unavailable 2 Bedroom 2 Bath - 2nd Floor 1110 sq ft $2,250 Model Amenities and Features
Features
- Air Conditioning
- Balcony
- Ceiling Fans
- Heating
Kitchen
- Dishwasher
- Range
- Refrigerator
Living Space
- Walk-In Closets
- Window Coverings
Unique Features
- Cable
Apartment Model: 2 Bedroom 2 Bath - 2nd Floor2 Bedroom, 1 Bath, 1110 sq ftUnavailable![]()
2 Bedroom 2 Bath - 2nd Floor - Floorplan
Property Information
- 208 Units
- 2 Stories
- Built in 1972
Lease Terms
- 1 - 15, 24 mo
- Short Term Lease Options
Fees and Policies
The fees listed below are community-provided and may exclude utilities or add-ons. All payments are made directly to the property and are non-refundable unless otherwise specified.
Required Fees
One-Time Basics
- Due at Application
- Application FeeiApplication Fee Charged Per Applicant.$50.00
- Due at Move-In
- Security DepositiWith reservation fee adding up to the total deposit amount not in addition to Charged per unit.$1,000.00
Other Fees and Policies
Personal Add-Ons
- Pet Fees Or ChargesiMonthly Pet Rent (Cat) Charged per unit.$20.00/mo
Pet Fees
- Other Pet
- Pet screeningiPet screening Charged Per Pet.$25.00
Cats
AllowedDogs
AllowedProperty Fee Disclaimer: Based on community-supplied data and independent market research. Subject to change without notice. May exclude fees for mandatory or optional services and usage-based utilities.
Features and Amenities
Unique Amenities
- Cable
Map
- Shopping
- Colleges
- Grocery
- Medical
- Nearby Properties

Map
Renters Reviews and Ratings
They will price you OUT!!!
Worst Apartments with clueless management
Property Manager Responded
not in a million years
Property Manager Responded
Goodbye to Sleep
Property Manager Responded
Nearby Schools
Enfield High School
Edgar H. Parkman School
Enfield Street School
John F. Kennedy Middle School
About GreatSchools Data on ApartmentHomeLiving.com.
Points of Interest
Time and distance from Woodgate Apartments.
Big Box and Retail
Costco
Target
Walgreens
Colleges and Universities
Groceries
Aldi
Whole Foods
Hospitals
Shopping Centers
Woodgate Apartments has 5 shopping centers within 2.0 miles.
Nearby Neighborhoods
Rental Price Ranges in the Area
| Bedroom | Average Rent | Cheapest Rent | Highest Rent |
|---|---|---|---|
| Enfield Studio Apartments | $1,565 | $1,506 | $1,672 |
| Enfield 1 Bedroom Apartments | $1,823 | $1,100 | $2,390 |
| Enfield 2 Bedroom Apartments | $2,070 | $1,189 | $2,640 |
| Enfield 3 Bedroom Apartments | $1,911 | $1,785 | $2,100 |
| Enfield 4 Bedroom Apartments | $3,025 | $3,025 | $3,025 |
Nearby Apartments
Nearby Homes
Did You Know?
43% of renters tour a property with an agent before signing a lease.


Property Manager Responded