

- 1–2 Bedrooms
- $1,350-$1,500 Pricing
- 684–888 Square Feet
Rent Specials
Soak Up FALL Savings at Woods Crossing!~~Receive Half Off August & September Rent — Limited-Time Offer!
About Woods Crossing
Summer Move-In Special — Don’t Miss Your Chance! At Woods Crossing Apartments, you’ll experience the perfect blend of comfort, convenience, and charm. Ideally located near I-15, shopping, and local businesses, everything you need is just minutes away. Our community is known for its beautifully maintained, lush green grounds—creating a peaceful, inviting atmosphere you’ll love coming home to. Residents especially appreciate our sparkling heated pool, a standout feature that’s perfect for relaxing and unwinding. Enjoy thoughtfully designed amenities, including: open floor plans with vaulted ceilings, convenient washer & dryer hookups, a clean, well-kept laundry room for added ease, ample storage and covered parking. Woods Crossing offers a warm, pet-friendly environment where you can recharge and feel refreshed every day. From the serene landscaping to the pride we take in maintaining our community spaces, you’ll notice the difference right away.
Woods Crossing is located in the 84054 Zip code of North Salt Lake, UT. This community is professionally managed by Apartment Management Consultants L.L.C.
Property Contact Info

- Listed by:
- Agency:
- Vendor Logo:
- Website:
- View Property Website
- Call Us:
- (385) 489-1547
- Disclaimer:
Office Hours
| Monday | 9:00 am–5:00 pm |
| Tuesday | 9:00 am–5:00 pm |
| Wednesday | 9:00 am–5:00 pm |
| Thursday | 9:00 am–5:00 pm |
| Friday | 9:00 am–5:00 pm |
| Saturday | Closed |
| Sunday | Closed |
Floorplan Pricing and Availability
Woods Crossing offers 1 to 2 Bedroom apartments starting from $1,350 and having 684–888 sq ft. Here is the current pricing and availability:
New! Interactive Property Map
1 Bedroom
LAYOUT A
$1,350
1 Bed, 1 Bath, 684 sq ftAvailable NowModel Gallery
Floorplans
Availability Details
Price Availability Date Unit Sq Ft Deposit View Details $1,350 Available Now 6A 684 $300 $1,350 September 10, 2026 3E 684 $300 $1,350 September 10, 2026 7E 684 $300 Model Amenities and Features
Features
- Air Conditioning
- Balcony
- Ceiling Fans
- Heating
- High Speed Internet Access
- Storage Space
- Tub/Shower
- Washer/Dryer Hookup
Kitchen
- Dishwasher
- Disposal
- Kitchen
- Oven
- Range
- Refrigerator
Living Space
- Bay Window
- Vaulted Ceiling
- Views
Outdoor Space
- Deck
- Grill
Unique Features
- Newly renovated
Model Rent and Fees
Model Price
- $1,350
Unit 6A Amenities and Features
Features
- Air Conditioning
- Balcony
- Ceiling Fans
- Heating
- High Speed Internet Access
- Storage Space
- Tub/Shower
- Washer/Dryer Hookup
Kitchen
- Dishwasher
- Disposal
- Kitchen
- Oven
- Range
- Refrigerator
Living Space
- Bay Window
- Vaulted Ceiling
- Views
Outdoor Space
- Deck
- Grill
Unique Features
- Newly renovated
Unit 6A Rent and Fees
Unit Price
- $1,350
View Details and Rent EstimateDeposit
- $300 deposit
Model Rent and Fees
Price
- $1,350
Unit 3E Amenities and Features
Features
- Air Conditioning
- Balcony
- Ceiling Fans
- Heating
- High Speed Internet Access
- Storage Space
- Tub/Shower
- Washer/Dryer Hookup
Kitchen
- Dishwasher
- Disposal
- Kitchen
- Oven
- Range
- Refrigerator
Living Space
- Bay Window
- Vaulted Ceiling
- Views
Outdoor Space
- Deck
- Grill
Unique Features
- Newly renovated
Unit 3E Rent and Fees
Unit Price
- $1,350
View Details and Rent EstimateDeposit
- $300 deposit
Model Rent and Fees
Price
- $1,350
Unit 7E Amenities and Features
Features
- Air Conditioning
- Balcony
- Ceiling Fans
- Heating
- High Speed Internet Access
- Storage Space
- Tub/Shower
- Washer/Dryer Hookup
Kitchen
- Dishwasher
- Disposal
- Kitchen
- Oven
- Range
- Refrigerator
Living Space
- Bay Window
- Vaulted Ceiling
- Views
Outdoor Space
- Deck
- Grill
Unique Features
- Newly renovated
Unit 7E Rent and Fees
Unit Price
- $1,350
View Details and Rent EstimateDeposit
- $300 deposit
Model Rent and Fees
Price
- $1,350
Apartment Model: LAYOUT A$1,3501 Bedroom, 1 Bath, 684 sq ftAvailable Now![]()
LAYOUT A - Floorplan Apartment Unit: 6AApartment Model: LAYOUT A$1,3501 Bedroom, 1 Bath, 684 sq ftAvailable NowApartment Unit: 3EApartment Model: LAYOUT A$1,3501 Bedroom, 1 Bath, 684 sq ftAvailable September 10, 2026Apartment Unit: 7EApartment Model: LAYOUT A$1,3501 Bedroom, 1 Bath, 684 sq ftAvailable September 10, 20262 Bedrooms
LAYOUT B
From $1,420
2 Beds, 1 Bath, 864 sq ftAvailable Aug 7Cheapest 2 BedroomThis is the cheapest 2 Bedroom at this PropertyModel Gallery
Floorplans
Availability Details
Price Availability Date Unit Sq Ft Deposit View Details $1,420 August 7, 2026 8F 864 $300 $1,420 September 10, 2026 1D 864 $300 $1,420 September 10, 2026 3B 864 $300 Model Amenities and Features
Features
- Air Conditioning
- Balcony
- Ceiling Fans
- Heating
- High Speed Internet Access
- Storage Space
- Tub/Shower
- Washer/Dryer Hookup
Kitchen
- Dishwasher
- Disposal
- Kitchen
- Oven
- Range
- Refrigerator
Living Space
- Vaulted Ceiling
- Views
Outdoor Space
- Grill
Model Rent and Fees
Model Price Range
- $1,420 - $1,430
Current Available Pricing
- $1,420
Unit 8F Amenities and Features
Features
- Air Conditioning
- Balcony
- Ceiling Fans
- Heating
- High Speed Internet Access
- Storage Space
- Tub/Shower
- Washer/Dryer Hookup
Kitchen
- Dishwasher
- Disposal
- Kitchen
- Oven
- Range
- Refrigerator
Living Space
- Vaulted Ceiling
- Views
Outdoor Space
- Grill
Unit 8F Rent and Fees
Unit Price
- $1,420
View Details and Rent EstimateDeposit
- $300 deposit
Model Rent and Fees
Model Price Range
- $1,420 - $1,430
Unit 1D Amenities and Features
Features
- Air Conditioning
- Balcony
- Ceiling Fans
- Heating
- High Speed Internet Access
- Storage Space
- Tub/Shower
- Washer/Dryer Hookup
Kitchen
- Dishwasher
- Disposal
- Kitchen
- Oven
- Range
- Refrigerator
Living Space
- Vaulted Ceiling
- Views
Outdoor Space
- Grill
Unit 1D Rent and Fees
Unit Price
- $1,420
View Details and Rent EstimateDeposit
- $300 deposit
Model Rent and Fees
Model Price Range
- $1,420 - $1,430
Unit 3B Amenities and Features
Features
- Air Conditioning
- Balcony
- Ceiling Fans
- Heating
- High Speed Internet Access
- Storage Space
- Tub/Shower
- Washer/Dryer Hookup
Kitchen
- Dishwasher
- Disposal
- Kitchen
- Oven
- Range
- Refrigerator
Living Space
- Vaulted Ceiling
- Views
Outdoor Space
- Grill
Unit 3B Rent and Fees
Unit Price
- $1,420
View Details and Rent EstimateDeposit
- $300 deposit
Model Rent and Fees
Model Price Range
- $1,420 - $1,430
Apartment Model: LAYOUT BFrom $1,4202 Bedroom, 1 Bath, 864 sq ftAvailable August 7, 2026![]()
LAYOUT B - Floorplan Apartment Unit: 8FApartment Model: LAYOUT B$1,4202 Bedroom, 1 Bath, 864 sq ftAvailable August 7, 2026Apartment Unit: 1DApartment Model: LAYOUT B$1,4202 Bedroom, 1 Bath, 864 sq ftAvailable September 10, 2026Apartment Unit: 3BApartment Model: LAYOUT B$1,4202 Bedroom, 1 Bath, 864 sq ftAvailable September 10, 2026LAYOUT D
$1,450
2 Beds, 1.5 Baths, 888 sq ftAvailable Sep 10Largest 2 BedroomThis is the largest 2 Bedroom at this PropertyAvailability Details
Price Availability Date Unit Sq Ft Deposit View Details $1,450 September 10, 2026 1H 888 $600 $1,450 September 10, 2026 8J 888 $300 Model Amenities and Features
Features
- Air Conditioning
- Balcony
- Cable Ready
- Ceiling Fans
- Heating
- High Speed Internet Access
- Storage Space
- Tub/Shower
- Washer/Dryer Hookup
- Wi-Fi
Kitchen
- Dishwasher
- Disposal
- Kitchen
- Oven
- Pantry
- Range
- Refrigerator
Model Rent and Fees
Model Price
- $1,450
Unit 1H Rent and Fees
Unit Price
- $1,450
View Details and Rent EstimateDeposit
- $600 deposit
Model Rent and Fees
Price
- $1,450
Unit 8J Rent and Fees
Unit Price
- $1,450
View Details and Rent EstimateDeposit
- $300 deposit
Model Rent and Fees
Price
- $1,450
Apartment Unit: 1HApartment Model: LAYOUT D$1,4502 Bedroom, 1.5 Bath, 888 sq ftAvailable September 10, 2026Apartment Unit: 8JApartment Model: LAYOUT D$1,4502 Bedroom, 1.5 Bath, 888 sq ftAvailable September 10, 2026LAYOUT C
$1,500
2 Beds, 2 Baths, 822 sq ftAvailable Aug 10Model Gallery
Floorplans
Availability Details
Price Availability Date Unit Sq Ft Deposit $1,500 August 10, 2026 1G 822 $300 Unit 1G Amenities and Features
Features
- Air Conditioning
- Balcony
- Ceiling Fans
- Heating
- High Speed Internet Access
- Storage Space
- Tub/Shower
- Washer/Dryer Hookup
Kitchen
- Dishwasher
- Disposal
- Kitchen
- Oven
- Range
- Refrigerator
Living Space
- Carpet
- Vaulted Ceiling
- Views
Outdoor Space
- Grill
Unique Features
- Newly Renovated
Unit 1G Rent and Fees
Unit Price
- $1,500
View Details and Rent EstimateDeposit
- $300 deposit
Model Rent and Fees
Price
- $1,500
Apartment Model: LAYOUT C$1,5002 Bedroom, 2 Bath, 822 sq ftAvailable August 10, 2026![]()
LAYOUT C - Floorplan Apartment Unit: 1GApartment Model: LAYOUT C$1,5002 Bedroom, 2 Bath, 822 sq ftAvailable August 10, 2026
Schedule a Tour
Property Information
- 96 Units
- 3 Stories
- Built in 1985
Lease Terms
- 9 - 12 mo
Fees and Policies
The fees listed below are community-provided and may exclude utilities or add-ons. All payments are made directly to the property and are non-refundable unless otherwise specified. Use the Cost Calculator to determine costs based on your needs.
Other Fees and Policies
Pet Fees
- Cat
- Pet DepositiMax of 2. Charged Per Pet.$250.00
- One-Time Pet FeeiMax of 2. Charged Per Pet.$250.00
- Monthly Pet FeeiMax of 2. Charged Per Pet.$45.00/mo
- Dog
- Pet DepositiMax of 2. Charged Per Pet.$250.00
- One-Time Pet FeeiMax of 2. Charged Per Pet.$250.00
- Monthly Pet FeeiMax of 2. Charged Per Pet.$45.00/mo
- Fish
- One-Time Pet FeeiCharged Per Pet.$0.00
- Monthly Pet FeeiCharged Per Pet.$0.00/mo
Breed restrictions may apply
Max of 2.
Birds
AllowedReptiles
AllowedOthers
AllowedParking Fees
- Car Port
- Parking FeeiCharged Per Unit.$30.00/mo
- Surface LotiFree first come first served
- Covered
Additional Parking Options
Property Fee Disclaimer: Based on community-supplied data and independent market research. Subject to change without notice. May exclude fees for mandatory or optional services and usage-based utilities.
Features and Amenities
Unique Amenities
- Half Moon Windows Over Large Windows
- Newly renovated
- Oversized Closets
- Vaulted Ceilings
On-Site Services
- Maintenance On Site
- Package Service
- Planned Social Activities
- Property Manager On Site
- Online Services
- Laundry Facilities
Community Features
- Clubhouse
Outdoor Features
- Grill
- Courtyard
- Picnic Area
- Deck
- Yard
- Lawn
- Patio
Recreation and Fitness
- Playground
- Pool
Interior Features
- Balcony
- Storage Space
- Ceiling Fans
- High Speed Internet Access
- Heating
- Tub/Shower
- Cable Ready
- Washer/Dryer Hookup
- Air Conditioning
- Wi Fi
Kitchen Amenities
- Pantry
- Oven
- Dishwasher
- Range
- Refrigerator
- Disposal
- Kitchen
Living Area Features
- Double Pane Windows
- Carpet
- Vinyl Flooring
- Bay Window
- Vaulted Ceiling
- Linen Closet
- Tile Floors
- Views
- Window Coverings

Map
- Shopping
- Colleges
- Grocery
- Medical
- Parks
- Transportation

Map
Getting Around
40 / 100 Fairly walkable
30 / 100 Limited public transit
30 / 100 Somewhat Bikeable
100 / 100 Exceptionally car friendly
Getting to Know the Area
70 / 100 Restaurants
50 / 100 Cafes
20 / 100 Nightlife
50 / 100 Shopping
80 / 100 Parks
20 / 100 Noise Level
Frequently Asked Questions about Woods Crossing
Where is Woods Crossing located?
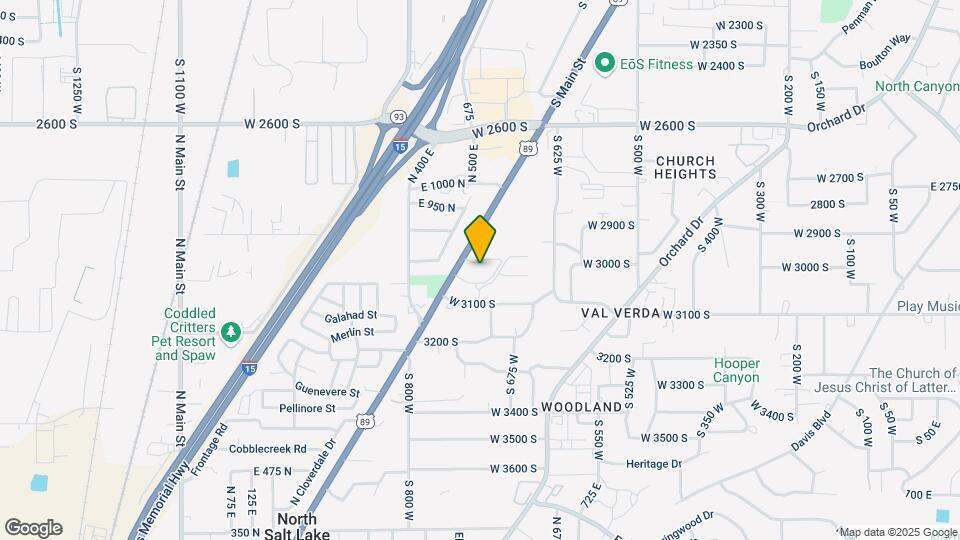
Woods Crossing is located at 850 N Highway 89, North Salt Lake, UT
What is the current rent range at Woods Crossing?
1 Bedroom to 2 Bedroom Apartments at Woods Crossing currently range from $1,350 to $1,500
When is the leasing office open?
- The office Hours for Woods Crossing are
- Monday 9:00 am–5:00 pm
- Tuesday 9:00 am–5:00 pm
- Wednesday 9:00 am–5:00 pm
- Thursday 9:00 am–5:00 pm
- Friday 9:00 am–5:00 pm
- Saturday Closed
- Sunday Closed
Are pets allowed?
Call us today to find out our pet policy and if we allow pets
Are there any rent specials?
The current rent special at Woods Crossing is: Soak Up FALL Savings at Woods Crossing!~~Receive Half Off August & September Rent — Limited-Time Offer!.
Renters Reviews and Ratings
Not for Everyone
Don’t trust what they say
Property Manager Responded
Happy so far
Property Manager Responded
Deceitful!
Property Manager Responded
Great apartments and management
Property Manager Responded
Stay Away!!
Property Manager Responded
Great place
Property Manager Responded
Woods Crossing Apartments
Property Manager Responded
Its getting better!
Property Manager Responded
Woods crossing apartments
Property Manager Responded
Nearby Schools
Adelaide School
About GreatSchools Data on ApartmentHomeLiving.com.
Points of Interest
Time and distance from Woods Crossing.
Big Box and Retail
Costco
Lowe's
Target
Colleges and Universities
Groceries
Natural Grocers
Hospitals
Military Bases
Salt Lake City Airport Air Guard Station
Douglas Army Reserve Center
Parks and Recreation
Woods Crossing has 3 parks within 7.8 miles, including Pioneer Park, Liberty Park, and Red Butte Garden and Arboretum.
Shopping Centers
Woods Crossing has 5 shopping centers within 1.1 miles.
Nearby Neighborhoods
Rental Price Ranges in the Area
| Bedroom | Average Rent | Cheapest Rent | Highest Rent |
|---|---|---|---|
| North Salt Lake Studio Apartments | $1,000 | $1,000 | $1,000 |
| North Salt Lake 1 Bedroom Apartments | $1,516 | $1,101 | $2,230 |
| North Salt Lake 2 Bedroom Apartments | $1,700 | $1,199 | $2,714 |
| North Salt Lake 3 Bedroom Apartments | $2,183 | $1,810 | $3,700 |
| North Salt Lake 4 Bedroom Apartments | $3,795 | $3,795 | $3,795 |
| 2 Bedroom Homes | $1,946 | $1,325 | $2,250 |
| 3 Bedroom Homes | $2,335 | $1,500 | $2,850 |
| 4 Bedroom Homes | $2,797 | $1,950 | $3,250 |
| 5 Bedroom Homes | $2,928 | $2,490 | $3,200 |
| 6 Bedroom Homes | $4,475 | $900 | $6,000 |
Browse Top Apartments in North Salt Lake
By Price
By Community Type
- North Salt Lake Apartments with Rent Specials
- North Salt Lake Top Rated Apartments
- North Salt Lake Corporate Apartments
- North Salt Lake Furnished Apartments
- North Salt Lake Gated Apartments
- North Salt Lake Low Income Apartments
- New North Salt Lake Apartments
- North Salt Lake Senior Apartments
- North Salt Lake Short-term Apartments
- North Salt Lake Apartments with Utilities Included


Max of 2.